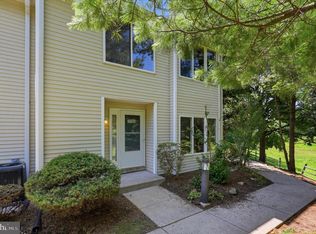
Showings will begin on Thursday May 28th Welcome to this beautifully maintained second-floor condominium in the sought-after Hampton Greens community, located within the award-winning Central Bucks School District. Offering two bedrooms and two full bathrooms, this inviting home combines stylish updates, abundant natural light, and an ideal location for comfortable everyday living. The updated kitchen features stainless steel appliances, granite countertops, ceramic tile flooring, and a breakfast nook perfect for casual dining. Overlooking the family room, the open layout creates an inviting atmosphere for both relaxing and entertaining. The family room is highlighted by a vaulted ceiling, recessed lighting, and a cozy wood-burning fireplace, while sliding glass doors provide access to the new maintenance-free deck installed in May 2026. The primary suite offers a walk-in closet and an updated en-suite bathroom featuring ceramic tile flooring and a beautifully tiled stall shower. Sliding glass doors from the primary bedroom also provide direct access to the deck, creating the perfect space to enjoy your morning coffee or unwind at the end of the day. A second bedroom, updated hall bathroom, and convenient laundry area with New Maytag Washer installed May 2026 complete the interior. Additional updates include a water heater replaced in 2024, HVAC system replaced in September 2024, and nine windows replaced in August of 2025, providing added comfort and efficiency. Residents of Hampton Greens enjoy wonderful community amenities including a pool, tennis courts, and clubhouse. Conveniently located close to major routes, shopping, and restaurants, this home offers the perfect blend of comfort, convenience, and community living.
Pending
$315,000
242 Sassafras Ct, Warrington, PA 18976
2beds
851sqft
Condominium
Built in 1986
-- sqft lot
$-- Zestimate®
$370/sqft
$360/mo HOA
What's special
Cozy wood-burning fireplaceStylish updatesAbundant natural lightUpdated hall bathroomBeautifully maintained second-floor condominiumOpen layoutRecessed lighting
- 56 days |
- 100 |
- 0 |
Likely to sell faster than
Zillow last checked:
Listing updated:
Listed by:
Sherry Lamelza 215-651-5512,
Coldwell Banker Hearthside-Doylestown (215) 340-3500
Source: Bright MLS,MLS#: PABU2121216
Facts & features
Interior
Bedrooms & bathrooms
- Bedrooms: 2
- Bathrooms: 2
- Full bathrooms: 2
- Main level bathrooms: 2
- Main level bedrooms: 2
Basement
- Area: 0
Heating
- Forced Air, Natural Gas
Cooling
- Central Air, Electric
Appliances
- Included: Microwave, Dishwasher, Disposal, Self Cleaning Oven, Gas Water Heater
- Laundry: Main Level, In Unit
Features
- Open Floorplan, Eat-in Kitchen
- Flooring: Carpet
- Has basement: No
- Number of fireplaces: 1
- Fireplace features: Wood Burning
Interior area
- Total structure area: 851
- Total interior livable area: 851 sqft
- Finished area above ground: 851
- Finished area below ground: 0
Video & virtual tour
Property
Parking
- Parking features: Parking Lot
Accessibility
- Accessibility features: None
Features
- Levels: One
- Stories: 1
- Exterior features: Balcony
- Pool features: Community
Details
- Additional structures: Above Grade, Below Grade
- Parcel number: 50035187024242
- Zoning: PRD
- Special conditions: Standard
Construction
Type & style
- Home type: Condo
- Architectural style: Ranch/Rambler
- Property subtype: Condominium
- Attached to another structure: Yes
Materials
- Frame
Condition
- New construction: No
- Year built: 1986
Utilities & green energy
- Sewer: Public Sewer
- Water: Public
Community & HOA
Community
- Condo and coop fee: $360 monthly
- Subdivision: Hampton Greens
HOA
- Has HOA: No
- Amenities included: Clubhouse, Common Grounds, Pool, Tennis Court(s)
- Services included: Trash, Snow Removal, Pool(s), Maintenance Grounds, Common Area Maintenance
- HOA name: Hampton Greens
Location
- Region: Warrington
- Municipality: WARRINGTON TWP
Financial & listing details
- Price per square foot: $370/sqft
- Tax assessed value: $18,240
- Annual tax amount: $3,494
- Date on market: 5/28/2026
- Listing agreement: Exclusive Right To Sell
- Inclusions: Refrigerator In The Kitchen, Washer And Dryer All In "as Is" Condition
- Ownership: Condominium
Estimated market value
Not available
Estimated sales range
Not available
Not available
Price history
| Date | Event | Price |
|---|---|---|
| 5/29/2026 | Pending sale | $315,000$370/sqft |
Source:  Bright MLS #PABU2121216 Report a problem Bright MLS #PABU2121216 Report a problem | ||
| 5/28/2026 | Listed for sale | $315,000-3.1%$370/sqft |
Source: Bright MLS #PABU2121216 Report a problem | ||
| 6/21/2024 | Sold | $325,000+8.3%$382/sqft |
Source: Bright MLS #PABU2071734 Report a problem | ||
| 6/12/2024 | Pending sale | $300,000$353/sqft |
Source: Bright MLS #PABU2071734 Report a problem | ||
| 6/6/2024 | Contingent | $300,000$353/sqft |
Source: Bright MLS #PABU2071734 Report a problem | ||
| 6/6/2024 | Listed for sale | $300,000+55.4%$353/sqft |
Source: Bright MLS #PABU2071734 Report a problem | ||
| 12/21/2016 | Sold | $193,000$227/sqft |
Source: Public Record Report a problem | ||
| 10/5/2016 | Price change | $193,000-1%$227/sqft |
Source: RE/MAX Centre Realtors #6861498 Report a problem | ||
| 9/17/2016 | Listed for sale | $194,900+27.8%$229/sqft |
Source: RE/MAX Centre Realtors #6861498 Report a problem | ||
| 6/12/2012 | Sold | $152,500+58.9%$179/sqft |
Source: Public Record Report a problem | ||
| 2/6/2001 | Sold | $96,000$113/sqft |
Source: Public Record Report a problem | ||
Public tax history
| Year | Property taxes | Tax assessment |
|---|---|---|
| 2025 | $3,494 | $18,240 |
| 2024 | $3,494 +12.1% | $18,240 |
| 2023 | $3,117 +2% | $18,240 |
| 2022 | $3,056 +1.1% | $18,240 |
| 2021 | $3,022 | $18,240 |
| 2020 | $3,022 +1.7% | $18,240 |
| 2018 | $2,970 +1.7% | $18,240 |
| 2017 | $2,921 -0.2% | $18,240 |
| 2016 | $2,926 | $18,240 |
| 2015 | -- | $18,240 |
| 2014 | -- | $18,240 |
| 2013 | -- | $18,240 |
| 2012 | -- | $18,240 |
| 2011 | -- | $18,240 |
| 2010 | -- | $18,240 |
| 2009 | -- | $18,240 |
| 2008 | -- | $18,240 |
| 2007 | -- | $18,240 |
| 2006 | -- | $18,240 |
| 2005 | -- | $18,240 +300% |
| 2004 | -- | $4,560 |
| 2003 | -- | $4,560 |
| 2002 | -- | $4,560 |
| 2000 | -- | $4,560 |
Find assessor info on the county website
Monthly payment
Est. payment
Payment breakdown
Explore the cost of this home by adjusting the details. Changes won't be saved.Climate risks
Neighborhood: 18976
Nearby schools
GreatSchools rating
- 7/10Barclay El SchoolGrades: K-6Distance: 1.1 mi
- 7/10Tamanend Middle SchoolGrades: 7-9Distance: 2.4 mi
- 10/10Central Bucks High School-SouthGrades: 10-12Distance: 3.2 mi
Schools provided by the listing agent
- District: Central Bucks
Source: Bright MLS. This data may not be complete. We recommend contacting the local school district to confirm school assignments for this home.
- $331,7002 bd2 ba800 sqft241 Sassafras Ct, Warrington, PA 18976Off Market
- $321,0002 bd2 ba1.9k sqft244 Sassafras Ct, Warrington, PA 18976Sold

- $327,0002 bd2 ba-- sqft243 Sassafras Ct, Warrington, PA 18976Sold

- $305,9002 bd2 ba751 sqft232 Sassafras Ct, Warrington, PA 18976Off Market
- $299,0002 bd2 ba908 sqft233 Sassafras Ct, Warrington, PA 18976Sold
- $321,1002 bd2 ba800 sqft231 Sassafras Ct, Warrington, PA 18976Off Market
- $332,4002 bd2 ba1k sqft234 Sassafras Ct, Warrington, PA 18976Off Market
- $331,9002 bd2 ba1.6k sqft274 Sassafras Ct, Warrington, PA 18976Off Market
A local agent can set up tours, give advice and negotiate with sellers.
Similar homes
- $325,9003 bd3 ba916 sqftMontgomery Place, North Wales, PA 19454For Sale
 MLS ID #PAMC2179314, Renee Lawler, Compass RE. Bright MLS
 - $287,5002 bd2 ba1k sqft501 N Bethlehem Pike #K-12, Ambler, PA 19002For Sale
 MLS ID #PAMC2181672, Tahrifa Austin, JMG Pennsylvania. Bright MLS
 - $299,0002 bd2 ba1.2k sqftNone Available, Elkins Park, PA 19027For Sale
 MLS ID #PAMC2185468, Carol E Godfrey, Quinn & Wilson, Inc.. Bright MLS
 - $299,0002 bd2 ba1.1k sqft22 Fitzwatertown Rd Unit E11, Willow Grove, PA 19090For Sale
 MLS ID #PAMC2186714, Kristina Gallagher, Keller Williams Realty - Cherry Hill. Bright MLS
 - $284,9001 bd1 ba888 sqft30 Belmont Sta, Southampton, PA 18966For SaleMLS ID #PABU2126170, Julia Costello, RE/MAX 2000. Bright MLS
- $224,9002 bd2 ba1k sqft13085 Bustleton Ave #612B, Philadelphia, PA 19116For SaleMLS ID #PAPH2645038, Robert Abbott, RE/MAX Ready. Bright MLS
- $350,0002 bd2 ba1.2k sqft300 W Elm St Suite 2129, Conshohocken, PA 19428For SaleMLS ID #PAMC2188272, Shawn Yunker, Compass RE. Bright MLS
- $349,9002 bd1 ba970 sqft1609 Society Pl, Newtown, PA 18940For SaleMLS ID #PABU2125646, Destiny Deniz, Coldwell Banker Realty. Bright MLS
- $349,9003 bd2 ba1.1k sqft2390 Philmont Ave, Huntingdon Valley, PA 19006For SaleMLS ID #PAMC2188122, Paul Stepchin, Elite Home Realty Inc. Bright MLS
- $299,9002 bd2 ba1k sqft508 N Valley Forge Rd, Lansdale, PA 19446For SaleMLS ID #PAMC2180668, Nick Smith, Coldwell Banker Hearthside-Allentown. Bright MLS
- $330,0003 bd2 ba1.1k sqft205 Napfle Ave, Philadelphia, PA 19111For SaleMLS ID #PAPH2647492, Jason Cullen, KW Empower. Bright MLS
- $359,0002 bd2 ba1.2k sqft46 Cartlane Cir, Chalfont, PA 18914For SaleMLS ID #PABU2125858, Meg Roth, Class-Harlan Real Estate, LLC. Bright MLS
- $329,0003 bd2 ba1.2k sqft2342 E Huntingdon St, Philadelphia, PA 19125For SaleMLS ID #PAPH2650234, Carmel Archdekin, KW Empower. Bright MLS
- $349,9003 bd2 ba1.2k sqft32 Unami Trl, Chalfont, PA 18914For SaleMLS ID #PABU2125946, Chris Dietrich, Realty One Group Supreme. Bright MLS
- $300,0003 bd2 ba1.1k sqft7931 Leonard St, Philadelphia, PA 19152For SaleMLS ID #PAPH2625492, Angela Yannessa, Real of Pennsylvania. Bright MLS
- $375,0002 bd2 ba1.1k sqft2303 Bennett Pl, Holland, PA 18966For SaleMLS ID #PABU2120014, Sherry Lamelza, Coldwell Banker Hearthside-Doylestown. Bright MLS
- $289,0002 bd2 ba1k sqft600 Edison Ave #630, Philadelphia, PA 19116For SaleMLS ID #PAPH2645340, Christy Becker, Opus Elite Real Estate. Bright MLS
- $339,9991 bd2 ba1.1k sqft264 Carson Ter, Huntingdon Valley, PA 19006For SaleMLS ID #PAMC2184086, Tim Watkins, Homestarr Realty. Bright MLS
- $314,9003 bd1 ba1.1k sqft2819 Shelly Rd, Philadelphia, PA 19152For SaleMLS ID #PAPH2645374, Christopher McAroy, Better Homes and Gardens Real Estate - Maturo PA. Bright MLS
- $319,9902 bd1 ba850 sqft500 E Lancaster Ave Unit 108A, Wayne, PA 19087For SaleMLS ID #PADE2117186, Dina Patton, KW Empower. Bright MLS
