Davenport This home offers 3 Bedrooms and 2.5 Bathrooms with a Loft area. Open floorplan with Great Room, Kitchen, and Dining all in one space on the main level. The Powder room is on the main level. Mud Room off Garage entry. The Kitchen opens to the dining area and the great room. The kitchen has a center work island with bar stool seating & walk-in pantry. Upstairs has 3 bedrooms with a loft area. Primary COs suite has 2 walk-in closets. All Bedrooms and Laundry are upstairs. Stock Images - Under Construction. Please contact the listing agent for more details on the 5.75% and other amazing Incentives **PRICE REFLECTS A $25,000.00 DISCOUNT!!**
Closed
$370,000
223 Station Overlook Dr #175, Auburn, GA 30011
3beds
--sqft
Single Family Residence
Built in 2024
-- sqft lot
$391,000 Zestimate®
$--/sqft
$2,226 Estimated rent
Home value
$391,000
$371,000 - $411,000
$2,226/mo
Zestimate® history
Owner options
List your home for rent
$2,226/mo
Rent Zestimate®
Find your next renter with Zillow Rental Manager. Plus, with online applications, you can quickly screen prospective tenants – for free.
$2,226/mo
Rent Zestimate®
Refinance and save
$2,998/mo
Est. payment
Refinancing to a lower rate could help reduce your monthly payments and save thousands over the life of the loan.
$2,998/mo
Est. payment
Explore your selling options
Work with a Zillow partner agent
Leverage their expertise and Zillow's premium Showcase listings to get your home seen by more buyers.
Get startedList with your own agent
Get your home in front of millions of buyers by listing it on Zillow.
Learn how to do itSell it yourself
Take full control of how buyers see your home on Zillow by listing For Sale by Owner (FSBO).
List your homeWhat's special
Garage entryCenter work islandBar stool seatingMud roomPowder roomGreat room
Zillow last checked:
Listing updated:
Listed by:
Stacy Wyrick 770-380-5508,
Chafin Realty, Inc.,
Dominique Dietz 404-695-5205,
Chafin Realty, Inc.
Bought with:
Yang Sook Kwon, 393550
Perfect Source Realty
Source: GAMLS,MLS#: 10244933
Facts & features
Interior
Bedrooms & bathrooms
- Bedrooms: 3
- Bathrooms: 3
- Full bathrooms: 2
- 1/2 bathrooms: 1
Rooms
- Room types: Foyer, Laundry, Loft, Other
Kitchen
- Features: Breakfast Bar, Kitchen Island, Solid Surface Counters, Walk-in Pantry
Heating
- Natural Gas, Central
Cooling
- Central Air
Appliances
- Included: Gas Water Heater, Dishwasher, Disposal, Microwave
- Laundry: Upper Level
Features
- Tray Ceiling(s), High Ceilings, Other, Walk-In Closet(s)
- Flooring: Carpet, Other, Vinyl
- Windows: Double Pane Windows
- Basement: None
- Attic: Pull Down Stairs
- Has fireplace: No
- Common walls with other units/homes: No Common Walls
Interior area
- Total structure area: 0
- Finished area above ground: 0
- Finished area below ground: 0
Property
Parking
- Total spaces: 2
- Parking features: Attached, Garage
- Has attached garage: Yes
Features
- Levels: Two
- Stories: 2
- Patio & porch: Patio
- Exterior features: Other
- Waterfront features: No Dock Or Boathouse
- Body of water: None
Lot
- Features: Level
- Residential vegetation: Grassed
Details
- Parcel number: AU05C 175
- Special conditions: As Is
Construction
Type & style
- Home type: SingleFamily
- Architectural style: Traditional
- Property subtype: Single Family Residence
Materials
- Concrete, Other
- Foundation: Slab
- Roof: Composition
Condition
- New Construction
- New construction: Yes
- Year built: 2024
Details
- Warranty included: Yes
Utilities & green energy
- Sewer: Public Sewer
- Water: Public
- Utilities for property: Underground Utilities, Cable Available, Electricity Available, Natural Gas Available, Phone Available, Sewer Available, Water Available
Green energy
- Green verification: ENERGY STAR Certified Homes
- Energy efficient items: Thermostat
Community & HOA
Community
- Features: Clubhouse, Fitness Center, Playground, Pool, Sidewalks, Street Lights
- Security: Carbon Monoxide Detector(s), Smoke Detector(s)
- Subdivision: Auburn Station
HOA
- Has HOA: Yes
- Services included: Management Fee
- HOA fee: $750 annually
Location
- Region: Auburn
Financial & listing details
- Annual tax amount: $10
- Date on market: 1/24/2024
- Cumulative days on market: 11 days
- Listing agreement: Exclusive Right To Sell
- Listing terms: Cash,Conventional,FHA
- Electric utility on property: Yes
Price history
| Date | Event | Price |
|---|---|---|
| 3/29/2024 | Sold | $370,000-2.5% |
Source:  GAMLS #10244933 Report a problem GAMLS #10244933 Report a problem | ||
| 2/4/2024 | Pending sale | $379,340 |
Source: GAMLS #10244933 Report a problem | ||
| 1/29/2024 | Price change | $379,340-6.2% |
Source: GAMLS #10244933 Report a problem | ||
| 1/24/2024 | Listed for sale | $404,340 |
Source: GAMLS #10244933 Report a problem | ||
Public tax history
Tax history is unavailable.
Neighborhood: 30011
Nearby homes
- $360,2403 bd3 ba1.9k sqft229 Station Overlook Dr, Auburn, GA 30011Sold
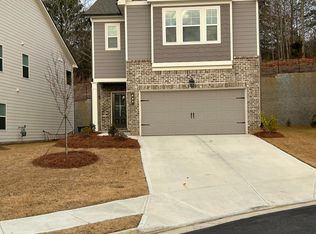
- $346,3003 bd3 ba1.9k sqft229 Station Overlook Dr LOT 176, Auburn, GA 30011Off Market

- $418,494-- bd2 ba2.2k sqft221 Station Overlook Dr, Auburn, GA 30011Sold
- $422,940-- bd3 ba2.6k sqft239 Station Overlook Dr, Auburn, GA 30011Sold
- $403,8404 bd3 ba-- sqft245 Station Overlook Dr #178, Auburn, GA 30011Sold
- $391,1903 bd3 ba1.9k sqft217 Station Overlook Dr, Auburn, GA 30011Sold
- $388,1904 bd3 ba2.2k sqft253 Station Overlook Dr, Auburn, GA 30011Sold
- $396,8083 bd3 ba2k sqft319 Station Overlook Dr, Auburn, GA 30011Sold
Nearby schools
GreatSchools rating
- 7/10Auburn Elementary SchoolGrades: PK-5Distance: 1.6 mi
- 5/10Westside Middle SchoolGrades: 6-8Distance: 5.5 mi
- 4/10Apalachee High SchoolGrades: 9-12Distance: 5.5 mi
Schools provided by the listing agent
- Elementary: Auburn
- Middle: Westside
- High: Apalachee
Source: GAMLS. This data may not be complete. We recommend contacting the local school district to confirm school assignments for this home.
Get a cash offer in 3 minutes
Find out how much your home could sell for in as little as 3 minutes with a no-obligation cash offer.
Estimated market value
$391,000
Get a cash offer in 3 minutes
Find out how much your home could sell for in as little as 3 minutes with a no-obligation cash offer.
Estimated market value
$391,000
- Georgia
- Barrow County
- Auburn
- 30011
- 223 Station Overlook Dr Unit 175
Nearby cities
Nearby zip codes
Other Auburn Topics
