Located in one of the West End’s most sought-after neighbourhoods, this well-kept two-apartment bungalow offers exceptional value and versatility. The main unit features a bright, functional layout with three comfortable bedrooms, a spacious living area, and a well-appointed kitchen. The lower level includes a self-contained two-bedroom apartment with its own entrance, ideal for rental income or extended family. Both units enjoy separate laundry, adding convenience and privacy. Situated on a mature lot with established trees and green space, this property is just minutes from major amenities, shopping, schools, and transit. A solid investment opportunity in a prime location.
Pending
C$380,000
223 Topsail Road, St. John's, NL A1E2B2
5beds
1,964sqft
Apartment, Single Family Residence
Built in 1974
-- sqft lot
$-- Zestimate®
C$193/sqft
C$-- HOA
What's special
Well-kept two-apartment bungalowBright functional layoutThree comfortable bedroomsWell-appointed kitchen
- 1 day
- 0
- 0
Zillow last checked:
Listing updated:
Listed by:
Brad Colbert,
RE/MAX Realty Specialists
Source: Newfoundland and Labrador AR,MLS®#: 1303661
Facts & features
Interior
Bedrooms & bathrooms
- Bedrooms: 5
- Bathrooms: 2
- Full bathrooms: 2
Bedroom
- Level: Main
- Area: 104 Square Feet
- Dimensions: 13 x 8
Bedroom
- Level: Main
- Area: 80 Square Feet
- Dimensions: 8 x 10
Other
- Level: Basement
- Area: 104 Square Feet
- Dimensions: 13 x 8
Other
- Level: Basement
- Area: 136.5 Square Feet
- Dimensions: 13 x 10.5
Bathroom
- Level: Main
Bathroom
- Level: Basement
Other
- Level: Main
- Area: 112 Square Feet
- Dimensions: 8 x 14
Other
- Level: Basement
- Area: 144 Square Feet
- Dimensions: 12 x 12
Other
- Level: Basement
- Area: 54 Square Feet
- Dimensions: 9 x 6
Other
- Level: Basement
- Area: 179.4 Square Feet
- Dimensions: 13 x 13.8
Dining room
- Level: Main
- Area: 88 Square Feet
- Dimensions: 11 x 8
Kitchen
- Level: Main
- Area: 143 Square Feet
- Dimensions: 13 x 11
Laundry
- Level: Basement
- Area: 132 Square Feet
- Dimensions: 12 x 11
Living room
- Level: Main
- Area: 200 Square Feet
- Dimensions: 16 x 12.5
Heating
- Electric
Cooling
- Electric
Appliances
- Included: Refrigerator, Stove
Features
- Flooring: Mixed
Interior area
- Total structure area: 1,964
- Total interior livable area: 1,964 sqft
Property
Parking
- Parking features: None
- Has uncovered spaces: Yes
Features
- Patio & porch: Deck/Patio
- Water view: Year Round Road Access
Lot
- Size: 5,600 Square Feet
- Dimensions: 50 x 112
- Features: Landscaped, Recreation Nearby, Shopping Nearby, Bus Service, Under 0.5 Acres
Details
- Zoning description: RES
Construction
Type & style
- Home type: Apartment
- Architectural style: Bungalow
- Property subtype: Apartment, Single Family Residence
- Attached to another structure: Yes
Materials
- Vinyl Siding
- Foundation: Concrete, Fully Developed
- Roof: Shingle - Asphalt
Condition
- Year built: 1974
Utilities & green energy
- Sewer: Public Sewer
- Water: Public
- Utilities for property: Cable Connected, Electricity Connected, High Speed Internet, Phone Connected
Community & HOA
Location
- Region: St Johns
Financial & listing details
- Price per square foot: C$193/sqft
- Annual tax amount: C$2,181
- Date on market: 10/13/2026
Price history
Price history is unavailable.
Public tax history
Tax history is unavailable.
Climate risks
Neighborhood: A1E
Nearby schools
GreatSchools rating
No schools nearby
We couldn't find any schools near this home.
Schools provided by the listing agent
- District: St. John's
Source: Newfoundland and Labrador AR. This data may not be complete. We recommend contacting the local school district to confirm school assignments for this home.
- C$159,9002 bd1 ba830 sqft239 Craigmillar Ave #103, St. John's, NL A1E2A2For Sale

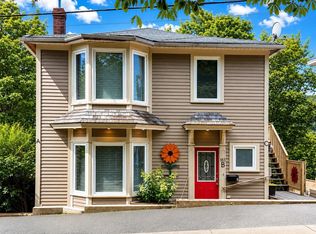
- C$2,5002 bd2 ba1.1k sqft183 Topsail Rd #C, St. John's, NL A1E2B2For Sale
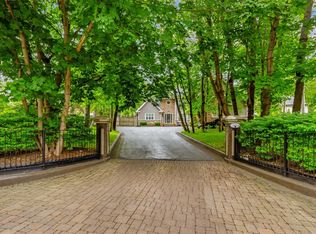
- C$1,895,0005 bd5 ba6k sqft140 1/2 Waterford Bridge Rd, St. John's, NL A1E1C9For Sale
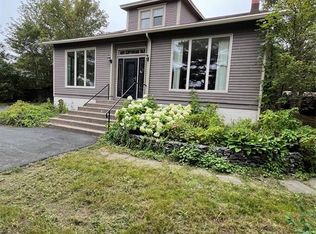
- C$559,0003 bd3 ba4.6k sqft300 Topsail Rd, St. John's, NL A1E2B5For Sale
Similar homes
- C$399,9005 bd2 ba2.1k sqft63 Reid Street, St. John's, NL A1E2K8For Sale
 MLS ID #1304370, Paddy Greene, RE/MAX Infinity Realty Inc. - Sheraton Hotel. Newfoundland and Labrador AR
 - C$379,0005 bd2 ba1.9k sqft83 Viking Road, St. John's, NL A1B1J3For Sale
 MLS ID #1304071, Winnie Lei, RE/MAX Realty Specialists. Newfoundland and Labrador AR
 - C$399,9004 bd3 ba2.4k sqft90 Cabot Street, St. John's, NL A1C1Z6For Sale
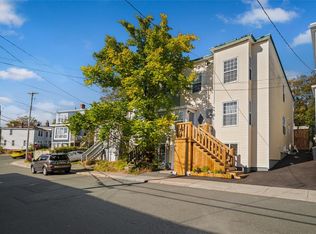 MLS ID #1304266, Nicole Roper, RE/MAX Infinity Realty Inc. - Sheraton Hotel. Newfoundland and Labrador AR
 - C$379,9007 bd2 ba2.2k sqft74 Fox Avenue, St. John's, NL A1B2J2For Sale
 MLS ID #1304101, Christine Wilson, Royal LePage Property Consultants Limited. Newfoundland and Labrador AR
