Skip main navigation
Off market
  • $454,300

    223 Vaughn Ln, Calera, OK 74730

    4beds
    2,232sqft
    Single Family Residence
    Built in ----
    -- sqft lot
    $454,300 Zestimate®
    $204/sqft
    $2,456 Estimated rent

    Home value

    $454,300

    $432,000 - $477,000

    $2,456/mo

    Zestimate® history
    Loading
    Loading...

    Owner options

    List your home for rent

    $2,456/mo

    Rent Zestimate®

    Find your next renter with Zillow Rental Manager. Plus, with online applications, you can quickly screen prospective tenants – for free.

    Learn more

    $2,456/mo

    Rent Zestimate®

    Refinance and save

    $2,842/mo

    Est. payment

    Refinancing to a lower rate could help reduce your monthly payments and save thousands over the life of the loan.

    See today's rates

    $2,842/mo

    Est. payment

    Explore your selling options

    Work with a Zillow partner agent

    Leverage their expertise and Zillow's premium Showcase listings to get your home seen by more buyers.

    Get started

    List with your own agent

    Get your home in front of millions of buyers by listing it on Zillow.

    Learn how to do it

    Sell it yourself

    Take full control of how buyers see your home on Zillow by listing For Sale by Owner (FSBO).

    List your home

    What's special

    Large tiled walk-in showerVented range hoodBuilt-in microwavePrivate water closetDual vanitiesFreestanding soaking tubQuartz countertops

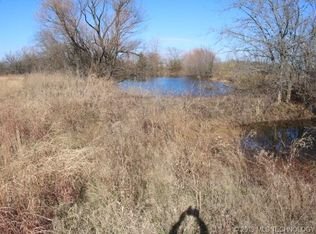
    Situated on a beautifully wooded 1.2-acre property in the desirable Holley Estates community of Calera, this newly constructed 4-bedroom, 3-bath home offers a blend of refined craftsmanship and modern comfort. The design prioritizes both elegance and everyday practicality. At the center of the home is a spacious open-concept living area highlighted by impressive vaulted ceilings that enhance the sense of openness. The kitchen stands out with custom cabinetry, quartz countertops, a generous walk-in pantry, a built-in microwave, and a vented range hood. Each element has been carefully selected to balance style with functionality. Eight-foot interior doors throughout the home further elevate the design, adding to the feeling of scale and flow from room to room. The primary suite provides a relaxing private retreat, featuring an 18-foot vaulted ceiling that creates a bright, airy atmosphere. The en-suite bath is designed with comfort in mind and includes a freestanding soaking tub, a large tiled walk-in shower, dual vanities, a private water closet, and a spacious walk-in closet. Two secondary bedrooms share a convenient Jack-and-Jill bathroom complete with a dual vanity and custom tiled shower. A third full bathroom serves the fourth bedroom, which can also function as a home office, study, or guest space depending on your needs. The covered back patio offers an inviting area for outdoor dining, grilling, or simply relaxing. The expansive backyard extends well beyond the hill, leaving ample room for future additions such as a workshop, garden, pool, or expanded outdoor living space. The setting provides both privacy and natural beauty, making it ideal for entertaining or enjoying quiet time outdoors. Application Requirements Each adult (18 years of age or older) must submit a separate rental application. Applicants must provide verifiable income that meets the property's income requirements. Credit, background, and eviction screening are required. Electronic income verification may be requested. We may accept a Plaid Income Report or another third-party income verification service in place of or in addition to traditional income documentation. If electronic verification does not sufficiently verify the source, amount, or stability of income, additional documentation (such as pay stubs, bank statements, tax returns, employment verification, invoices, or contracts) may be required. Electronic Income Verification The Landlord may accept electronic income verification reports, including a Plaid Income Report or similar third-party verification service, in place of or in addition to traditional income documentation. If the report does not sufficiently verify the source, amount, or stability of income, the applicant may be asked to provide additional documentation, such as bank statements, pay stubs, tax returns, invoices, or employment verification. Utilities: Tenant responsible for all utility services, including electric, gas, water, sewer, trash, internet, and cable. Rent amount does not include utility costs Pets welcome with approval. Maximum 2 pets. Dogs and cats allowed. Pet deposit: $300 per cat (refundable) and $450 per dog (refundable). Monthly pet rent: $35 per pet. Breed restrictions may apply based on insurance requirements. Service animals and assistance animals accommodated in accordance with Fair Housing laws.

    This property is not currently displayed as for sale or rent on Zillow. This may be different from what's on other websites or public sources.

    Zillow last checked:

    Listing updated:

    Source: Zillow Rentals

    Facts & features

    Interior

    Bedrooms & bathrooms
    • Bedrooms: 4
    • Bathrooms: 3
    • Full bathrooms: 3
    Heating
    • Heat Pump
    Cooling
    • Central Air
    Appliances
    • Included: Dishwasher, Dryer, Microwave, Refrigerator, Washer
    • Laundry: In Unit
    Features
    • Walk In Closet
    • Flooring: Hardwood
    Interior area
    • Total interior livable area: 2,232 sqft

    Property

    Parking
    • Parking features: Attached
    • Has attached garage: Yes
    • Details: Contact manager
    Features
    • Exterior features: Cable not included in rent, Electricity not included in rent, Garbage not included in rent, Gas not included in rent, Internet not included in rent, Sewage not included in rent, Walk In Closet, Water not included in rent
    Details
    • Parcel number: 050200000005000000

    Construction

    Type & style
    • Home type: SingleFamily
    • Property subtype: Single Family Residence

    Community & HOA

    Community
    • Deposit fee: $2,499
    Location
    • Region: Calera

    Financial & listing details

    • Price per square foot: $204/sqft
    • Date on market: 5/29/2026
    • Lease term: 1 Year

    Price history

    DateEventPrice
    7/15/2026Listing removed$2,499$1/sqft
    Source: Zillow Rentals Report a problem
    5/29/2026Listed for rent$2,499$1/sqft
    Source: Zillow Rentals Report a problem
    3/30/2026Listing removed$470,000$211/sqft
    Source: MLS Technology, Inc. #2548031 Report a problem
    11/21/2025Listed for sale$470,000$211/sqft
    Source: MLS Technology, Inc. #2548031 Report a problem
    11/20/2025Listing removed$470,000$211/sqft
    Source: MLS Technology, Inc. #2541056 Report a problem
    9/26/2025Listed for sale$470,000-1.9%$211/sqft
    Source: MLS Technology, Inc. #2541056 Report a problem
    9/12/2025Listing removed$479,000$215/sqft
    Source: MLS Technology, Inc. #2520149 Report a problem
    7/17/2025Price change$479,000-8.8%$215/sqft
    Source: MLS Technology, Inc. #2520149 Report a problem
    6/24/2025Price change$525,000-4.5%$235/sqft
    Source: MLS Technology, Inc. #2520149 Report a problem
    5/8/2025Listed for sale$550,000$246/sqft
    Source: MLS Technology, Inc. #2520149 Report a problem

    Public tax history

    Tax history is unavailable.

    Neighborhood: 74730

    Nearby schools

    GreatSchools rating
    Sell for more on Zillow
    Get a Zillow Showcase℠ listing at no additional cost and you could sell for .
    $454,300
    2% more
    +$9,086
    With Zillow Showcase(estimated)
    $463,386
    Sell for more on Zillow
    Get a Zillow Showcase℠ listing at no additional cost and you could sell for .
    $454,300
    2% more
    +$9,086
    With Zillow Showcase(estimated)
    $463,386