Welcome to 223 Villa Park Circle, a rare gem in Stone Mountain’s sought-after 55+ active adult community. Nestled on a premium lot, this exceptional home offers serene views of lush green space and is just a short stroll from the clubhouse and pool—perfect for an active and social lifestyle. From the moment you arrive, you'll appreciate the private driveway with ample parking and a charming front patio, an ideal spot to enjoy your morning coffee in the gentle sunlight. Step inside to discover an inviting open floor plan, where the spacious great room features a cozy fireplace and seamlessly flows into a stunning white kitchen. Designed for both beauty and function, the kitchen boasts elegant granite countertops, a gas cooktop, double ovens, a custom skylight that floods the space with natural light, and a central island with barstool seating. A versatile front flex room provides endless possibilities—use it as an office, gym, craft room, or sunroom, all bathed in natural light. The private primary suite is a tranquil retreat, complete with a tray ceiling, an expansive walk-in closet, and a luxurious ensuite featuring double vanities, a tiled shower with a bench, and a private water closet. The thoughtfully designed split-bedroom layout includes two additional guest bedrooms that share a spacious, well-appointed hall bath. Ample storage is found throughout the home, including generous linen closets. The conveniently located laundry room offers direct access to the garage, ensuring effortless, stepless entry. Designed with accessibility in mind, this ADA-accessible home provides ease of living in a prime location—just minutes from shopping, dining, and major highways. Don't miss this rare opportunity to own a beautifully designed villa in a vibrant, amenity-rich community!
Closed
$359,000
223 Villa Park Cir, Stone Mountain, GA 30087
3beds
1,787sqft
Condominium, Residential
Built in 2017
-- sqft lot
$324,100 Zestimate®
$201/sqft
$2,085 Estimated rent
Home value
$324,100
$308,000 - $340,000
$2,085/mo
Zestimate® history
Owner options
List your home for rent
$2,085/mo
Rent Zestimate®
Find your next renter with Zillow Rental Manager. Plus, with online applications, you can quickly screen prospective tenants – for free.
$2,085/mo
Rent Zestimate®
Refinance and save
$2,632/mo
Est. payment
Refinancing to a lower rate could help reduce your monthly payments and save thousands over the life of the loan.
$2,632/mo
Est. payment
Explore your selling options
Work with a Zillow partner agent
Leverage their expertise and Zillow's premium Showcase listings to get your home seen by more buyers.
Get startedList with your own agent
Get your home in front of millions of buyers by listing it on Zillow.
Learn how to do itSell it yourself
Take full control of how buyers see your home on Zillow by listing For Sale by Owner (FSBO).
List your homeWhat's special
Cozy fireplaceInviting open floor planCustom skylightPremium lotCharming front patioLuxurious ensuiteExpansive walk-in closet
Zillow last checked:
Listing updated:
Listed by:
DAVID SHARPTON,
HomeSmart 770-722-0605
Bought with:
Josette Marshall, 385703
Coldwell Banker Realty
Source: FMLS GA,MLS#: 7532919
Facts & features
Interior
Bedrooms & bathrooms
- Bedrooms: 3
- Bathrooms: 2
- Full bathrooms: 2
- Main level bathrooms: 2
- Main level bedrooms: 3
Rooms
- Room types: Bathroom, Bedroom
Primary bedroom
- Features: Master on Main, Split Bedroom Plan
- Level: Master on Main, Split Bedroom Plan
Bedroom
- Features: Master on Main, Split Bedroom Plan
Primary bathroom
- Features: Double Vanity, Shower Only
Dining room
- Features: Open Concept
Kitchen
- Features: Cabinets White, Kitchen Island, Pantry Walk-In, Stone Counters, View to Family Room
Heating
- Central
Cooling
- Ceiling Fan(s), Central Air
Appliances
- Included: Dishwasher, Double Oven, Electric Oven, Gas Range, Microwave, Refrigerator
- Laundry: In Hall, Laundry Closet
Features
- Entrance Foyer, Recessed Lighting, Tray Ceiling(s), Walk-In Closet(s)
- Flooring: Carpet, Ceramic Tile, Hardwood
- Windows: None
- Basement: None
- Number of fireplaces: 1
- Fireplace features: Factory Built, Family Room
Interior area
- Total structure area: 1,787
- Total interior livable area: 1,787 sqft
- Finished area above ground: 1,787
- Finished area below ground: 0
Property
Parking
- Total spaces: 2
- Parking features: Attached, Driveway, Garage, Garage Door Opener, Garage Faces Front, Kitchen Level, Level Driveway
- Attached garage spaces: 2
- Has uncovered spaces: Yes
Accessibility
- Accessibility features: Accessible Bedroom, Accessible Closets, Accessible Doors, Accessible Entrance, Accessible Full Bath, Accessible Hallway(s), Accessible Kitchen, Grip-Accessible Features
Features
- Levels: One
- Stories: 1
- Patio & porch: Patio
- Exterior features: No Dock
- Pool features: None
- Spa features: None
- Fencing: None
- Has view: Yes
- View description: Other
- Waterfront features: None
- Body of water: None
Lot
- Size: 2,178 Square Feet
- Features: Level
Details
- Additional structures: None
- Parcel number: R6058 478
- Other equipment: None
- Horse amenities: None
Construction
Type & style
- Home type: Condo
- Architectural style: Craftsman,Ranch
- Property subtype: Condominium, Residential
- Attached to another structure: Yes
Materials
- Brick 3 Sides
- Foundation: Slab
- Roof: Composition
Condition
- Resale
- New construction: No
- Year built: 2017
Utilities & green energy
- Electric: 220 Volts
- Sewer: Public Sewer
- Water: Public
- Utilities for property: Cable Available, Electricity Available, Natural Gas Available, Phone Available, Sewer Available, Underground Utilities, Water Available
Green energy
- Energy efficient items: None
- Energy generation: None
Community & HOA
Community
- Features: Clubhouse, Near Public Transport, Near Schools, Near Shopping, Near Trails/Greenway, Pool, Sidewalks, Street Lights
- Security: Smoke Detector(s)
- Senior community: Yes
- Subdivision: Villas At Park Place
HOA
- Has HOA: Yes
- Services included: Maintenance Grounds, Swim
- HOA fee: $375 monthly
Location
- Region: Stone Mountain
Financial & listing details
- Price per square foot: $201/sqft
- Tax assessed value: $360,000
- Annual tax amount: $1,411
- Date on market: 3/1/2025
- Cumulative days on market: 41 days
- Listing terms: Cash,Conventional
- Ownership: Condominium
- Electric utility on property: Yes
- Road surface type: Asphalt
Price history
| Date | Event | Price |
|---|---|---|
| 5/5/2025 | Sold | $359,000-0.6%$201/sqft |
Source:  FMLS GA #7532919 Report a problem FMLS GA #7532919 Report a problem | ||
| 4/25/2025 | Pending sale | $361,000$202/sqft |
Source:  GAMLS #10469356 Report a problem GAMLS #10469356 Report a problem | ||
| 3/15/2025 | Price change | $361,000-2.2%$202/sqft |
Source: FMLS GA #7532919 Report a problem | ||
| 3/1/2025 | Listed for sale | $369,000+49.5%$206/sqft |
Source: FMLS GA #7532919 Report a problem | ||
| 4/20/2018 | Sold | $246,817$138/sqft |
Source: Public Record Report a problem | ||
| 4/6/2018 | Listed for sale | $246,817$138/sqft |
Source: Paran Homes #8353908 Report a problem | ||
Public tax history
| Year | Property taxes | Tax assessment |
|---|---|---|
| 2025 | $1,412 +0.1% | $144,000 +2.5% |
| 2024 | $1,411 +12.3% | $140,480 +3.5% |
| 2023 | $1,257 | $135,720 +9.8% |
| 2022 | -- | $123,600 +18.5% |
| 2021 | -- | $104,320 +12.9% |
| 2020 | $1,363 | $92,440 |
| 2019 | -- | $92,440 +10.2% |
| 2018 | $3,217 +1233.8% | $83,920 +1513.8% |
| 2016 | $241 -1% | $5,200 |
| 2015 | $244 | $5,200 |
| 2014 | $244 | $5,200 +62.5% |
| 2012 | -- | $3,200 -12.1% |
| 2011 | -- | $3,640 -77% |
| 2010 | -- | $15,840 |
| 2009 | -- | $15,840 |
| 2007 | -- | $15,840 |
Find assessor info on the county website
Neighborhood: 30087
Nearby homes
- $349,0003 bd2 ba1.7k sqft235 Villa Park Cir, Stone Mountain, GA 30087Sold

- $348,5003 bd2 ba1.7k sqft227 Villa Park Cir, Stone Mountain, GA 30087Sold

- $325,0003 bd2 ba1.7k sqft237 Villa Park Cir, Stone Mountain, GA 30087Sold
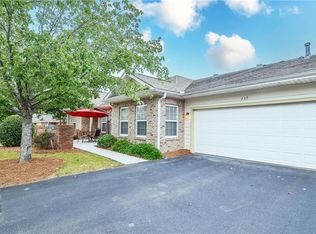
- $359,5973 bd2 ba1.7k sqft111 Villa Park Cir, Stone Mountain, GA 30087Sold

- $349,0003 bd2 ba1.6k sqft149 Villa Park Cir, Stone Mountain, GA 30087Sold
- $351,0003 bd2 ba1.7k sqft127 Villa Park Cir, Stone Mountain, GA 30087Sold
- $340,0003 bd2 ba1.7k sqft151 Villa Park Cir, Stone Mountain, GA 30087Sold
- $352,0003 bd2 ba1.7k sqft125 Villa Park Cir, Stone Mountain, GA 30087Sold
- $359,0003 bd2 ba1.7k sqft373 Villa Park Cir, Stone Mountain, GA 30087Sold
Nearby schools
GreatSchools rating
- 6/10Annistown Elementary SchoolGrades: PK-5Distance: 2.6 mi
- 5/10Shiloh Middle SchoolGrades: 6-8Distance: 2.2 mi
- 3/10Shiloh High SchoolGrades: 9-12Distance: 2.3 mi
Schools provided by the listing agent
- Elementary: Annistown
- Middle: Shiloh
- High: Shiloh
Source: FMLS GA. This data may not be complete. We recommend contacting the local school district to confirm school assignments for this home.
Get a cash offer in 3 minutes
Find out how much your home could sell for in as little as 3 minutes with a no-obligation cash offer.
Estimated market value
$324,100
Get a cash offer in 3 minutes
Find out how much your home could sell for in as little as 3 minutes with a no-obligation cash offer.
Estimated market value
$324,100
- Georgia
- Gwinnett County
- Stone Mountain
- 30087
- 223 Villa Park Cir
Nearby cities
Nearby zip codes
Other Stone Mountain Topics
