Welcome to this delightful family residence nestled in one of Marshfield's most welcoming neighborhoods! This spacious all electric 2,000+ square foot home offers 4 bedrooms and 2.5 bathrooms, providing the perfect balance of comfort and functionality with many new upgrades. Living room and kitchen flooring was replaced with durable wood look ceramic tile, new paint throughout including the cutest Dr. Suess bedroom, newer stainless appliances, newer hot water heater and the main floor HVAC unit just replaced.The heart of this home is its thoughtfully designed kitchen featuring freshly painted cabinets and granite countertops. The convenient pantry offers ample storage for all your culinary essentials. The oversized primary bedroom provides a peaceful retreat with its sitting area and large ensuite bathroom with separate sinks, a jetted tub, oversized tile shower, and a pair of walk-in closets. Upstairs, you'll discover a versatile bonus area that could easily serve as a fourth bedroom, home office, or media room. Outside, enjoy relaxing evenings in the hot tub on your covered deck, or enjoy the view from the covered front porch. The large, fenced area is perfect for four-legged family members to play safely. This well-built home stands as a testament to quality construction. The brand-new roof comes with a 50-year transferrable warranty to ensure your peace of mind for years to come. Just a few short miles outside of Marshfield city limits makes this home an ideal location. Don't miss this opportunity to make this wonderful house your home!
Closed
Price Unknown
223 Village Drive, Marshfield, MO 65706
4beds
2,331sqft
Single Family Residence
Built in 2006
3.01 Acres Lot
$423,800 Zestimate®
$--/sqft
$2,405 Estimated rent
Home value
$423,800
$318,000 - $564,000
$2,405/mo
Zestimate® history
Owner options
List your home for rent
$2,405/mo
Rent Zestimate®
Find your next renter with Zillow Rental Manager. Plus, with online applications, you can quickly screen prospective tenants – for free.
$2,405/mo
Rent Zestimate®
Refinance and save
Refinancing to a lower rate could help reduce your monthly payments and save thousands over the life of the loan.
Explore your selling options
Work with a Zillow partner agent
Leverage their expertise and Zillow's premium Showcase listings to get your home seen by more buyers.
Get startedList with your own agent
Get your home in front of millions of buyers by listing it on Zillow.
Learn how to do itSell it yourself
Take full control of how buyers see your home on Zillow by listing For Sale by Owner (FSBO).
List your homeWhat's special
Zillow last checked:
Listing updated:
Listed by:
Judith A Gault 417-689-2700,
Gault & Co. Realty, LLC
Bought with:
Judith A Gault, 1999057186
Gault & Co. Realty, LLC
Source: SOMOMLS as distributed by MLS GRID,MLS#: 60302743
Facts & features
Interior
Bedrooms & bathrooms
- Bedrooms: 4
- Bathrooms: 3
- Full bathrooms: 2
- 1/2 bathrooms: 1
Rooms
- Room types: Master Bedroom, Pantry, Bonus Room, Family Room
Primary bedroom
- Area: 321.5
- Dimensions: 19.58 x 16.42
Bedroom 2
- Area: 122.63
- Dimensions: 11.25 x 10.9
Bedroom 3
- Area: 113.4
- Dimensions: 11.25 x 10.08
Dining room
- Area: 293.53
- Dimensions: 28.17 x 10.42
Kitchen
- Area: 159.09
- Dimensions: 13.17 x 12.08
Living room
- Area: 324.69
- Dimensions: 20.08 x 16.17
Heating
- Zoned, Central, Electric
Cooling
- Central Air, Ceiling Fan(s), Zoned
Appliances
- Included: Dishwasher, Free-Standing Electric Oven, Microwave, Water Softener Owned, Refrigerator, Electric Water Heater, Disposal
- Laundry: Main Level
Features
- Walk-In Closet(s), Granite Counters, Vaulted Ceiling(s), High Ceilings, Walk-in Shower
- Flooring: Carpet, Tile
- Windows: Double Pane Windows
- Has basement: No
- Attic: Access Only:No Stairs,Partially Floored
- Has fireplace: Yes
- Fireplace features: Living Room, Electric, Stone
Interior area
- Total structure area: 2,331
- Total interior livable area: 2,331 sqft
- Finished area above ground: 2,331
- Finished area below ground: 0
Property
Parking
- Total spaces: 2
- Parking features: Parking Pad, Driveway, Garage Faces Side, Garage Door Opener
- Attached garage spaces: 2
- Has uncovered spaces: Yes
Features
- Levels: One
- Stories: 1
- Patio & porch: Covered, Front Porch
- Exterior features: Rain Gutters
- Has spa: Yes
- Spa features: Hot Tub, Bath
- Fencing: Partial,Chain Link
- Has view: Yes
- View description: Panoramic
Lot
- Size: 3.01 Acres
- Features: Acreage, Cleared, Horses Allowed, Level, Landscaped
Details
- Parcel number: 058034000000007060
- Horses can be raised: Yes
Construction
Type & style
- Home type: SingleFamily
- Architectural style: Country
- Property subtype: Single Family Residence
Materials
- Vinyl Siding
- Foundation: Brick/Mortar, Poured Concrete, Crawl Space
- Roof: Composition
Condition
- Year built: 2006
Utilities & green energy
- Sewer: Septic Tank
- Water: Private
Green energy
- Energy efficient items: High Efficiency - 90%+
Community & HOA
Community
- Subdivision: Village Meadow Est
Location
- Region: Marshfield
Financial & listing details
- Tax assessed value: $166,700
- Annual tax amount: $1,643
- Date on market: 8/21/2025
- Listing terms: Cash,VA Loan,USDA/RD,FHA,Conventional
- Road surface type: Gravel
Price history
| Date | Event | Price |
|---|---|---|
| 11/21/2025 | Sold | -- |
Source:  SOMOMLS as distributed by MLS GRID #60302743 Report a problem SOMOMLS as distributed by MLS GRID #60302743 Report a problem | ||
| 10/15/2025 | Pending sale | $409,000$175/sqft |
Source: SOMOMLS as distributed by MLS GRID #60302743 Report a problem | ||
| 9/18/2025 | Price change | $409,000-3.1%$175/sqft |
Source: SOMOMLS as distributed by MLS GRID #60302743 Report a problem | ||
| 8/21/2025 | Listed for sale | $422,000$181/sqft |
Source: SOMOMLS as distributed by MLS GRID #60302743 Report a problem | ||
| 1/19/2017 | Sold | -- |
Source: Agent Provided Report a problem | ||
Public tax history
| Year | Property taxes | Tax assessment |
|---|---|---|
| 2024 | $1,644 +3.2% | $31,670 |
| 2023 | $1,593 -0.1% | $31,670 |
| 2022 | $1,594 +0.1% | $31,670 |
| 2021 | $1,594 +12.3% | $31,670 +9.4% |
| 2020 | $1,420 +0% | $28,940 |
| 2019 | $1,419 -0.1% | $28,940 |
| 2018 | $1,420 | $28,940 |
| 2017 | $1,420 +17.9% | $28,940 +5.9% |
| 2016 | $1,204 | $27,340 |
| 2015 | $1,204 +0% | $27,340 |
| 2012 | $1,204 | $27,340 |
| 2010 | -- | $27,340 |
Find assessor info on the county website
Neighborhood: 65706
Nearby homes
- $503,800-- bd1 ba2.1k sqft210 Village Dr, Marshfield, MO 65706Off Market

- $642,9005 bd3 ba4.2k sqft263 Village Dr, Marshfield, MO 65706Off Market

- $497,6003 bd2 ba2.3k sqft143 Village Dr, Marshfield, MO 65706Off Market
- $345,300-- bd1 ba1.8k sqft132 Village Dr, Marshfield, MO 65706Off Market
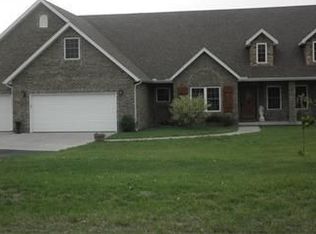
- $380,500-- bd-- ba1.4k sqft10336 State Highway 38, Marshfield, MO 65706Off Market
- $399,9004 bd3 ba2.3k sqft294 Village Dr, Marshfield, MO 65706Pending
- $--4 bd3 ba3.1k sqft53 Village Dr, Marshfield, MO 65706Sold
- $640,8004 bd3 ba4k sqft48 Village Dr, Marshfield, MO 65706Off Market
Nearby schools
GreatSchools rating
- 7/10Daniel Webster Elementary SchoolGrades: 2-3Distance: 5.9 mi
- 8/10Marshfield Jr. High SchoolGrades: 6-8Distance: 6 mi
- 5/10Marshfield High SchoolGrades: 9-12Distance: 6.6 mi
Schools provided by the listing agent
- Elementary: Marshfield
- Middle: Marshfield
- High: Marshfield
Source: SOMOMLS as distributed by MLS GRID. This data may not be complete. We recommend contacting the local school district to confirm school assignments for this home.
- Missouri
- Webster County
- Marshfield
- 65706
- 223 Village Drive
Nearby cities
Nearby zip codes
Other Marshfield Topics
