Skip main navigation
Sold
  • Price Unknown

    53 Village Dr, Marshfield, MO 65706

    4beds
    3,176sqft
    SingleFamily
    Built in 2006
    3.01 Acres Lot
    $452,400 Zestimate®
    $--/sqft
    $2,658 Estimated rent

    Home value

    $452,400

    $430,000 - $480,000

    $2,658/mo

    Zestimate® history
    Loading
    Loading...

    Owner options

    List your home for rent

    $2,658/mo

    Rent Zestimate®

    Find your next renter with Zillow Rental Manager. Plus, with online applications, you can quickly screen prospective tenants – for free.

    Learn more

    $2,658/mo

    Rent Zestimate®

    Refinance and save

    Refinancing to a lower rate could help reduce your monthly payments and save thousands over the life of the loan.

    See today's rates

    Explore your selling options

    Work with a Zillow partner agent

    Leverage their expertise and Zillow's premium Showcase listings to get your home seen by more buyers.

    Get started

    List with your own agent

    Get your home in front of millions of buyers by listing it on Zillow.

    Learn how to do it

    Sell it yourself

    Take full control of how buyers see your home on Zillow by listing For Sale by Owner (FSBO).

    List your home

    What's special

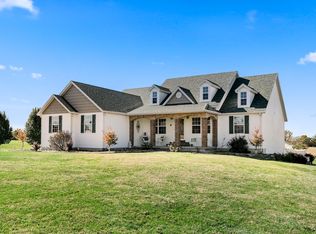
    Lovely home on 3 acres within minutes of Marshfield. Most of the home is on the main level with a family room including an open-feel dining room and living room, split bedroom plan, and gorgeous outdoor area. Contemporary colors throughout and a wonderful open lot - 'country setting yet close to town.' Master Suite has a large bedroom, gorgeous bathroom with jetted tub, walk-in shower, and huge closet. Upstairs has a family room, bedroom, and bath - a perfect teenage getaway! Home has been meticulously maintained and sellers are also offering a one year home warranty.

    Facts & features

    Interior

    Bedrooms & bathrooms
    • Bedrooms: 4
    • Bathrooms: 3
    • Full bathrooms: 3
    Heating
    • Heat pump, Electric
    Cooling
    • Central
    Appliances
    • Included: Dishwasher, Garbage disposal, Microwave
    • Laundry: W/D Hookup
    Features
    • Security System, Walk-In Closet(s), Dining Room, High Speed Internet, Kitchen/Dining Combo, Tray Ceiling(s), Shade/Blinds/Shutters, Walk-In Shower, Ceiling - Raised, Kitchen Bar, Counters - Other, Bedroom-Master (Main Floor), Living Areas (2), Jetted Bathtub
    • Flooring: Tile, Hardwood
    • Windows: Double Pane Windows, Tilt-In
    • Attic: Partially Floored
    • Has fireplace: Yes
    • Fireplace features: masonry
    Interior area
    • Total interior livable area: 3,176 sqft
    • Finished area below ground: 0.00

    Property

    Parking
    • Total spaces: 2
    • Parking features: Garage - Attached
    Features
    • Patio & porch: Deck, Deck/Covered
    • Exterior features: Vinyl, Brick
    Lot
    • Size: 3.01 Acres
    • Features: Corner, acreage, Landscaping
    Details
    • Parcel number: 058034000000007010
    • Other equipment: Sump Pump

    Construction

    Type & style
    • Home type: SingleFamily
    • Architectural style: Ranch, Traditional, 1.5 Story
    Materials
    • Foundation: Concrete
    • Roof: Composition
    Condition
    • Year built: 2006

    Utilities & green energy

    • Sewer: Septic Tank
    • Water: Well - Private
    Green energy
    • Green verification: 90+ Furnace Rating, High Efficiency HVAC
    • Energy efficient items: HVAC, 90+ Furnace Rating

    Community & HOA

    Community
    • Security: Security System
    Location
    • Region: Marshfield

    Financial & listing details

    • Tax assessed value: $195,800
    • Annual tax amount: $1,931

    Price history

    DateEventPrice
    10/6/2023Sold--
    Source: SOMOMLS as distributed by MLS GRID #60246465 Report a problem
    9/8/2023Pending sale$414,900$131/sqft
    Source: SOMOMLS as distributed by MLS GRID #60246465 Report a problem
    8/14/2023Price change$414,900-1.2%$131/sqft
    Source: SOMOMLS as distributed by MLS GRID #60246465 Report a problem
    8/7/2023Price change$420,000-1.2%$132/sqft
    Source: SOMOMLS as distributed by MLS GRID #60246465 Report a problem
    7/6/2023Listed for sale$425,000+11.9%$134/sqft
    Source: SOMOMLS as distributed by MLS GRID #60246465 Report a problem
    2/11/2022Sold--
    Source: MARIS #21064933 Report a problem
    1/15/2022Pending sale$379,900$120/sqft
    Source: MARIS #21064933 Report a problem
    1/7/2022Contingent$379,900$120/sqft
    Source: MARIS #21064933 Report a problem
    1/7/2022Pending sale$379,900$120/sqft
    Source: SOMOMLS as distributed by MLS GRID #60202773 Report a problem
    11/27/2021Price change$379,900-1.3%$120/sqft
    Source: MARIS #21064933 Report a problem
    9/15/2021Price change$384,900-3.8%$121/sqft
    Source: MARIS #21064933 Report a problem
    9/9/2021Price change$399,900+11.1%$126/sqft
    Source: MARIS #21064933 Report a problem
    3/30/2021Pending sale$359,900$113/sqft
    Source: SOMOMLS as distributed by MLS GRID #60186242 Report a problem
    3/27/2021Listed for sale$359,900-2.7%$113/sqft
    Source: SOMOMLS as distributed by MLS GRID #60186242 Report a problem
    10/7/2020Listing removed$369,900$116/sqft
    Source: Keller Williams Realty #60173288 Report a problem
    9/11/2020Listed for sale$369,900$116/sqft
    Source: Keller Williams #60173288 Report a problem

    Public tax history

    YearProperty taxesTax assessment
    2024$1,931 +3.2%$37,200
    2023$1,872 -0.1%$37,200
    2022$1,873 +0.1%$37,200
    2021$1,872 +12.4%$37,200 +9.6%
    2020$1,665 +0%$33,950
    2019$1,665 -0.1%$33,950
    2018$1,666 $33,950
    2017$1,666 +18.1%$33,950 +6%
    2016$1,411 $32,030
    2015$1,411 +0.5%$32,030 -1.1%
    2012$1,404 $32,380
    2010-- $32,380
    Find assessor info on the county website

    Neighborhood: 65706

    Nearby schools

    GreatSchools rating
    Schools provided by the listing agent
    • Elementary: Marshfield
    • Middle: Marshfield
    • High: Marshfield

    Source: The MLS. This data may not be complete. We recommend contacting the local school district to confirm school assignments for this home.