Welcome to this fully remodeled gem nestled in the highly sought-after Moon Valley Community. This stunning home boasts 4 spacious bedrooms each with spacious walk-in closets, 2.5 bathrooms, and now offering over 2400 square feet.
Step into a brand-new design, crafted meticulously by a licensed contractor, leaving no surface untouched. The fully renovated eat in kitchen features a chef's dream 48 inch Dacor gas range and topped with stunning quartz countertops. Experience ultimate comfort with new flooring throughout the house, along with new interior doors, baseboards, and trim.
The home is enhanced with new ceiling and drywall texture, giving it a modern, elegant touch. A brand-new sliding glass door allows natural light to fill the open concept living space. Additionally, the home has been adorned with new interior and exterior paint that breathes life and vibrancy into every room.
The exterior upgrades are just as impressive, featuring new interior and exterior lighting fixtures that illuminate the home beautifully. The installation of a new sprinkler/watering system ensures your oversized lot remains lush and vibrant all year round. The extended patio and jacuzzi bringing a relaxation and entertainment to life. The presence of lemon, orange, and grapefruit trees adds a refreshing touch, allowing you to enjoy the fruits straight from your own backyard.
Enjoy the comfort of your two private parking spaces and the sense of community that Moon Valley offers. This turn-key home is an embodiment of modern living and elegance and is ready to offer you the lifestyle you deserve. Don't miss this opportunity to make this fabulous property your forever home!
Sold for $813,500
Street View
$813,500
223 W BRAEBURN Drive, Phoenix, AZ 85023
4beds
3baths
2,405sqft
Single Family Residence
Built in 1973
0.26 Acres Lot
$799,700 Zestimate®
$338/sqft
$2,791 Estimated rent
Home value
$799,700
$744,000 - $864,000
$2,791/mo
Zestimate® history
Owner options
List your home for rent
$2,791/mo
Rent Zestimate®
Find your next renter with Zillow Rental Manager. Plus, with online applications, you can quickly screen prospective tenants – for free.
$2,791/mo
Rent Zestimate®
Refinance and save
$4,696/mo
Est. payment
Refinancing to a lower rate could help reduce your monthly payments and save thousands over the life of the loan.
$4,696/mo
Est. payment
Explore your selling options
Work with a Zillow partner agent
Leverage their expertise and Zillow's premium Showcase listings to get your home seen by more buyers.
Get startedList with your own agent
Get your home in front of millions of buyers by listing it on Zillow.
Learn how to do itSell it yourself
Take full control of how buyers see your home on Zillow by listing For Sale by Owner (FSBO).
List your homeWhat's special
Extended patioModern livingFully remodeled gemNew interiorNatural lightOversized lotBrand-new sliding glass door
Zillow last checked:
Listing updated:
Listed by:
Audra J Soto 602-882-7444,
Re/Max Signature,
Rachael Kurtz 602-694-0819,
Re/Max Signature
Bought with:
Caren Lindsay Peyton, SA656747000
HomeSmart
Source: ARMLS,MLS#: 6579239
Facts & features
Interior
Bedrooms & bathrooms
- Bedrooms: 4
- Bathrooms: 3
Primary bedroom
- Level: First
- Area: 184.76
- Dimensions: 14.90 x 12.40
Bedroom 2
- Level: First
- Area: 142.24
- Dimensions: 11.20 x 12.70
Bedroom 3
- Level: First
- Area: 165
- Dimensions: 15.00 x 11.00
Bedroom 4
- Level: First
- Area: 134.31
- Dimensions: 11.10 x 12.10
Dining room
- Area: 125.35
- Dimensions: 10.90 x 11.50
Family room
- Level: First
- Area: 228.62
- Dimensions: 14.20 x 16.10
Kitchen
- Area: 214.2
- Dimensions: 14.00 x 15.30
Living room
- Level: First
- Area: 229.5
- Dimensions: 17.00 x 13.50
Heating
- Natural Gas
Cooling
- Central Air
Appliances
- Included: Electric Cooktop
Features
- High Speed Internet, Double Vanity, Eat-in Kitchen, No Interior Steps, Pantry, Full Bth Master Bdrm
- Flooring: Carpet, Tile
- Has basement: No
Interior area
- Total structure area: 2,405
- Total interior livable area: 2,405 sqft
Property
Parking
- Total spaces: 4
- Parking features: Garage Door Opener, Direct Access, Attch'd Gar Cabinets
- Garage spaces: 2
- Uncovered spaces: 2
Features
- Stories: 1
- Patio & porch: Covered
- Exterior features: Private Street(s)
- Pool features: None
- Has spa: Yes
- Spa features: Above Ground
- Fencing: Block
Lot
- Size: 0.26 Acres
- Features: Sprinklers In Rear, Cul-De-Sac, Gravel/Stone Front, Grass Back
Details
- Parcel number: 20817239
Construction
Type & style
- Home type: SingleFamily
- Property subtype: Single Family Residence
Materials
- Stucco, Painted, Slump Block
- Roof: Built-Up
Condition
- Year built: 1973
Utilities & green energy
- Sewer: Public Sewer
- Water: City Water
Community & HOA
Community
- Subdivision: MINI-MOON ESTATES
HOA
- Has HOA: No
- Services included: No Fees
Location
- Region: Phoenix
Financial & listing details
- Price per square foot: $338/sqft
- Tax assessed value: $547,100
- Annual tax amount: $2,771
- Date on market: 7/14/2023
- Cumulative days on market: 36 days
- Listing terms: Cash,Conventional,FHA,VA Loan
- Ownership: Fee Simple
Price history
| Date | Event | Price |
|---|---|---|
| 8/18/2023 | Sold | $813,500-2%$338/sqft |
Source:  ARMLS #6579239 Report a problem ARMLS #6579239 Report a problem | ||
| 7/15/2023 | Listed for sale | $829,900+53.7%$345/sqft |
Source: ARMLS #6579239 Report a problem | ||
| 4/14/2023 | Sold | $540,000+8%$225/sqft |
Source: ARMLS #6540074 Report a problem | ||
| 4/5/2023 | Listed for sale | $499,900+194.1%$208/sqft |
Source: ARMLS #6540074 Report a problem | ||
| 9/29/2005 | Sold | $170,000$71/sqft |
Source: Public Record Report a problem | ||
Public tax history
| Year | Property taxes | Tax assessment |
|---|---|---|
| 2025 | $2,997 +4% | $54,710 +0.3% |
| 2024 | $2,881 -11% | $54,530 +120% |
| 2023 | $3,237 +16.8% | $24,790 -23.1% |
| 2022 | $2,771 +0.2% | $32,230 +7.4% |
| 2021 | $2,764 +1.9% | $30,020 +1.4% |
| 2020 | $2,713 +2.9% | $29,600 +12.9% |
| 2019 | $2,637 | $26,210 +4.8% |
| 2018 | $2,637 +0.3% | $25,000 +5.4% |
| 2017 | $2,629 +9.8% | $23,730 -0.7% |
| 2016 | $2,395 +6.6% | $23,900 +2.3% |
| 2015 | $2,247 | $23,370 +46.2% |
| 2014 | -- | $15,980 +2.6% |
| 2013 | -- | $15,570 -0.8% |
| 2012 | -- | $15,700 -16% |
| 2011 | -- | $18,700 -17.5% |
| 2010 | -- | $22,670 -20.3% |
| 2009 | -- | $28,450 -13.7% |
| 2008 | -- | $32,950 +15.2% |
| 2007 | -- | $28,600 +47.8% |
| 2006 | -- | $19,350 |
| 2005 | -- | $19,350 +11.5% |
| 2004 | -- | $17,350 |
| 2003 | -- | $17,350 +19.7% |
| 2002 | -- | $14,500 |
Find assessor info on the county website
Neighborhood: North Mountain
Nearby homes
- $933,1005 bd4 ba3k sqft217 W Braeburn Dr, Phoenix, AZ 85023Off Market

- $629,100-- bd2 ba2.3k sqft229 W Braeburn Dr, Phoenix, AZ 85023Off Market
- $808,1003 bd2 ba2.3k sqft14636 N 2nd Dr, Phoenix, AZ 85023Off Market
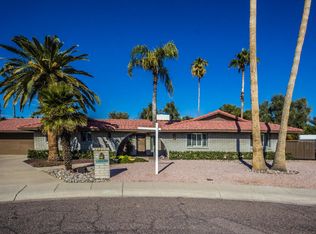
- $918,1004 bd2 ba2.4k sqft14632 N 2nd Dr, Phoenix, AZ 85023Off Market
- $677,400-- bd2 ba2.1k sqft235 W Braeburn Dr, Phoenix, AZ 85023Off Market
- $738,6004 bd2 ba2.4k sqft14803 N 3rd Ave, Phoenix, AZ 85023Off Market
- $895,0004 bd3 ba2.9k sqft211 W Braeburn Dr, Phoenix, AZ 85023Sold
- $612,5003 bd2 ba1.8k sqft224 W Braeburn Dr, Phoenix, AZ 85023Off Market
Nearby schools
GreatSchools rating
- 8/10Lookout Mountain SchoolGrades: PK-6Distance: 0.3 mi
- 5/10Mountain Sky Middle SchoolGrades: 7-8Distance: 0.8 mi
- 9/10Thunderbird High SchoolGrades: 9-12Distance: 1.2 mi
Schools provided by the listing agent
- Elementary: Lookout Mountain School
- Middle: Mountain Sky Middle School
- High: Thunderbird High School
- District: Washington Elementary District
Source: ARMLS. This data may not be complete. We recommend contacting the local school district to confirm school assignments for this home.
Get a cash offer in 3 minutes
Find out how much your home could sell for in as little as 3 minutes with a no-obligation cash offer.
Estimated market value
$799,700
Get a cash offer in 3 minutes
Find out how much your home could sell for in as little as 3 minutes with a no-obligation cash offer.
Estimated market value
$799,700
- Arizona
- Maricopa County
- Phoenix
- 85023
- North Mountain
- 223 W BRAEBURN Drive
Nearby cities
Nearby neighborhoods
Nearby zip codes
Other Phoenix Topics
