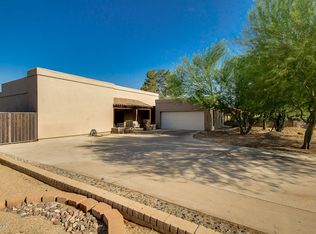
Nestled deep in the heart of Moon Valley, this one-of-a-kind mid-century modern home will captivate you from the moment you pull up. The original stone on the exterior is tastefully complimented by rusted metal accents that enhance this homes appeal. The modern landscape design leads you into an immersive courtyard experience where you'll find large scale windows that blur the lines between indoor and outdoor living. It's the perfect place to welcome guests or sip a cup of coffee while enjoying your own mini botanical inspired garden. Upon entering this home you're greeted with a warm design aesthetic complete with unique artistic design elements, large format tile and continuity of design between spaces. The oversized kitchen features abundant storage, Quartzite countertops with rolled backsplash and waterfall edge while the dedicated dining room just off the kitchen area houses a custom wet bar. The updated tile work and vanities in the bathrooms gives each their own unique experience. The lush and private backyard has both covered and uncovered patio areas, a fire pit complete with pergola, and plenty of space for entertaining. Don't miss the opportunity to see this quintessential Moon Valley residence.
Pending
$1,090,000
14803 N 3RD Avenue, Phoenix, AZ 85023
4beds
2,517sqft
Single Family Residence
Built in 1979
10,445 Square Feet Lot
$-- Zestimate®
$433/sqft
$-- HOA
What's special
Oversized kitchenDedicated dining roomUnique artistic design elementsLush and private backyardCustom wet barMini botanical inspired gardenImmersive courtyard experience
- 19 days
- 186
- 8
Zillow last checked:
Listing updated:
Listed by:
Casey Allan Stanton 602-696-6030,
HomeSmart,
Dolores O Stanton 602-348-0108,
HomeSmart
Source: ARMLS,MLS#: 7066235
Facts & features
Interior
Bedrooms & bathrooms
- Bedrooms: 4
- Bathrooms: 3
- Full bathrooms: 2
- 1/2 bathrooms: 1
Heating
- Natural Gas
Cooling
- Central Air, Ceiling Fan(s), Mini Split
Appliances
- Included: Refrigerator, Dishwasher, Disposal, Gas Range, Gas Oven
- Laundry: Gas Dryer Hookup
Features
- Non-laminate Counter, High Speed Internet, Double Vanity, No Interior Steps, Wet Bar, Pantry
- Flooring: Tile
- Windows: Skylight(s)
- Has basement: No
- Number of fireplaces: 1
- Fireplace features: Wood Burning, Fire Pit, Living Room, Gas
Interior area
- Total structure area: 2,517
- Total interior livable area: 2,517 sqft
Property
Parking
- Total spaces: 7
- Parking features: Attached, Garage Door Opener
- Attached garage spaces: 2
- Uncovered spaces: 5
Features
- Stories: 1
- Patio & porch: Covered, Patio
- Exterior features: Private Yard
- Spa features: None
- Fencing: Back Yard,Block
- Has view: Yes
- View description: Mountain(s)
Lot
- Size: 10,445 Square Feet
- Features: East/West Exposure, Sprinklers In Rear, Sprinklers In Front, Desert Back, Desert Front, Gravel/Stone Front, Gravel/Stone Back, Grass Back, Auto Timer H2O Front, Auto Timer H2O Back
Details
- Parcel number: 20828192
- Special conditions: Owner/Agent
Construction
Type & style
- Home type: SingleFamily
- Architectural style: Mid-Century Modern
- Property subtype: Single Family Residence
Materials
- Stone, Stucco, Metal Siding, Lap Siding, Painted, Block
- Foundation: Slab
- Roof: Foam
Condition
- Year built: 1979
Utilities & green energy
- Sewer: Public Sewer
- Water: City Water
- Utilities for property: Natural Gas Connected
Community & HOA
Community
- Subdivision: MINI MOON ESTATES 2
HOA
- Has HOA: No
- Services included: No Fees
Location
- Region: Phoenix
Financial & listing details
- Price per square foot: $433/sqft
- Tax assessed value: $582,700
- Annual tax amount: $3,710
- Date on market: 8/31/2026
- Listing terms: Cash,Conventional,1031 Exchange,FHA,VA Loan
- Ownership: Fee Simple
- Road surface type: Asphalt
Estimated market value
Not available
Estimated sales range
Not available
Not available
Price history
| Date | Event | Price |
|---|---|---|
| 8/31/2026 | Pending sale | $1,090,000$433/sqft |
Source:  ARMLS #7066235 Report a problem ARMLS #7066235 Report a problem | ||
| 8/31/2026 | Listed for sale | $1,090,000+67.7%$433/sqft |
Source: ARMLS #7066235 Report a problem | ||
| 5/1/2023 | Sold | $650,000+10.2%$258/sqft |
Source: ARMLS #6536784 Report a problem | ||
| 4/1/2023 | Pending sale | $590,000$234/sqft |
Source: ARMLS #6536784 Report a problem | ||
| 3/28/2023 | Listed for sale | $590,000$234/sqft |
Source: ARMLS #6536784 Report a problem | ||
Public tax history
| Year | Property taxes | Tax assessment |
|---|---|---|
| 2025 | $3,650 -9.1% | $58,270 -0.3% |
| 2024 | $4,013 +16.6% | $58,450 +93.6% |
| 2023 | $3,443 +2% | $30,189 -16.4% |
| 2022 | $3,374 +0.2% | $36,130 +6.9% |
| 2021 | $3,366 +1.9% | $33,800 +5.1% |
| 2020 | $3,304 +2.9% | $32,150 +5.2% |
| 2019 | $3,211 | $30,560 +3% |
| 2018 | $3,211 +0.3% | $29,680 +5.1% |
| 2017 | $3,202 +9.8% | $28,250 -1.7% |
| 2016 | $2,917 +6.6% | $28,730 -1.1% |
| 2015 | $2,736 | $29,050 +49.3% |
| 2014 | -- | $19,460 +5.5% |
| 2013 | -- | $18,450 |
| 2012 | -- | $18,450 -18.7% |
| 2011 | -- | $22,680 -16.5% |
| 2010 | -- | $27,160 -8.3% |
| 2009 | -- | $29,630 -13.7% |
| 2008 | -- | $34,350 +15.1% |
| 2007 | -- | $29,850 +48.1% |
| 2006 | -- | $20,150 |
| 2005 | -- | $20,150 +10.1% |
| 2004 | -- | $18,300 |
| 2003 | -- | $18,300 +21.6% |
| 2002 | -- | $15,050 |
Find assessor info on the county website
Monthly payment
Est. payment
Payment breakdown
Explore the cost of this home by adjusting the details. Changes won't be saved.Climate risks
Neighborhood: North Mountain
Nearby schools
Schools provided by the listing agent
- Elementary: Lookout Mountain School
- Middle: Mountain Sky Middle School
- High: Thunderbird High School
- District: Washington Elementary School District
Source: ARMLS. This data may not be complete. We recommend contacting the local school district to confirm school assignments for this home.
Similar homes
- $999,7003 bd3 ba2.3k sqft15217 N HANA MAUI Drive, Phoenix, AZ 85022For Sale
 MLS ID #7070905, Santana Kocharova, Realty ONE Group. ARMLS
 - $899,0003 bd2 ba2.3k sqft15223 N 4TH Street, Phoenix, AZ 85022For Sale
 MLS ID #7072613, Monique Walker, RE/MAX Excalibur. ARMLS
 - $1,129,0004 bd3 ba2k sqft13428 N 16TH Place, Phoenix, AZ 85022For Sale
 MLS ID #6939067, Anita Baum, HomeSmart. ARMLS
 - $1,190,0004 bd3 ba3.4k sqft13234 N 11TH Avenue, Phoenix, AZ 85029For Sale
 MLS ID #7043997, Lauren Inglese, SERHANT.. ARMLS
