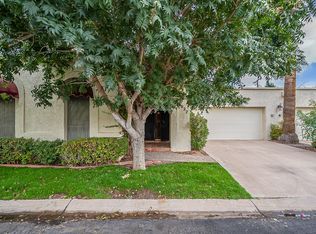
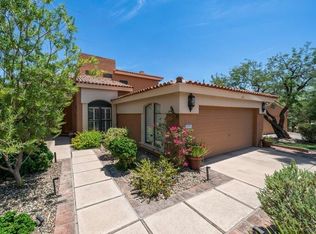
Welcome to this stunning 3-bedroom, 2-bathroom townhouse
nestled inside the highly sought-after Marrakech community in the heart of North Central
Phoenix. This single-story home offers one of the largest floor plans in the community, with
space for formal dining, a dedicated home office, or whatever your lifestyle calls for. The
split floor plan provides a private primary suite with a large walk-in closet and en suite bath.
Interior highlights: Signature two-way fireplace -- the centerpiece of the main living area
Hardwood and natural slate flooring throughout Granite countertops and stainless steel
appliances Gas range New hot water heater (2026) Large walk-in primary closet
Washer/dryer included Marrakech community: Beautifully maintained landscaping and
common areas HOA covers front yard landscaping, and community amenities including
gated pool Quiet, well-established neighborhood with strong community pride Location:
Minutes from the Biltmore corridor and Uptown Phoenix dining and shopping Quick access
to SR-51 and I-17 Close to some of Phoenix's best restaurants, coffee shops, and parks
HOA: $255/month | Marrakech Association -- United Community Management Remarks:
Master bath bidet, deep freezer and refrigerator in garage do not convey. Owner holds an inactive real estate license.
For sale
$595,000
7033 N 10TH Avenue, Phoenix, AZ 85021
3beds
2,058sqft
Townhouse
Built in 1974
4,099 Square Feet Lot
$-- Zestimate®
$289/sqft
$255/mo HOA
What's special
Split floor planSpace for formal diningPrivate primary suiteEn suite bathDedicated home officeLarge walk-in closetLarge walk-in primary closet
- 17 days
- 342
- 24
Likely to sell faster than
Zillow last checked:
Listing updated:
Listed by:
Sinan Zakaria 800-995-5879,
LISTED SIMPLY
Source: ARMLS,MLS#: 7102112
Facts & features
Interior
Bedrooms & bathrooms
- Bedrooms: 3
- Bathrooms: 2
- Full bathrooms: 2
Primary bedroom
- Level: First
- Area: 195
- Dimensions: 15.00 x 13.00
Bedroom 2
- Level: First
- Area: 165
- Dimensions: 11.00 x 15.00
Dining room
- Level: First
Living room
- Level: First
Office
- Description: Can be used for bedroom. Has a closet.
- Level: First
- Area: 150
- Dimensions: 10.00 x 15.00
Heating
- Electric
Cooling
- Central Air, Ceiling Fan(s)
Appliances
- Included: Dryer, Washer, Refrigerator, Built-in Microwave, Dishwasher, Disposal, Gas Range, Gas Oven
- Laundry: Inside
Features
- Granite Counters, Double Vanity, Eat-in Kitchen, Pantry, Full Bth Master Bdrm
- Flooring: Carpet, Stone, Wood
- Windows: Skylight(s)
- Has basement: No
- Number of fireplaces: 1
- Fireplace features: Double Sided, Gas
Interior area
- Total structure area: 2,058
- Total interior livable area: 2,058 sqft
Property
Parking
- Total spaces: 2
- Parking features: Garage Door Opener
- Garage spaces: 2
Features
- Stories: 1
- Patio & porch: Patio
- Has private pool: Yes
- Pool features: Play Pool, Fenced
- Spa features: None
- Fencing: Block
Lot
- Size: 4,099 Square Feet
- Features: Sprinklers In Rear, Sprinklers In Front, Gravel/Stone Back, Grass Front, Auto Timer H2O Back, Irrigation Back
Details
- Parcel number: 15710088A
Construction
Type & style
- Home type: Townhouse
- Property subtype: Townhouse
- Attached to another structure: Yes
Materials
- Stucco, Painted, Block
- Foundation: Slab
- Roof: Reflective Coating,Foam
Condition
- Year built: 1974
Utilities & green energy
- Sewer: Public Sewer
Community & HOA
Community
- Features: Pool, Biking/Walking Path
- Subdivision: MARRAKECH
HOA
- Has HOA: Yes
- Services included: Sewer, Maintenance Grounds, Street Maint, Front Yard Maint, Trash
- HOA fee: $255 monthly
- HOA name: Marrakech HOA
- HOA phone: 480-567-9791
Location
- Region: Phoenix
Financial & listing details
- Price per square foot: $289/sqft
- Tax assessed value: $444,800
- Annual tax amount: $2,585
- Date on market: 11/3/2026
- Cumulative days on market: 18 days
- Listing terms: VA Loan,Cash,Conventional,FHA
- Ownership: Fee Simple
Estimated market value
Not available
Estimated sales range
Not available
Not available
Price history
| Date | Event | Price |
|---|---|---|
| 11/3/2026 | Listed for sale | $595,000+38.4%$289/sqft |
Source:  ARMLS #7102112 Report a problem | ||
| 3/2/2020 | Sold | $430,000-2.1%$209/sqft |
Source: ARMLS #6025594 Report a problem | ||
| 2/5/2020 | Pending sale | $439,000$213/sqft |
Source: North & Co #6025594 Report a problem | ||
| 1/18/2020 | Listed for sale | $439,000+127.5%$213/sqft |
Source: North & Co #6025594 Report a problem | ||
| 9/16/2013 | Sold | $193,000-32.3%$94/sqft |
Source: ARMLS #4878000 Report a problem | ||
| 5/27/2009 | Sold | $285,000-1%$138/sqft |
Source: Public Record Report a problem | ||
| 11/15/2004 | Sold | $288,000+63.2%$140/sqft |
Source: Public Record Report a problem | ||
| 10/2/2002 | Sold | $176,500$86/sqft |
Source: Public Record Report a problem | ||
Public tax history
| Year | Property taxes | Tax assessment |
|---|---|---|
| 2025 | $2,346 +4% | $44,480 -12% |
| 2024 | $2,255 -17.8% | $50,520 +110.1% |
| 2023 | $2,742 +2% | $24,046 -28.6% |
| 2022 | $2,687 +0.2% | $33,660 +1.1% |
| 2021 | $2,681 -10.2% | $33,310 +11.3% |
| 2020 | $2,986 -8.1% | $29,930 +19.4% |
| 2019 | $3,250 | $25,070 +20.4% |
| 2018 | $3,250 +27.4% | $20,830 +5.2% |
| 2017 | $2,550 +9.8% | $19,800 -0.5% |
| 2016 | $2,323 +6.6% | $19,900 -8.2% |
| 2015 | $2,180 | $21,680 +39.9% |
| 2014 | -- | $15,500 +3.3% |
| 2013 | -- | $15,000 -24.2% |
| 2012 | -- | $19,800 -12.8% |
| 2011 | -- | $22,700 +7.6% |
| 2010 | -- | $21,100 -33.4% |
| 2009 | -- | $31,700 -7.3% |
| 2008 | -- | $34,200 +31.3% |
| 2007 | -- | $26,050 +47.2% |
| 2006 | -- | $17,700 |
| 2005 | -- | $17,700 +12.4% |
| 2004 | -- | $15,750 |
| 2003 | -- | $15,750 +14.5% |
| 2002 | -- | $13,750 |
Find assessor info on the county website
Monthly payment
Est. payment
Payment breakdown
Explore the cost of this home by adjusting the details. Changes won't be saved.Climate risks
Neighborhood: Alhambra
Nearby schools
Schools provided by the listing agent
- Elementary: Orangewood School
- Middle: Royal Palm Middle School
- High: Washington High School
- District: Washington Elementary School District
Source: ARMLS. This data may not be complete. We recommend contacting the local school district to confirm school assignments for this home.
Similar homes
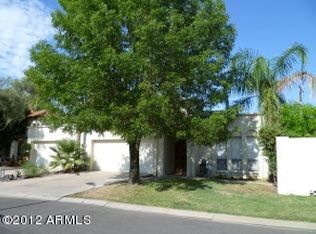
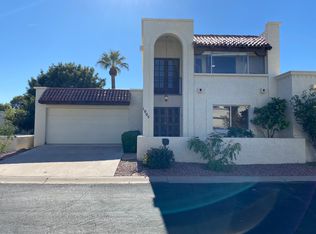
- $585,0003 bd1 ba1.1k sqft530 W CULVER Street, Phoenix, AZ 85003For Sale
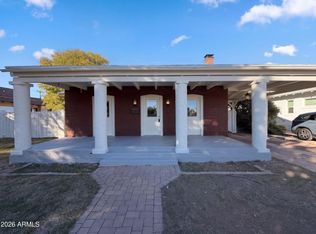 MLS ID #7107487, Tara Jones, Opendoor Brokerage, LLC. ARMLS
- $699,9003 bd2 ba1.9k sqft7025 N 10TH Place, Phoenix, AZ 85020For Sale
 MLS ID #7095429, Pam Eagan, Realty Executives Arizona Territory. ARMLS
- $540,0003 bd2 ba1.9k sqft1319 W PASADENA Avenue, Phoenix, AZ 85013For Sale
 MLS ID #7103066, Tara Jones, Opendoor Brokerage, LLC. ARMLS
- $624,0003 bd2 ba2.1k sqft11225 N 11TH Place, Phoenix, AZ 85020For Sale
 MLS ID #7049844, Connie Thompson, HomeSmart. ARMLS
