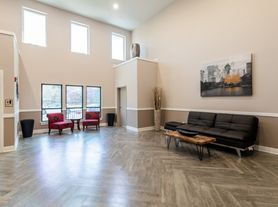

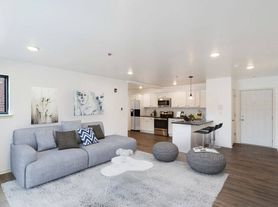
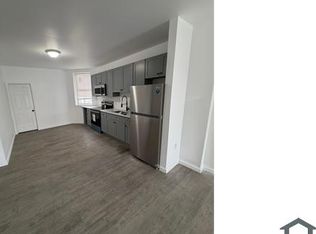
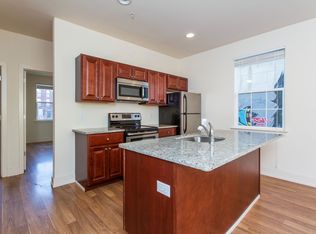
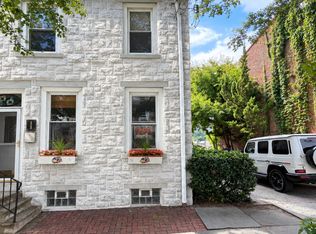
Discover the charm of this 4-bedroom, 1-bathroom row home nestled in the vibrant Manayunk neighborhood -- only a 7-minute walk from Main Street! Built in 1910, this home combines classic architectural style with modern touches. Step inside to find a spacious, light-filled living room with warm, hardwood floors. A formal dining room follows, perfect for a meal with friends or family. The eat-in kitchen features stainless steel appliances, including a built-in microwave, dishwasher, and gas oven/range. On the 2nd floor you'll enjoy 3 bedrooms and a fully renovated bathroom with walk-in shower, and a large 4th bedroom up on the 3rd floor. The home features thoughtful touches like ceiling fans, window A/C units, and window treatments throughout. The unfinished basement offers ample storage space and laundry facilities (separate washer and dryer in-unit), making daily chores a breeze. Out back, enjoy a spacious, fenced-in grassy yard. Located just around the corner from the #27 bus stop and less than a mile from two SEPTA regional rail stations (Manayunk and Wissahickon), commuting is effortless. The lively streets of Manayunk are filled with local shops, cafes, and parks, providing a vibrant community atmosphere. Available for lease starting July 15, 2026, this property offers a minimum lease term of 12 months. On-street parking is available, and the home is smoke-free for a healthier living environment. This home is not just a place to live; it's a place to call home. Embrace the lifestyle that Manayunk has to offer! IMPORTANT/TO NOTE: Available for immediate occupancy. No smoking. Tenant(s) responsible for all utilities: water is a flat fee of $80/month and gas/electric are based on monthly usage. Pets allowed on a case by case basis and subject to landlord approval. If approved, there is a one-time non-refundable pet deposit of $300. Application fee $50 per person 18 years and older (processed by DocuVerus). Upon applicant approval, First Month's Rent and Security Deposit are due at Lease Signing.
Townhouse for rent
Townhouse
Available now
Cats, dogs OK
Dryer in unit laundry
Open parking parking
Natural gas
What's special
Spacious fenced-in grassy yardEat-in kitchenWarm hardwood floorsFormal dining roomWindow treatments throughoutBuilt-in microwaveCeiling fans
- 81 days |
- -- |
- -- |
Zillow last checked:
Listing updated:
Travel times

Let’s turn your rent into credit progress
Build credit history with every on-time payment and get credit for the payment you’re already making.
Facts & features
Interior
Bedrooms & bathrooms
- Bedrooms: 4
- Bathrooms: 1
- Full bathrooms: 1
Heating
- Natural Gas
Appliances
- Included: Dishwasher, Dryer, Garbage Disposal, Gas Water Heater, Microwave Oven, Oven/Range - Gas, Refrigerator, Stainless Steel Appliance(s), Washer
- Laundry: Dryer In Unit, In Basement, In Unit, Washer In Unit
Features
- Ceiling Fan(s), Ceiling Fan(s), Eat-in Kitchen
- Flooring: Hardwood, Wood
- Has basement: Yes
Interior area
- Total interior livable area: 1,880 sqft
Property
Parking
- Parking features: On Street, Open
- Has uncovered spaces: Yes
- Details: Contact manager
Features
- Exterior features: Basement
- Pool features: Contact manager
Details
- Parcel number: 211060200
Construction
Type & style
- Home type: Townhouse
- Architectural style: Straight Thru
- Property subtype: Townhouse
Condition
- Year built: 1910
Building
Management
- Pets allowed: Yes
Community & HOA
Location
- Region: Philadelphia
Financial & listing details
- Lease term: Contact For Details
Price history
| Date | Event | Price |
|---|---|---|
| 7/16/2026 | Listed for rent | $2,695-2%$1/sqft |
Source: Bright MLS #PAPH2647820 Report a problem | ||
| 7/15/2026 | Listing removed | $2,750$1/sqft |
Source: Zillow Rentals Report a problem | ||
| 5/27/2026 | Price change | $2,750-8.2%$1/sqft |
Source: Zillow Rentals Report a problem | ||
| 4/28/2026 | Listed for rent | $2,995+81.5%$2/sqft |
Source: Zillow Rentals Report a problem | ||
| 6/5/2024 | Sold | $347,500-3.5%$185/sqft |
Source:  Bright MLS #PAPH2341112 Report a problem Bright MLS #PAPH2341112 Report a problem | ||
| 5/7/2024 | Contingent | $360,000$191/sqft |
Source: Bright MLS #PAPH2341112 Report a problem | ||
| 4/17/2024 | Price change | $360,000-4%$191/sqft |
Source: Bright MLS #PAPH2341112 Report a problem | ||
| 4/11/2024 | Listed for sale | $375,000+25%$199/sqft |
Source: Bright MLS #PAPH2341112 Report a problem | ||
| 12/20/2021 | Sold | $300,000+39.5%$160/sqft |
Source: Public Record Report a problem | ||
| 3/4/2016 | Listing removed | $1,650$1/sqft |
Source: Keller Williams Main Line Realty Report a problem | ||
| 11/19/2015 | Price change | $1,650-5.7%$1/sqft |
Source: Keller Williams - Bryn Mawr #6667317 Report a problem | ||
| 11/2/2015 | Listed for rent | $1,750$1/sqft |
Source: Keller Williams Main Line Realty #6667317 Report a problem | ||
| 5/29/2009 | Sold | $215,000$114/sqft |
Source: Public Record Report a problem | ||