Skip main navigation
Sold for $575,000
  • $575,000

    223 Winchester St, Chattanooga, TN 37405

    3beds
    2,048sqft
    Single Family Residence
    Built in 2021
    6,969.6 Square Feet Lot
    $592,100 Zestimate®
    $281/sqft
    $2,821 Estimated rent

    Home value

    $592,100

    $562,000 - $622,000

    $2,821/mo

    Zestimate® history
    Loading
    Loading...

    Owner options

    List your home for rent

    $2,821/mo

    Rent Zestimate®

    Find your next renter with Zillow Rental Manager. Plus, with online applications, you can quickly screen prospective tenants – for free.

    Learn more

    $2,821/mo

    Rent Zestimate®

    Refinance and save

    $3,386/mo

    Est. payment

    Refinancing to a lower rate could help reduce your monthly payments and save thousands over the life of the loan.

    See today's rates

    $3,386/mo

    Est. payment

    Explore your selling options

    Work with a Zillow partner agent

    Leverage their expertise and Zillow's premium Showcase listings to get your home seen by more buyers.

    Get started

    List with your own agent

    Get your home in front of millions of buyers by listing it on Zillow.

    Learn how to do it

    Sell it yourself

    Take full control of how buyers see your home on Zillow by listing For Sale by Owner (FSBO).

    List your home

    What's special

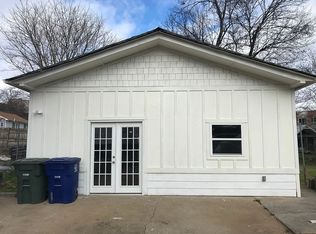
    *Sellers may contribute up to $10,000 towards buyer's closing cost with acceptable offer! *Use the seller's preferred lender and receive a 1% LOWER interest rate for the first year* Welcome to 223 Winchester St! Where the luxury of a newer construction 3 bed, 2.5 bath home with a two car garage and beautifully landscaped fenced backyard meets the convenience of walkability to amazing amenities such as Renaissance Park, the Tennessee River, Whole Foods, Pizza Bros, First Watch, Albatross Golf Simulator & Bar, Publix Grocery, Edleys Bar-B-Que, Mean Mug Coffeehouse, and all the shopping within Signal Mill in North Shore. As you step inside, you'll immediately be captivated by the attention to design detail, seamless open-concept layout, abundance of natural light, and the warmth of the engineered hardwood floors that flow throughout the home. Retreat upstairs to find three very spacious bedrooms. The two guest bedrooms are connected by a full bath with double vanities and a tiled tub & shower combo. In the expansive primary suite, you'll find plenty of room to unwind and relax. With enough space to accommodate a home office, this primary suite offers versatility and convenience for today's lifestyle. The attached ensuite bath boasts luxurious finishes, tiled walk-in shower, and an impressive walk-in closet with custom closet shelving. Outside, the enchanting backyard oasis awaits, featuring a large flat, fully fenced yard perfect for entertaining. Gather around the fire pit with friends on chilly evenings or watch the game on the outdoor TV while enjoying the fresh air. Don't miss out on this amazing opportunity to call 223 Winchester Street home. Schedule your showing today and start living the North Shore lifestyle you've always dreamed of!

    Zillow last checked:

    Listing updated:

    Listed by:

    Nathan Torgerson 423-902-9445,

    Keller Williams Realty

    Bought with:

    Gregory Depasquale, 357488

    Keller Williams Realty

    Source: Greater Chattanooga Realtors,MLS#: 1390626

    Facts & features

    Interior

    Bedrooms & bathrooms
    • Bedrooms: 3
    • Bathrooms: 3
    • Full bathrooms: 2
    • 1/2 bathrooms: 1
    Primary bedroom
    • Level: Second
    Bedroom
    • Level: Second
    Bedroom
    • Level: First
    Bathroom
    • Description: Bathroom Half
    • Level: First
    Bathroom
    • Description: Full Bathroom
    • Level: Second
    Bathroom
    • Description: Full Bathroom
    • Level: First
    Living room
    • Level: Second
    Living room
    • Level: First
    Heating
    • Central, Electric
    Cooling
    • Central Air, Electric
    Appliances
    • Included: Dryer, Disposal, Dishwasher, Electric Water Heater, Free-Standing Electric Range, Microwave, Refrigerator, Washer
    • Laundry: Electric Dryer Hookup, Gas Dryer Hookup, Laundry Room, Washer Hookup
    Features
    • Double Vanity, Eat-in Kitchen, Granite Counters, High Ceilings, Open Floorplan, Pantry, Walk-In Closet(s), Separate Shower, En Suite
    • Flooring: Hardwood, Tile, Engineered Hardwood
    • Windows: Vinyl Frames
    • Basement: Crawl Space
    • Number of fireplaces: 1
    • Fireplace features: Electric, Living Room
    Interior area
    • Total structure area: 2,048
    • Total interior livable area: 2,048 sqft

    Property

    Parking
    • Total spaces: 2
    • Parking features: Garage Door Opener, Off Street, Garage Faces Side, Kitchen Level
    • Attached garage spaces: 2
    Features
    • Levels: Two
    • Patio & porch: Deck, Patio, Porch, Porch - Covered
    • Fencing: Fenced
    Lot
    • Size: 6,969 sqft
    • Dimensions: 50 x 146
    • Features: Level
    Details
    • Parcel number: 135c N 029

    Construction

    Type & style
    • Home type: SingleFamily
    • Architectural style: Contemporary
    • Property subtype: Single Family Residence
    Materials
    • Brick, Fiber Cement
    • Foundation: Block
    • Roof: Shingle
    Condition
    • New construction: No
    • Year built: 2021

    Utilities & green energy

    • Water: Public
    • Utilities for property: Cable Available, Electricity Available, Sewer Connected

    Community & neighborhood

    Security
    • Security features: Smoke Detector(s), Security System
    Location
    • Region: Chattanooga
    • Subdivision: Williams Addn

    Other

    Other facts
    • Listing terms: Cash,Conventional,FHA,Owner May Carry,VA Loan

    Price history

    DateEventPrice
    9/6/2024Sold$575,000-4.2%$281/sqft
    Source: Greater Chattanooga Realtors #1390626 Report a problem
    8/2/2024Pending sale$599,900$293/sqft
    Source: RCAR #20241644 Report a problem
    8/2/2024Contingent$599,900$293/sqft
    Source: Greater Chattanooga Realtors #1390626 Report a problem
    6/25/2024Price change$599,900-3.9%$293/sqft
    Source: Greater Chattanooga Realtors #1390626 Report a problem
    5/25/2024Price change$624,000-2.5%$305/sqft
    Source: Greater Chattanooga Realtors #1390626 Report a problem
    5/8/2024Listed for sale$639,900+60%$312/sqft
    Source: RealTracs MLS as distributed by MLS GRID #2645671 Report a problem
    6/23/2021Sold$399,900$195/sqft
    Source: Public Record Report a problem
    5/21/2021Contingent$399,900$195/sqft
    Source: Greater Chattanooga Realtors #1336033 Report a problem
    5/15/2021Listed for sale$399,900$195/sqft
    Source: Greater Chattanooga Realtors #1336033 Report a problem

    Public tax history

    YearProperty taxesTax assessment
    2025$2,168 -0.1%$143,050 +47.5%
    2024$2,170 $97,000
    2023$2,170 $97,000
    2022$2,170 +81.4%$97,000 +81.4%
    2021$1,196 +284.6%$53,475 +375.3%
    2020$311 $11,250
    2019$311 $11,250
    2018$311 -45.2%$11,250
    2017$567 +98.7%$11,250
    2016$285 --
    2015$285 $5,625
    2014$285 --

    Find assessor info on the county website

    Neighborhood: Northside/Cherokee

    Nearby schools

    GreatSchools rating
    Schools provided by the listing agent
    • Elementary: Red Bank Elementary
    • Middle: Red Bank Middle
    • High: Red Bank High School

    Source: Greater Chattanooga Realtors. This data may not be complete. We recommend contacting the local school district to confirm school assignments for this home.

    Get a cash offer in 3 minutes
    Find out how much your home could sell for in as little as 3 minutes with a no-obligation cash offer.
    Estimated market value
    $592,100
    Get a cash offer in 3 minutes
    Find out how much your home could sell for in as little as 3 minutes with a no-obligation cash offer.
    Estimated market value
    $592,100