Welcome to 223 Yellow Springs Ct., nestled in the sought-after Yardley Corners. This stunning home has been meticulously updated throughout, blending modern elegance with a calming color palette and high-end fixtures that enhance its open-concept design. As you step inside, you're greeted by a warm and inviting living room, complete with a charming wood-burning fireplace and recessed lighting. The heart of the home is the fully remodeled kitchen, featuring sleek granite countertops, contemporary cabinetry, under-cabinet lighting, and stainless steel appliances—a dream for any home chef. The adjoining dining and family rooms are bathed in natural light, thanks to the expansive sliding glass doors that lead to a beautiful paver patio. This outdoor space is perfect for grilling, relaxing, and enjoying the serene green spaces maintained by the association. Upstairs, the sunlit primary suite offers a private retreat with an updated en-suite bath, showcasing custom tile work and stylish finishes, as well as a generous walk-in closet. The second level also includes two more spacious bedrooms with ample closet space and a convenient laundry area. Ascend to the third-floor loft, a versatile space currently used as an exercise room, featuring bamboo flooring and a skylight that floods the area with natural light. This loft could easily be transformed into a large bedroom, entertainment room, home office, or any other flex space to suit your needs. Recent upgrades include a new roof (2023), newer windows, and sliding glass doors. The community offers serene walking trails, perfect for evening strolls or walking the dog, with a picturesque pond just steps from your door. Located in the heart of Yardley, you'll enjoy easy access to shopping, dining, and parks, as well as convenient connections to Princeton, Philadelphia, and NYC. Plus, all of this is within the highly-rated Pennsbury School District. Welcome home!
Sold for $495,000
$495,000
223 Yellow Springs Ct, Yardley, PA 19067
3beds
1,848sqft
Townhouse
Built in 1984
3,168 Square Feet Lot
$544,300 Zestimate®
$268/sqft
$3,233 Estimated rent
Home value
$544,300
$517,000 - $572,000
$3,233/mo
Zestimate® history
Owner options
List your home for rent
$3,233/mo
Rent Zestimate®
Find your next renter with Zillow Rental Manager. Plus, with online applications, you can quickly screen prospective tenants – for free.
$3,233/mo
Rent Zestimate®
Refinance and save
$3,486/mo
Est. payment
Refinancing to a lower rate could help reduce your monthly payments and save thousands over the life of the loan.
$3,486/mo
Est. payment
Explore your selling options
Work with a Zillow partner agent
Leverage their expertise and Zillow's premium Showcase listings to get your home seen by more buyers.
Get startedList with your own agent
Get your home in front of millions of buyers by listing it on Zillow.
Learn how to do itSell it yourself
Take full control of how buyers see your home on Zillow by listing For Sale by Owner (FSBO).
List your homeWhat's special
Zillow last checked:
Listing updated:
Listed by:
Danielle Cinque 267-201-7124,
Exceed Realty
Bought with:
Alysha Brand, RS343769
Keller Williams Real Estate - Newtown
Source: Bright MLS,MLS#: PABU2077650
Facts & features
Interior
Bedrooms & bathrooms
- Bedrooms: 3
- Bathrooms: 3
- Full bathrooms: 2
- 1/2 bathrooms: 1
- Main level bathrooms: 1
Basement
- Area: 0
Heating
- Heat Pump, Electric
Cooling
- Central Air, Electric
Appliances
- Included: Electric Water Heater
- Laundry: Upper Level
Features
- Ceiling Fan(s), Combination Dining/Living, Dining Area, Recessed Lighting, Bathroom - Stall Shower, Walk-In Closet(s), Other
- Doors: Storm Door(s), Sliding Glass, Six Panel
- Windows: Insulated Windows, Replacement, Skylight(s)
- Has basement: No
- Number of fireplaces: 1
- Fireplace features: Wood Burning
Interior area
- Total structure area: 1,848
- Total interior livable area: 1,848 sqft
- Finished area above ground: 1,848
- Finished area below ground: 0
Property
Parking
- Total spaces: 2
- Parking features: Storage, On Street, Detached, Driveway
- Garage spaces: 1
- Uncovered spaces: 1
Accessibility
- Accessibility features: None
Features
- Levels: Three
- Stories: 3
- Patio & porch: Patio, Porch
- Exterior features: Rain Gutters, Sidewalks, Street Lights
- Pool features: None
- Has view: Yes
- View description: Courtyard
Lot
- Size: 3,168 Square Feet
- Dimensions: 24.00 x 132.00
Details
- Additional structures: Above Grade, Below Grade
- Parcel number: 20033119
- Zoning: R3
- Special conditions: Standard
Construction
Type & style
- Home type: Townhouse
- Architectural style: Carriage House
- Property subtype: Townhouse
Materials
- Frame
- Foundation: Slab
Condition
- Excellent
- New construction: No
- Year built: 1984
Utilities & green energy
- Electric: 200+ Amp Service
- Sewer: Public Sewer
- Water: Public
- Utilities for property: Cable Connected, Cable
Community & HOA
Community
- Security: Security System
- Subdivision: Yardley Corners
HOA
- Has HOA: Yes
- Services included: Common Area Maintenance, Maintenance Grounds, Snow Removal, Trash, Maintenance Structure
- HOA fee: $365 monthly
- HOA name: CAMCO
Location
- Region: Yardley
- Municipality: LOWER MAKEFIELD TWP
Financial & listing details
- Price per square foot: $268/sqft
- Tax assessed value: $27,760
- Annual tax amount: $6,791
- Date on market: 8/24/2024
- Listing agreement: Exclusive Right To Sell
- Exclusions: Washer, Dryer Refrigerator, Unattached Book Cases Next To Fireplace In Den
- Ownership: Fee Simple
- Road surface type: Black Top
Price history
| Date | Event | Price |
|---|---|---|
| 10/10/2024 | Sold | $495,000-0.2%$268/sqft |
Source:  Bright MLS #PABU2077650 Report a problem Bright MLS #PABU2077650 Report a problem | ||
| 8/27/2024 | Contingent | $495,900$268/sqft |
Source: Bright MLS #PABU2077650 Report a problem | ||
| 8/24/2024 | Listed for sale | $495,900+52.6%$268/sqft |
Source: Bright MLS #PABU2077650 Report a problem | ||
| 8/6/2018 | Sold | $325,000-1.4%$176/sqft |
Source: Public Record Report a problem | ||
| 6/26/2018 | Pending sale | $329,500$178/sqft |
Source: BHHS Fox & Roach - Newtown Jack Lacey #1000490506 Report a problem | ||
| 5/11/2018 | Price change | $329,500-2.4%$178/sqft |
Source: BHHS Fox & Roach-Newtown JL #7175281 Report a problem | ||
| 5/5/2018 | Listed for sale | $337,500-7%$183/sqft |
Source: BHHS Fox & Roach-Newtown JL #1000490506 Report a problem | ||
| 7/28/2006 | Sold | $363,000+45.3%$196/sqft |
Source: Public Record Report a problem | ||
| 3/7/2003 | Sold | $249,900$135/sqft |
Source: Public Record Report a problem | ||
Public tax history
| Year | Property taxes | Tax assessment |
|---|---|---|
| 2025 | $6,900 +0.8% | $27,760 |
| 2024 | $6,847 +9.7% | $27,760 |
| 2023 | $6,243 +2.2% | $27,760 |
| 2022 | $6,108 +1.6% | $27,760 |
| 2021 | $6,011 | $27,760 |
| 2020 | $6,011 +3.8% | $27,760 |
| 2018 | $5,789 +4.4% | $27,760 |
| 2017 | $5,544 | $27,760 |
| 2016 | $5,544 | $27,760 |
| 2015 | -- | $27,760 |
| 2014 | -- | $27,760 |
| 2013 | -- | $27,760 |
| 2012 | -- | $27,760 |
| 2011 | -- | $27,760 |
| 2010 | -- | $27,760 |
| 2009 | -- | $27,760 |
| 2008 | -- | $27,760 |
| 2007 | -- | $27,760 |
| 2006 | -- | $27,760 |
| 2005 | -- | $27,760 +300% |
| 2004 | -- | $6,940 |
| 2003 | -- | $6,940 |
| 2002 | -- | $6,940 |
| 2000 | -- | $6,940 |
Find assessor info on the county website
Neighborhood: 19067
Nearby homes
- $510,0003 bd3 ba1.8k sqft227 Yellow Springs Ct, Yardley, PA 19067Sold
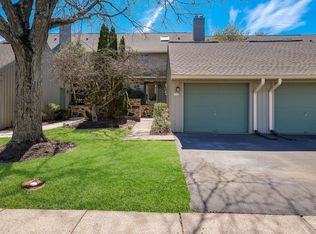
- $455,0003 bd3 ba1.8k sqft219 Yellow Springs Ct, Yardley, PA 19067Sold

- $525,0003 bd2 ba1.8k sqft231 Yellow Springs Ct, Yardley, PA 19067Off Market
- $485,0003 bd3 ba1.8k sqft235 Yellow Springs Ct, Yardley, PA 19067Sold
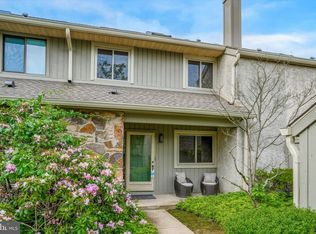
- $535,6004 bd3 ba1.8k sqft239 Yellow Springs Ct, Yardley, PA 19067Off Market
- $496,4003 bd2 ba1.8k sqft224 Yellow Springs Ct, Yardley, PA 19067Off Market
- $523,8004 bd3 ba1.8k sqft228 Yellow Springs Ct, Yardley, PA 19067Off Market
- $512,0003 bd2 ba1.8k sqft220 Yellow Springs Ct, Yardley, PA 19067Off Market
Nearby schools
GreatSchools rating
- 6/10Eleanor Roosevelt El SchoolGrades: K-5Distance: 2.1 mi
- 6/10William Penn Middle SchoolGrades: 6-8Distance: 2 mi
- 7/10Pennsbury High SchoolGrades: 9-12Distance: 2.5 mi
Schools provided by the listing agent
- High: Pennsbury
- District: Pennsbury
Source: Bright MLS. This data may not be complete. We recommend contacting the local school district to confirm school assignments for this home.
Get a cash offer in 3 minutes
Find out how much your home could sell for in as little as 3 minutes with a no-obligation cash offer.
Estimated market value
$544,300
Get a cash offer in 3 minutes
Find out how much your home could sell for in as little as 3 minutes with a no-obligation cash offer.
Estimated market value
$544,300
- Pennsylvania
- Bucks County
- Yardley
- 19067
- 223 Yellow Springs Ct
Nearby cities
Nearby neighborhoods
Nearby zip codes
Other Yardley Topics
