OPEN HOUSES THIS SATURDAY (6/1) & SUNDAY (6/2) FROM 1-3PM! Yardley Corners presents 235 Yellow Springs Ct! Located in the award winning Pennsbury School District and offering scores of recent premium upgrades, enjoy quiet living and picturesque environs with this meticulously maintained, RARELY OFFERED double primary suite townhome including oversized loft. The stately curb appeal, NEW ROOF (2023,) stonewall courtyard, extending repaved driveway, storage closet, and large garage welcome you as you set foot in the open foyer. You will immediately notice stunning architecture, gleaming floors, and a beautiful floor plan to love. Giving the chef an amazing workspace, delight in this gorgeous remodeled kitchen with stainless steel appliances and including stunning countertops, recessed lighting, white cabinetry, newer floors, and more! Start your mornings in the sun-drenched dining room with modern ceiling fan, upgraded sliding glass doors, replacement windows, and more. The oversized great room offers relaxed ambiance and ample space for hosting the largest of celebratory gatherings with friends and loved ones. Enjoy the large living room with striking wood fireplace surrounded by brick, built-ins, and storage closet. Finishing out the first floor is an updated powder room for guests; an amazing luxury! Flowing to the upper level, laundry room with washer/dryer and two spacious primary bedrooms await starting with the 1st suite featuring ceiling fan, plenty of room, ravishing views, large walk-in closet, and ensuite with updates including double vanity, tiled shower, replaced floors, jetted tub, and much more. Another generously sized primary bedroom features large closets, luxurious window treatments, and remodeled ensuite. 3rd floor offers an oversized loft with endless possibilities. Enjoy a sunny summer BBQ with views of the spanning rear yard with mature trees. Pennsbury schools; close proximity to Rt 1, I-95, Turnpike, shopping malls, and so much more. Schedule your showing today!
Sold for $485,000
$485,000
235 Yellow Springs Ct, Yardley, PA 19067
3beds
1,848sqft
Townhouse
Built in 1984
3,168 Square Feet Lot
$543,700 Zestimate®
$262/sqft
$3,233 Estimated rent
Home value
$543,700
$517,000 - $571,000
$3,233/mo
Zestimate® history
Owner options
List your home for rent
$3,233/mo
Rent Zestimate®
Find your next renter with Zillow Rental Manager. Plus, with online applications, you can quickly screen prospective tenants – for free.
$3,233/mo
Rent Zestimate®
Refinance and save
$3,393/mo
Est. payment
Refinancing to a lower rate could help reduce your monthly payments and save thousands over the life of the loan.
$3,393/mo
Est. payment
Explore your selling options
Work with a Zillow partner agent
Leverage their expertise and Zillow's premium Showcase listings to get your home seen by more buyers.
Get startedList with your own agent
Get your home in front of millions of buyers by listing it on Zillow.
Learn how to do itSell it yourself
Take full control of how buyers see your home on Zillow by listing For Sale by Owner (FSBO).
List your homeWhat's special
Zillow last checked:
Listing updated:
Listed by:
Andrew Jacobs 267-714-2900,
BHHS Fox & Roach -Yardley/Newtown,
Co-Listing Agent: Gina Diforti 732-277-0463,
BHHS Fox & Roach -Yardley/Newtown
Bought with:
Mr. Maharshi Patel, RS342633
Keller Williams Real Estate-Blue Bell
Source: Bright MLS,MLS#: PABU2072154
Facts & features
Interior
Bedrooms & bathrooms
- Bedrooms: 3
- Bathrooms: 3
- Full bathrooms: 2
- 1/2 bathrooms: 1
- Main level bathrooms: 1
Rooms
- Room types: Living Room, Dining Room, Primary Bedroom, Bedroom 2, Kitchen, Family Room, Laundry, Loft, Other, Utility Room, Primary Bathroom, Full Bath, Half Bath
Basement
- Area: 0
Heating
- Forced Air, Electric
Cooling
- Central Air, Electric
Appliances
- Included: Dishwasher, Dryer, Oven/Range - Electric, Refrigerator, Stainless Steel Appliance(s), Washer, Water Heater, Microwave, Electric Water Heater
- Laundry: Upper Level, Washer In Unit, Dryer In Unit, Has Laundry, Laundry Room
Features
- Breakfast Area, Ceiling Fan(s), Dining Area, Open Floorplan, Eat-in Kitchen, Primary Bath(s), Pantry, Recessed Lighting, Bathroom - Tub Shower, Upgraded Countertops, Walk-In Closet(s), Cedar Closet(s)
- Flooring: Carpet, Wood
- Windows: Skylight(s), Window Treatments
- Has basement: No
- Number of fireplaces: 1
- Fireplace features: Wood Burning, Brick
Interior area
- Total structure area: 1,848
- Total interior livable area: 1,848 sqft
- Finished area above ground: 1,848
- Finished area below ground: 0
Property
Parking
- Total spaces: 2
- Parking features: Garage Faces Front, Detached, Driveway
- Garage spaces: 1
- Uncovered spaces: 1
Accessibility
- Accessibility features: None
Features
- Levels: Three
- Stories: 3
- Patio & porch: Patio
- Exterior features: Lighting
- Pool features: None
- Fencing: Wood
Lot
- Size: 3,168 Square Feet
- Dimensions: 24.00 x 132.00
Details
- Additional structures: Above Grade, Below Grade
- Parcel number: 20033122
- Zoning: R3
- Special conditions: Standard
Construction
Type & style
- Home type: Townhouse
- Architectural style: Colonial
- Property subtype: Townhouse
Materials
- Other
- Foundation: Other
Condition
- Excellent
- New construction: No
- Year built: 1984
Utilities & green energy
- Sewer: Public Sewer
- Water: Public
Community & HOA
Community
- Subdivision: Yardley Corners
HOA
- Has HOA: Yes
- Services included: Common Area Maintenance, Maintenance Grounds, Trash, Snow Removal
- HOA fee: $335 monthly
- HOA name: YARDLEY CORNERS
Location
- Region: Yardley
- Municipality: LOWER MAKEFIELD TWP
Financial & listing details
- Price per square foot: $262/sqft
- Tax assessed value: $27,760
- Annual tax amount: $6,447
- Date on market: 5/30/2024
- Listing agreement: Exclusive Right To Sell
- Ownership: Fee Simple
Price history
| Date | Event | Price |
|---|---|---|
| 7/17/2024 | Sold | $485,000-1%$262/sqft |
Source:  Bright MLS #PABU2072154 Report a problem Bright MLS #PABU2072154 Report a problem | ||
| 6/6/2024 | Listing removed | -- |
Source: Zillow Rentals Report a problem | ||
| 6/5/2024 | Pending sale | $490,000+81.5%$265/sqft |
Source: Bright MLS #PABU2072154 Report a problem | ||
| 5/31/2024 | Listed for rent | $2,700+12.5%$1/sqft |
Source: Zillow Rentals Report a problem | ||
| 3/20/2020 | Listing removed | $2,400$1/sqft |
Source: BHHS Fox & Roach-Yardley #PABU493476 Report a problem | ||
| 3/16/2020 | Listed for rent | $2,400+4.3%$1/sqft |
Source: BHHS Fox & Roach-Yardley #PABU493476 Report a problem | ||
| 8/8/2018 | Sold | $270,000-1.8%$146/sqft |
Source: Public Record Report a problem | ||
| 5/10/2018 | Sold | $275,000-1.8%$149/sqft |
Source: Agent Provided Report a problem | ||
| 4/5/2018 | Listing removed | $2,300$1/sqft |
Source: L&F - Newtown #1000321398 Report a problem | ||
| 3/31/2018 | Listed for rent | $2,300+4.5%$1/sqft |
Source: L&F - Newtown #1000321398 Report a problem | ||
| 3/29/2018 | Price change | $279,900-3.1%$151/sqft |
Source: Long & Foster-Newtown #7100239 Report a problem | ||
| 2/18/2018 | Price change | $289,000-2%$156/sqft |
Source: Long & Foster-Newtown #7100239 Report a problem | ||
| 1/3/2018 | Listed for sale | $295,000$160/sqft |
Source: Long & Foster-Newtown #7100239 Report a problem | ||
| 12/22/2017 | Listing removed | $2,200$1/sqft |
Source: Owner Report a problem | ||
| 12/18/2017 | Price change | $2,200-6.4%$1/sqft |
Source: Long and Foster Report a problem | ||
| 11/29/2017 | Listed for rent | $2,350$1/sqft |
Source: Long and Foster Report a problem | ||
Public tax history
| Year | Property taxes | Tax assessment |
|---|---|---|
| 2025 | $6,900 +0.8% | $27,760 |
| 2024 | $6,847 +9.7% | $27,760 |
| 2023 | $6,243 +2.2% | $27,760 |
| 2022 | $6,108 +1.6% | $27,760 |
| 2021 | $6,011 | $27,760 |
| 2020 | $6,011 +3.8% | $27,760 |
| 2018 | $5,789 +4.4% | $27,760 |
| 2017 | $5,544 | $27,760 |
| 2016 | $5,544 | $27,760 |
| 2015 | -- | $27,760 |
| 2014 | -- | $27,760 |
| 2013 | -- | $27,760 |
| 2012 | -- | $27,760 |
| 2011 | -- | $27,760 |
| 2010 | -- | $27,760 |
| 2009 | -- | $27,760 |
| 2008 | -- | $27,760 |
| 2007 | -- | $27,760 |
| 2006 | -- | $27,760 |
| 2005 | -- | $27,760 +300% |
| 2004 | -- | $6,940 |
| 2003 | -- | $6,940 |
| 2002 | -- | $6,940 |
| 2000 | -- | $6,940 |
Find assessor info on the county website
Neighborhood: 19067
Nearby homes
- $525,0003 bd2 ba1.8k sqft231 Yellow Springs Ct, Yardley, PA 19067Off Market
- $535,6004 bd3 ba1.8k sqft239 Yellow Springs Ct, Yardley, PA 19067Off Market
- $510,0003 bd3 ba1.8k sqft227 Yellow Springs Ct, Yardley, PA 19067Sold
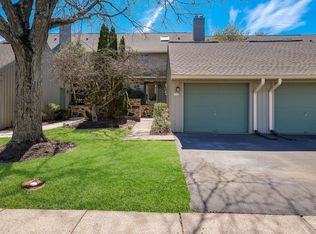
- $495,0003 bd3 ba1.8k sqft223 Yellow Springs Ct, Yardley, PA 19067Sold
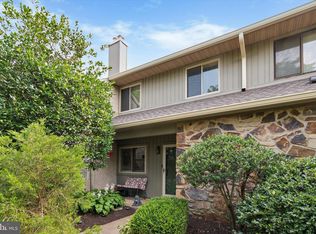
- $455,0003 bd3 ba1.8k sqft219 Yellow Springs Ct, Yardley, PA 19067Sold
- $524,5003 bd3 ba1.8k sqft232 Yellow Springs Ct, Yardley, PA 19067Off Market
- $549,1003 bd2 ba1.8k sqft236 Yellow Springs Ct, Yardley, PA 19067Off Market
- $523,8004 bd3 ba1.8k sqft228 Yellow Springs Ct, Yardley, PA 19067Off Market
Nearby schools
GreatSchools rating
- 6/10Eleanor Roosevelt El SchoolGrades: K-5Distance: 2.1 mi
- 6/10William Penn Middle SchoolGrades: 6-8Distance: 2 mi
- 7/10Pennsbury High SchoolGrades: 9-12Distance: 2.5 mi
Schools provided by the listing agent
- District: Pennsbury
Source: Bright MLS. This data may not be complete. We recommend contacting the local school district to confirm school assignments for this home.
Get a cash offer in 3 minutes
Find out how much your home could sell for in as little as 3 minutes with a no-obligation cash offer.
Estimated market value
$543,700
Get a cash offer in 3 minutes
Find out how much your home could sell for in as little as 3 minutes with a no-obligation cash offer.
Estimated market value
$543,700
- Pennsylvania
- Bucks County
- Yardley
- 19067
- 235 Yellow Springs Ct
Nearby cities
Nearby neighborhoods
Nearby zip codes
Other Yardley Topics
