PRICED TO SELL – Don’t Miss This Rare Opportunity at The Renaissance --WITH GARAGE PARKING! Welcome to easy, upscale living in this sun-filled 11th-floor 2-bedroom, 2-bath condo, perfectly positioned in one of the most convenient and amenity-rich communities in Northern Virginia. Freshly painted throughout, this inviting home features wide-plank flooring in the living areas, plush carpeting in the bedrooms, and a cozy wood-burning fireplace—a rare and charming touch. Step out onto your private balcony with sweeping views, or enjoy the updated comforts of a new energy-efficient washer/dryer (2024) and water heater (2023). Ample storage off balcony AND separate storage in the building and your very own garage parking space (not every unit has one!) make this condo a smart and stress-free choice. But the perks don’t stop there—The Renaissance offers resort-style amenities, including 24/7 gated security and concierge, indoor/outdoor pools, tennis courts, a well-equipped gym, library, meeting rooms, grilling stations, walking trails, and even a shuttle to the Metro. Live minutes from Tysons, the Mosaic District, West Falls Church Metro, Whole Foods, Trader Joe’s, and major commuter routes (495, 66, and Rt. 7). Act fast—units with garage parking rarely come on the market! Schedule your private showing today and experience the unbeatable combination of value, location, and lifestyle.
Sold for $400,000
$400,000
2230 George C Marshall Dr APT 1127, Falls Church, VA 22043
2beds
1,049sqft
Condominium
Built in 1987
-- sqft lot
$410,200 Zestimate®
$381/sqft
$2,652 Estimated rent
Home value
$410,200
$386,000 - $439,000
$2,652/mo
Zestimate® history
Owner options
List your home for rent
$2,652/mo
Rent Zestimate®
Find your next renter with Zillow Rental Manager. Plus, with online applications, you can quickly screen prospective tenants – for free.
$2,652/mo
Rent Zestimate®
Refinance and save
$2,511/mo
Est. payment
Refinancing to a lower rate could help reduce your monthly payments and save thousands over the life of the loan.
$2,511/mo
Est. payment
Explore your selling options
Work with a Zillow partner agent
Leverage their expertise and Zillow's premium Showcase listings to get your home seen by more buyers.
Get startedList with your own agent
Get your home in front of millions of buyers by listing it on Zillow.
Learn how to do itSell it yourself
Take full control of how buyers see your home on Zillow by listing For Sale by Owner (FSBO).
List your homeWhat's special
Zillow last checked:
Listing updated:
Listed by:
Marga Pirozzoli 703-585-4844,
Compass,
Co-Listing Agent: Justine Pope 571-388-7359,
Compass
Bought with:
Kelsey Crittenden, SP40001524
Corcoran McEnearney
Source: Bright MLS,MLS#: VAFX2258258
Facts & features
Interior
Bedrooms & bathrooms
- Bedrooms: 2
- Bathrooms: 2
- Full bathrooms: 2
- Main level bathrooms: 2
- Main level bedrooms: 2
Rooms
- Room types: Living Room, Dining Room, Primary Bedroom, Bedroom 2, Kitchen, Bathroom 2, Primary Bathroom
Primary bedroom
- Level: Main
Bedroom 2
- Level: Main
Primary bathroom
- Level: Main
Bathroom 2
- Level: Main
Dining room
- Level: Main
Kitchen
- Level: Main
Living room
- Level: Main
Heating
- Forced Air, Electric
Cooling
- Heat Pump, Electric
Appliances
- Included: Dishwasher, Disposal, Dryer, Exhaust Fan, Ice Maker, Microwave, Oven/Range - Electric, Range Hood, Refrigerator, Washer, Electric Water Heater
- Laundry: Washer In Unit, Dryer In Unit, In Unit
Features
- Dining Area, Combination Dining/Living, Upgraded Countertops, Primary Bath(s), Floor Plan - Traditional, Bathroom - Tub Shower, Walk-In Closet(s), 9'+ Ceilings
- Flooring: Carpet, Laminate
- Doors: Sliding Glass
- Has basement: No
- Number of fireplaces: 1
- Fireplace features: Wood Burning
Interior area
- Total structure area: 1,049
- Total interior livable area: 1,049 sqft
- Finished area above ground: 1,049
- Finished area below ground: 0
Property
Parking
- Total spaces: 1
- Parking features: Garage Faces Front, Parking Space Conveys, Parking Lot, Other, Detached
- Garage spaces: 1
Accessibility
- Accessibility features: Accessible Elevator Installed
Features
- Levels: One
- Stories: 1
- Exterior features: Lighting, Play Area, Tennis Court(s), Other
- Pool features: Community
Lot
- Features: Other
Details
- Additional structures: Above Grade, Below Grade
- Parcel number: 0394 61 1127
- Zoning: 316
- Special conditions: Standard
Construction
Type & style
- Home type: Condo
- Architectural style: Other,Contemporary
- Property subtype: Condominium
- Attached to another structure: Yes
Materials
- Brick
Condition
- New construction: No
- Year built: 1987
Utilities & green energy
- Sewer: Public Sewer
- Water: Public
- Utilities for property: Other
Community & HOA
Community
- Features: Pool
- Security: 24 Hour Security, Desk in Lobby, Main Entrance Lock, Security Gate, Fire Sprinkler System
- Condo and coop fee: $697 monthly
- Subdivision: Renaissance
HOA
- Has HOA: No
- Amenities included: Elevator(s), Fitness Center, Pool, Tennis Court(s), Security
- Services included: Maintenance Structure, Management, Insurance, Parking Fee, Recreation Facility, Reserve Funds, Road Maintenance, Sewer, Snow Removal, Trash, Water, Pool(s)
- HOA name: Renaissance
Location
- Region: Falls Church
Financial & listing details
- Price per square foot: $381/sqft
- Tax assessed value: $360,360
- Annual tax amount: $4,166
- Date on market: 7/27/2025
- Listing agreement: Exclusive Right To Sell
- Ownership: Condominium
Price history
| Date | Event | Price |
|---|---|---|
| 8/28/2025 | Sold | $400,000-2.4%$381/sqft |
Source:  Bright MLS #VAFX2258258 Report a problem Bright MLS #VAFX2258258 Report a problem | ||
| 8/20/2025 | Listed for sale | $410,000$391/sqft |
Source:  WMLS #BMTVAFX2258258 Report a problem WMLS #BMTVAFX2258258 Report a problem | ||
| 8/13/2025 | Contingent | $410,000$391/sqft |
Source: Bright MLS #VAFX2258258 Report a problem | ||
| 7/28/2025 | Listed for sale | $410,000-6.6%$391/sqft |
Source: Bright MLS #VAFX2258258 Report a problem | ||
| 7/17/2025 | Listing removed | $438,888$418/sqft |
Source: Bright MLS #VAFX2180100 Report a problem | ||
| 4/19/2025 | Price change | $438,888-4.4%$418/sqft |
Source: Bright MLS #VAFX2180100 Report a problem | ||
| 3/16/2025 | Price change | $458,888-2.1%$437/sqft |
Source: Bright MLS #VAFX2180100 Report a problem | ||
| 1/23/2025 | Listed for sale | $468,888$447/sqft |
Source: Bright MLS #VAFX2180100 Report a problem | ||
| 1/17/2025 | Contingent | $468,888$447/sqft |
Source: Bright MLS #VAFX2180100 Report a problem | ||
| 1/5/2025 | Price change | $468,888-2.1%$447/sqft |
Source: Bright MLS #VAFX2180100 Report a problem | ||
| 11/29/2024 | Listed for sale | $478,888$457/sqft |
Source: Bright MLS #VAFX2180100 Report a problem | ||
| 10/5/2024 | Listing removed | $478,888$457/sqft |
Source: Bright MLS #VAFX2180100 Report a problem | ||
| 9/7/2024 | Price change | $478,888-4%$457/sqft |
Source: Bright MLS #VAFX2180100 Report a problem | ||
| 8/8/2024 | Listed for sale | $498,888$476/sqft |
Source: Bright MLS #VAFX2180100 Report a problem | ||
| 7/26/2024 | Listing removed | -- |
Source: Bright MLS #VAFX2180100 Report a problem | ||
| 7/25/2024 | Listed for sale | $498,888-0.2%$476/sqft |
Source: Bright MLS #VAFX2180100 Report a problem | ||
| 12/6/2017 | Listing removed | $2,195$2/sqft |
Source: KV Realty Report a problem | ||
| 9/22/2017 | Price change | $2,195+9.8%$2/sqft |
Source: KV Realty Report a problem | ||
| 9/5/2017 | Listed for rent | $1,999$2/sqft |
Source: KV Realty Report a problem | ||
| 6/14/2017 | Listing removed | $1,999$2/sqft |
Source: KV Realty Report a problem | ||
| 4/17/2017 | Listed for rent | $1,999+0.1%$2/sqft |
Source: KV Realty Report a problem | ||
| 8/6/2016 | Listing removed | $1,998-0.1%$2/sqft |
Source: KV Realty #FX9731123 Report a problem | ||
| 9/11/2015 | Listing removed | $1,999$2/sqft |
Source: KV REalty Report a problem | ||
| 9/10/2015 | Price change | $1,999+0.1%$2/sqft |
Source: KV Realty Report a problem | ||
| 7/3/2015 | Listed for rent | $1,998+1.2%$2/sqft |
Source: KV Realty Report a problem | ||
| 7/13/2011 | Listing removed | $1,975$2/sqft |
Source: KV Realty Report a problem | ||
| 4/27/2006 | Sold | $499,765$476/sqft |
Source: Public Record Report a problem | ||
Public tax history
| Year | Property taxes | Tax assessment |
|---|---|---|
| 2025 | $4,166 +5.8% | $360,360 +6% |
| 2024 | $3,938 +4.7% | $339,960 +2% |
| 2023 | $3,761 -4.3% | $333,290 -3% |
| 2022 | $3,929 | $343,600 -5% |
| 2021 | -- | $361,680 +6% |
| 2020 | $4,038 +4% | $341,210 +4% |
| 2019 | $3,883 -2% | $328,090 -2% |
| 2018 | $3,962 -0.1% | $334,790 -2% |
| 2017 | $3,966 -1.7% | $341,620 -1.9% |
| 2016 | $4,034 -3.4% | $348,180 -6.9% |
| 2015 | $4,175 +8.4% | $374,120 +8.1% |
| 2014 | $3,852 | $345,960 +8% |
| 2013 | -- | $320,440 +17.3% |
| 2012 | -- | $273,070 |
Find assessor info on the county website
Neighborhood: 22043
Nearby homes
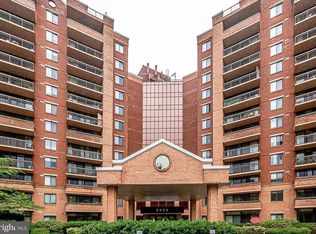
- $405,0002 bd2 ba1k sqft2230 George C Marshall Dr APT 603, Falls Church, VA 22043Sold
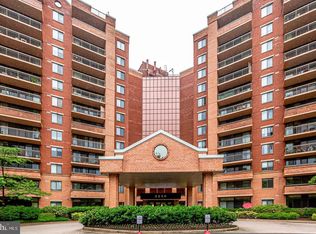
- $285,0001 bd1 ba792 sqft2230 George C Marshall Dr APT 1001, Falls Church, VA 22043Sold
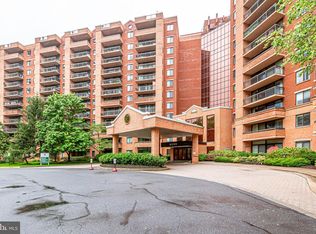
- $295,0001 bd1 ba792 sqft2230 George C Marshall Dr APT 1101, Falls Church, VA 22043Sold
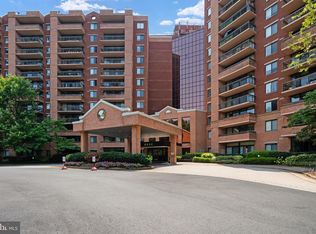
- $460,0002 bd2 ba1k sqft2230 George C Marshall Dr APT 1123, Falls Church, VA 22043Sold
- $294,2501 bd1 ba792 sqft2230 George C Marshall Dr APT 125, Falls Church, VA 22043Sold
- $425,0002 bd2 ba1k sqft2230 George C Marshall Dr APT 302, Falls Church, VA 22043Sold
- $414,9002 bd2 ba1k sqft2230 George C Marshall Dr APT 305, Falls Church, VA 22043Sold
- $375,0002 bd2 ba1k sqft2230 George C Marshall Dr APT 306, Falls Church, VA 22043Sold
- $265,0001 bd1 ba792 sqft2230 George C Marshall Dr APT 310, Falls Church, VA 22043Sold
Nearby schools
GreatSchools rating
- 6/10Freedom Hill Elementary SchoolGrades: PK-6Distance: 1.1 mi
- 9/10Kilmer Middle SchoolGrades: 7-8Distance: 0.7 mi
- 6/10Marshall High SchoolGrades: 9-12Distance: 0.4 mi
Schools provided by the listing agent
- High: Marshall
- District: Fairfax County Public Schools
Source: Bright MLS. This data may not be complete. We recommend contacting the local school district to confirm school assignments for this home.
Get a cash offer in 3 minutes
Find out how much your home could sell for in as little as 3 minutes with a no-obligation cash offer.
Estimated market value
$410,200
Get a cash offer in 3 minutes
Find out how much your home could sell for in as little as 3 minutes with a no-obligation cash offer.
Estimated market value
$410,200
- Virginia
- Fairfax County
- Falls Church
- 22043
- 2230 George C Marshall Dr Apartment 1127
Nearby cities
Nearby neighborhoods
Nearby zip codes
Other Falls Church Topics
