Top level unit on the 12th floor of the Renaissance Condominium. It’s a 2 MBR/2 MBA/SPLIT Floor Plan. This top floor unit features 10-foot ceilings, wood fireplace, open-concept living/dining area, double floor-to-ceiling sliding glass doors leading to an oversized balcony. Brazilian hardwood floor the entire living/dining area, berber carpet in master bedrooms, granite counter tops in kitchen and bathrooms, and stainless-steel appliances. This unit comes with the sizable storage locates on the 2nd floor. Amenities include: Spacious Lobby with 24-hour security, along with package drop-off and pick up. On-site management, maintenance and engineering support 8:30-5:30; on-call 24/7. Three tennis courts and a swimming pool, all open year round. State of the art fitness center with treadmills, elliptical machines, stationary bikes, rowing machine, strength training stations, free weights, locker rooms, and to top it off, two saunas! You won’t find this type of gym in other developments. Meeting and Club rooms for resident and guest gatherings. Commercial area with shops for residents to utilize such as a dry cleaner, florist, spa and personal trainer. Garage or reserved parking available, as well as an incredible amount of visitor parking. Storage spaces available. Business Center with computers, printing, and multimedia capabilities. Pet-friendly – Breeds of all types are welcome to call the Renaissance at Tysons home. It locates in the heart of Tysons Corner, inside the Beltway with immediate access to I-495, I-66 and the Dulles Toll Road, 0.6 mile to Tysons Corner Metro Station, Greensboro, min to Dunn Loring – Merrifield, 1.0 mile to the world’s most renowned shopping at Tysons Corner Center and Tysons Galleria. Walking distance to Whole Foods and Trader Joe's. Commuter routes also include Route 7, Route 123, and the GW Parkway.
Sold for $435,000
$435,000
2230 George C Marshall Dr APT 1203, Falls Church, VA 22043
2beds
1,074sqft
Condominium
Built in 1987
-- sqft lot
$425,900 Zestimate®
$405/sqft
$2,685 Estimated rent
Home value
$425,900
$405,000 - $447,000
$2,685/mo
Zestimate® history
Owner options
List your home for rent
$2,685/mo
Rent Zestimate®
Find your next renter with Zillow Rental Manager. Plus, with online applications, you can quickly screen prospective tenants – for free.
$2,685/mo
Rent Zestimate®
Refinance and save
$2,734/mo
Est. payment
Refinancing to a lower rate could help reduce your monthly payments and save thousands over the life of the loan.
$2,734/mo
Est. payment
Explore your selling options
Work with a Zillow partner agent
Leverage their expertise and Zillow's premium Showcase listings to get your home seen by more buyers.
Get startedList with your own agent
Get your home in front of millions of buyers by listing it on Zillow.
Learn how to do itSell it yourself
Take full control of how buyers see your home on Zillow by listing For Sale by Owner (FSBO).
List your homeWhat's special
Zillow last checked:
Listing updated:
Listed by:
Nhamy Tran 703-867-4184,
Samson Properties
Bought with:
Nate Shapiro, 0225185794
Long & Foster Real Estate, Inc.
Source: Bright MLS,MLS#: VAFX2181258
Facts & features
Interior
Bedrooms & bathrooms
- Bedrooms: 2
- Bathrooms: 2
- Full bathrooms: 2
- Main level bathrooms: 2
- Main level bedrooms: 2
Basement
- Area: 0
Heating
- Heat Pump, Electric
Cooling
- Central Air, Electric
Appliances
- Included: Microwave, Cooktop, Dishwasher, Disposal, Dryer, Exhaust Fan, Refrigerator, Stainless Steel Appliance(s), Washer, Electric Water Heater
- Laundry: Has Laundry, Washer In Unit, Dryer In Unit, In Unit
Features
- Elevator, Open Floorplan
- Flooring: Hardwood, Carpet, Ceramic Tile, Wood
- Has basement: No
- Number of fireplaces: 1
- Fireplace features: Wood Burning
- Common walls with other units/homes: No One Above
Interior area
- Total structure area: 1,074
- Total interior livable area: 1,074 sqft
- Finished area above ground: 1,074
- Finished area below ground: 0
Property
Parking
- Parking features: Parking Lot
Accessibility
- Accessibility features: Accessible Elevator Installed
Features
- Levels: One
- Stories: 1
- Exterior features: Tennis Court(s), Play Area, Sidewalks
- Pool features: Community
Details
- Additional structures: Above Grade, Below Grade
- Parcel number: 0394 61 1203
- Zoning: 316
- Special conditions: Standard
Construction
Type & style
- Home type: Condo
- Architectural style: Contemporary
- Property subtype: Condominium
- Attached to another structure: Yes
Materials
- Brick
Condition
- New construction: No
- Year built: 1987
Utilities & green energy
- Sewer: Public Septic, Public Sewer
- Water: Public
Community & HOA
Community
- Security: 24 Hour Security, Desk in Lobby, Security Guard, Main Entrance Lock, Security Gate
- Condo and coop fee: $660 monthly
- Subdivision: Renaissance At Tysons
HOA
- Has HOA: No
- Amenities included: Clubhouse, Elevator(s), Fitness Center, Game Room, Gated, Party Room, Meeting Room, Picnic Area, Bar/Lounge, Billiard Room, Common Grounds, Community Center, Indoor Pool, Pool, Reserved/Assigned Parking, Sauna, Security, Storage Bin, Tennis Court(s), Transportation Service
- Services included: Custodial Services Maintenance, Maintenance Structure, Pool(s), Recreation Facility, Reserve Funds, Sauna, Security, Trash, Water, Management, Common Area Maintenance, Health Club
- HOA name: Renaissance At Tysons
Location
- Region: Falls Church
Financial & listing details
- Price per square foot: $405/sqft
- Tax assessed value: $352,030
- Annual tax amount: $3,973
- Date on market: 5/21/2024
- Listing agreement: Exclusive Right To Sell
- Listing terms: Cash,Conventional,FHA,VA Loan,VHDA
- Ownership: Condominium
Price history
| Date | Event | Price |
|---|---|---|
| 7/1/2024 | Sold | $435,000$405/sqft |
Source:  Bright MLS #VAFX2181258 Report a problem Bright MLS #VAFX2181258 Report a problem | ||
| 5/25/2024 | Pending sale | $435,000$405/sqft |
Source: Bright MLS #VAFX2181258 Report a problem | ||
| 5/21/2024 | Listed for sale | $435,000$405/sqft |
Source: Bright MLS #VAFX2181258 Report a problem | ||
| 3/2/2023 | Listing removed | -- |
Source: Zillow Rentals Report a problem | ||
| 2/22/2023 | Price change | $2,200-6.4%$2/sqft |
Source: Zillow Rentals Report a problem | ||
| 2/14/2023 | Price change | $2,350-2.1%$2/sqft |
Source: Zillow Rentals Report a problem | ||
| 2/9/2023 | Listed for rent | $2,400+14.3%$2/sqft |
Source: Zillow Rentals Report a problem | ||
| 2/26/2021 | Listing removed | -- |
Source: Owner Report a problem | ||
| 3/11/2020 | Listing removed | $2,100$2/sqft |
Source: Owner Report a problem | ||
| 3/1/2020 | Price change | $2,100-8.7%$2/sqft |
Source: Owner Report a problem | ||
| 2/22/2020 | Listed for rent | $2,300+9.5%$2/sqft |
Source: Owner Report a problem | ||
| 1/22/2019 | Listing removed | $2,100$2/sqft |
Source: Owner Report a problem | ||
| 1/8/2019 | Listed for rent | $2,100$2/sqft |
Source: Owner Report a problem | ||
Public tax history
| Year | Property taxes | Tax assessment |
|---|---|---|
| 2025 | $4,532 +8.9% | $392,030 +9.2% |
| 2024 | $4,160 +4.7% | $359,070 +2% |
| 2023 | $3,973 -4.3% | $352,030 -3% |
| 2022 | $4,150 | $362,920 +1% |
| 2021 | -- | $359,330 +2% |
| 2020 | $4,169 +4% | $352,280 +4% |
| 2019 | $4,009 -2% | $338,730 -2% |
| 2018 | $4,091 -0.1% | $345,640 -2% |
| 2017 | $4,095 -1.7% | $352,690 -1.9% |
| 2016 | $4,164 -3.4% | $359,440 -6.9% |
| 2015 | $4,309 +8.3% | $386,070 +8.1% |
| 2014 | $3,977 | $357,180 +7.9% |
| 2013 | -- | $330,980 +18.3% |
| 2012 | -- | $279,870 |
Find assessor info on the county website
Neighborhood: 22043
Nearby homes
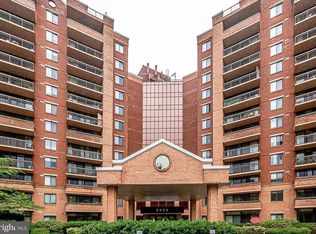
- $405,0002 bd2 ba1k sqft2230 George C Marshall Dr APT 603, Falls Church, VA 22043Sold
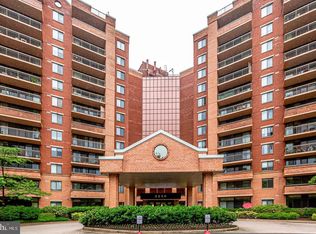
- $285,0001 bd1 ba792 sqft2230 George C Marshall Dr APT 1001, Falls Church, VA 22043Sold
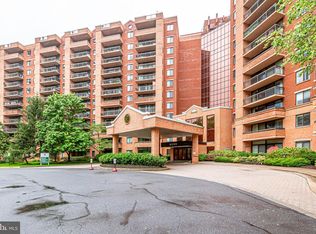
- $295,0001 bd1 ba792 sqft2230 George C Marshall Dr APT 1101, Falls Church, VA 22043Sold
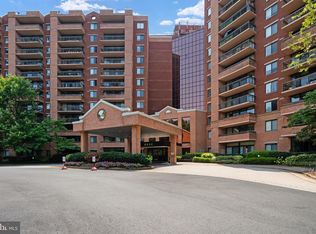
- $460,0002 bd2 ba1k sqft2230 George C Marshall Dr APT 1123, Falls Church, VA 22043Sold
- $294,2501 bd1 ba792 sqft2230 George C Marshall Dr APT 125, Falls Church, VA 22043Sold
- $425,0002 bd2 ba1k sqft2230 George C Marshall Dr APT 302, Falls Church, VA 22043Sold
- $414,9002 bd2 ba1k sqft2230 George C Marshall Dr APT 305, Falls Church, VA 22043Sold
- $375,0002 bd2 ba1k sqft2230 George C Marshall Dr APT 306, Falls Church, VA 22043Sold
- $265,0001 bd1 ba792 sqft2230 George C Marshall Dr APT 310, Falls Church, VA 22043Sold
Nearby schools
GreatSchools rating
- 6/10Freedom Hill Elementary SchoolGrades: PK-6Distance: 1.1 mi
- 9/10Kilmer Middle SchoolGrades: 7-8Distance: 0.7 mi
- 6/10Marshall High SchoolGrades: 9-12Distance: 0.4 mi
Schools provided by the listing agent
- Elementary: Freedom Hill
- Middle: Kilmer
- High: Marshall
- District: Fairfax County Public Schools
Source: Bright MLS. This data may not be complete. We recommend contacting the local school district to confirm school assignments for this home.
Get a cash offer in 3 minutes
Find out how much your home could sell for in as little as 3 minutes with a no-obligation cash offer.
Estimated market value
$425,900
Get a cash offer in 3 minutes
Find out how much your home could sell for in as little as 3 minutes with a no-obligation cash offer.
Estimated market value
$425,900
- Virginia
- Fairfax County
- Falls Church
- 22043
- 2230 George C Marshall Dr Apartment 1203
Nearby cities
Nearby neighborhoods
Nearby zip codes
Other Falls Church Topics
