**UPDATE - We will be reviewing offers at 9pm tonight, Thurs. 8/24** Welcome to this stunning fourth-floor condo, basking in glorious sunlight and conveniently situated near the pool. This exceptional unit boasts two premium deeded side-by-side parking spaces (a rare find), located close to the entrance and offering a full view from the condo itself. Positioned perfectly on the fourth floor, this condo provides the ideal vantage point to relish in the privacy of the surrounding trees, all from the expansive balcony. Inside, you'll discover TWO roomy PRIMARY SUITES, one positioned at each end of the unit for optimal privacy and comfort. *BOTH bedrooms have en-suite bathrooms and walk-in closets*! Each bathroom has gorgeous granite countertops, generous cabinets and a spacious tub/shower combo. The spacious kitchen is adorned with granite countertops, stainless steel appliances, built-in microwave, fridge with ice-maker and ample cabinetry, including a pantry, to satisfy all your culinary needs! The living room/dining room is expansive and open, complemented by beautiful hardwood floors. Two sliding doors lead from the space to the generous balcony, creating a seamless flow for enjoying morning coffees or hosting delightful gatherings. Designated, locked storage unit comes with the unit, ensuring space for all your belongings! The Renaissance community at Tyson's has it ALL! LOCATION! EASY COMMUTER ACCESS! FREE SHUTTLE TO METRO! 24-HR SECURITY, POOL, TENNIS, FITNESS CENTER, SAUNA, OUTDOOR COMMUNITY SPACE AND MORE! Take advantage of the guarded outdoor swimming pool, open year-round with its covered three tennis courts. Feel secure with 24-hour security and concierge services that include accepting and storing packages. Stay fit and rejuvenated with access to a well-equipped gym featuring a sauna, a party room, a business center with a conference room, a billiard room, and on-site amenities like a dry cleaner, florist, and library. Additionally, enjoy outdoor picnics with grills provided and partake in the various planned community social events. *WALKING DISTANCE* to the highly-rated George C. Marshall High School, Tyson's Library, Trader Joe's Whole Foods and more. This community is also in close proximity to Tysons Corner and Washington, D.C. and conveniently located less than a mile from both 495 and I-66. The Renaissance community warmly welcomes pets, and the condo fees encompass water, sewer, trash, snow removal, and access to all the fantastic facilities spanning this 21-acre gated and wooded oasis. Pictures were taken while still occupied. Vacant now. Open Houses - Sat 8/19 and Sun 8/20, 2-4pm.
Sold for $392,000
$392,000
2230 George C Marshall Dr APT 414, Falls Church, VA 22043
2beds
1,074sqft
Condominium
Built in 1987
-- sqft lot
$407,300 Zestimate®
$365/sqft
$2,685 Estimated rent
Home value
$407,300
$387,000 - $428,000
$2,685/mo
Zestimate® history
Owner options
List your home for rent
$2,685/mo
Rent Zestimate®
Find your next renter with Zillow Rental Manager. Plus, with online applications, you can quickly screen prospective tenants – for free.
$2,685/mo
Rent Zestimate®
Refinance and save
$2,453/mo
Est. payment
Refinancing to a lower rate could help reduce your monthly payments and save thousands over the life of the loan.
$2,453/mo
Est. payment
Explore your selling options
Work with a Zillow partner agent
Leverage their expertise and Zillow's premium Showcase listings to get your home seen by more buyers.
Get startedList with your own agent
Get your home in front of millions of buyers by listing it on Zillow.
Learn how to do itSell it yourself
Take full control of how buyers see your home on Zillow by listing For Sale by Owner (FSBO).
List your homeWhat's special
Well-equipped gymOutdoor community spaceSpacious kitchenDry cleanerGranite countertopsGorgeous granite countertopsFitness center
Zillow last checked:
Listing updated:
Listed by:
Emma Riccardi 703-505-3157,
KW United
Bought with:
Kim Darwaza, 0225081031
RE/MAX Executives
Source: Bright MLS,MLS#: VAFX2139106
Facts & features
Interior
Bedrooms & bathrooms
- Bedrooms: 2
- Bathrooms: 2
- Full bathrooms: 2
- Main level bathrooms: 2
- Main level bedrooms: 2
Rooms
- Room types: Living Room, Dining Room, Bedroom 2, Kitchen, Bedroom 1, Laundry, Bathroom 1, Bathroom 2
Basement
- Area: 0
Heating
- Heat Pump, Electric
Cooling
- Central Air, Electric
Appliances
- Included: Microwave, Built-In Range, Dishwasher, Disposal, Dryer, Exhaust Fan, Oven/Range - Electric, Refrigerator, Stainless Steel Appliance(s), Washer, Washer/Dryer Stacked, Freezer, Ice Maker, Electric Water Heater
- Laundry: Dryer In Unit, Has Laundry, Washer In Unit, Laundry Room, In Unit
Features
- Breakfast Area, Combination Dining/Living, Dining Area, Entry Level Bedroom, Family Room Off Kitchen, Open Floorplan, Eat-in Kitchen, Kitchen - Galley, Pantry, Primary Bath(s), Upgraded Countertops, Walk-In Closet(s)
- Flooring: Carpet, Wood
- Doors: Sliding Glass
- Windows: Double Pane Windows, Screens, Sliding, Window Treatments
- Has basement: No
- Has fireplace: No
Interior area
- Total structure area: 1,074
- Total interior livable area: 1,074 sqft
- Finished area above ground: 1,074
- Finished area below ground: 0
Property
Parking
- Parking features: Asphalt, Assigned, Enclosed, Handicap Parking, Lighted, Parking Space Conveys, Private, Permit Required, Secured, Parking Lot, Off Street
- Has uncovered spaces: Yes
- Details: Assigned Parking
Accessibility
- Accessibility features: Accessible Entrance, No Stairs
Features
- Levels: One
- Stories: 1
- Exterior features: Barbecue, Extensive Hardscape, Lighting, Lawn Sprinkler, Storage, Sidewalks, Street Lights, Tennis Court(s), Balcony
- Pool features: Community
- Has view: Yes
- View description: Trees/Woods
Lot
- Features: Private, No Thru Street, Level, Landscaped
Details
- Additional structures: Above Grade, Below Grade
- Parcel number: 0394 61 0414
- Zoning: 316
- Special conditions: Standard
Construction
Type & style
- Home type: Condo
- Architectural style: Contemporary
- Property subtype: Condominium
- Attached to another structure: Yes
Materials
- Brick
Condition
- New construction: No
- Year built: 1987
Utilities & green energy
- Sewer: Public Sewer
- Water: Public
Community & HOA
Community
- Features: Pool
- Security: 24 Hour Security, Desk in Lobby, Security Guard, Fire Alarm, Security Gate, Smoke Detector(s), Fire Sprinkler System, Fire Escape
- Condo and coop fee: $609 monthly
- Subdivision: Renaissance At Tysons
HOA
- Has HOA: No
- Amenities included: Fitness Center, Gated, Meeting Room, Party Room, Picnic Area, Pool, Reserved/Assigned Parking, Sauna, Tennis Court(s)
- Services included: Common Area Maintenance, Maintenance Structure, Management, Pool(s), Maintenance Grounds, Security, Sewer, Snow Removal, Trash, Water
- HOA name: The Renaissance 2230
Location
- Region: Falls Church
Financial & listing details
- Price per square foot: $365/sqft
- Tax assessed value: $349,280
- Annual tax amount: $3,941
- Date on market: 8/19/2023
- Listing agreement: Exclusive Agency
- Listing terms: Cash,Conventional,FHA,VA Loan
- Ownership: Condominium
Price history
| Date | Event | Price |
|---|---|---|
| 9/19/2023 | Sold | $392,000+1.8%$365/sqft |
Source:  Bright MLS #VAFX2139106 Report a problem Bright MLS #VAFX2139106 Report a problem | ||
| 9/15/2023 | Pending sale | $385,000$358/sqft |
Source: Bright MLS #VAFX2139106 Report a problem | ||
| 8/25/2023 | Contingent | $385,000$358/sqft |
Source: Bright MLS #VAFX2139106 Report a problem | ||
| 8/19/2023 | Listed for sale | $385,000+10%$358/sqft |
Source: Bright MLS #VAFX2139106 Report a problem | ||
| 1/18/2023 | Sold | $349,900$326/sqft |
Source: Bright MLS #VAFX2102424 Report a problem | ||
| 12/22/2022 | Pending sale | $349,900$326/sqft |
Source: Bright MLS #VAFX2102424 Report a problem | ||
| 12/6/2022 | Price change | $349,900-4.1%$326/sqft |
Source: Bright MLS #VAFX2102424 Report a problem | ||
| 11/11/2022 | Listed for sale | $365,000-2.7%$340/sqft |
Source: Bright MLS #VAFX2102424 Report a problem | ||
| 10/26/2022 | Listing removed | $375,000$349/sqft |
Source: Bright MLS #VAFX2079062 Report a problem | ||
| 10/6/2022 | Price change | $375,000-0.8%$349/sqft |
Source: Bright MLS #VAFX2079062 Report a problem | ||
| 6/23/2022 | Listed for sale | $378,000-5.9%$352/sqft |
Source: Bright MLS #VAFX2079062 Report a problem | ||
| 1/31/2018 | Listing removed | $2,000$2/sqft |
Source: Quick Sell Realty Llc #1004385935 Report a problem | ||
| 12/31/2017 | Listed for rent | $2,000$2/sqft |
Source: Quick Sell Realty Llc #1004385935 Report a problem | ||
| 6/22/2005 | Sold | $401,504$374/sqft |
Source: Public Record Report a problem | ||
Public tax history
| Year | Property taxes | Tax assessment |
|---|---|---|
| 2025 | $4,584 +5.8% | $396,510 +6% |
| 2024 | $4,334 +9.9% | $374,070 +7.1% |
| 2023 | $3,942 -4.3% | $349,280 -3% |
| 2022 | $4,118 | $360,080 +1% |
| 2021 | -- | $356,510 +2% |
| 2020 | $4,137 +4% | $349,520 +4% |
| 2019 | $3,978 -2% | $336,080 -2% |
| 2018 | $4,059 -0.1% | $342,940 -2% |
| 2017 | $4,063 -1.7% | $349,940 -1.9% |
| 2016 | $4,132 -3.4% | $356,650 -6.9% |
| 2015 | $4,275 +8.3% | $383,070 +8.1% |
| 2014 | $3,946 | $354,400 +7.9% |
| 2013 | -- | $328,410 +16.6% |
| 2012 | -- | $281,550 |
Find assessor info on the county website
Neighborhood: 22043
Nearby homes
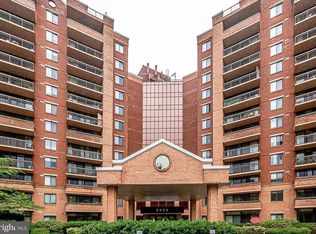
- $405,0002 bd2 ba1k sqft2230 George C Marshall Dr APT 603, Falls Church, VA 22043Sold
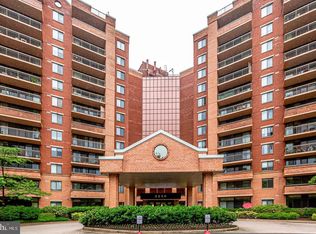
- $285,0001 bd1 ba792 sqft2230 George C Marshall Dr APT 1001, Falls Church, VA 22043Sold
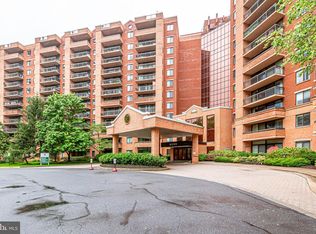
- $295,0001 bd1 ba792 sqft2230 George C Marshall Dr APT 1101, Falls Church, VA 22043Sold
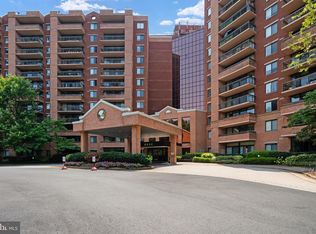
- $460,0002 bd2 ba1k sqft2230 George C Marshall Dr APT 1123, Falls Church, VA 22043Sold
- $294,2501 bd1 ba792 sqft2230 George C Marshall Dr APT 125, Falls Church, VA 22043Sold
- $425,0002 bd2 ba1k sqft2230 George C Marshall Dr APT 302, Falls Church, VA 22043Sold
- $414,9002 bd2 ba1k sqft2230 George C Marshall Dr APT 305, Falls Church, VA 22043Sold
- $375,0002 bd2 ba1k sqft2230 George C Marshall Dr APT 306, Falls Church, VA 22043Sold
- $265,0001 bd1 ba792 sqft2230 George C Marshall Dr APT 310, Falls Church, VA 22043Sold
Nearby schools
GreatSchools rating
- 6/10Freedom Hill Elementary SchoolGrades: PK-6Distance: 1.1 mi
- 9/10Kilmer Middle SchoolGrades: 7-8Distance: 0.7 mi
- 6/10Marshall High SchoolGrades: 9-12Distance: 0.4 mi
Schools provided by the listing agent
- Elementary: Freedom Hill
- Middle: Kilmer
- High: Marshall
- District: Fairfax County Public Schools
Source: Bright MLS. This data may not be complete. We recommend contacting the local school district to confirm school assignments for this home.
Get a cash offer in 3 minutes
Find out how much your home could sell for in as little as 3 minutes with a no-obligation cash offer.
Estimated market value
$407,300
Get a cash offer in 3 minutes
Find out how much your home could sell for in as little as 3 minutes with a no-obligation cash offer.
Estimated market value
$407,300
- Virginia
- Fairfax County
- Falls Church
- 22043
- 2230 George C Marshall Dr Apartment 414
Nearby cities
Nearby neighborhoods
Nearby zip codes
Other Falls Church Topics
