2230 George C. Marshall Dr, Unit #515 – Renaissance at Tysons Set within a secure, park-like 21-acre complex, this 2-bedroom, 2-bath split-bedroom condo is ideally situated on the quiet side of the building. It is inside the Beltway and is just 12 miles from Washington, D.C., with immediate access to I-495, I-66, the Dulles Toll Road, Route 7, Route 123, and the GW Parkway. Interior Highlights * An ultra bright layout graced by gorgeous morning light, expansive windows, and tranquil treetop views—absolutely no traffic noise. * Elegant hardwood flooring in the living and dining areas; tile in the kitchen and baths; brand-new carpeting in the bedrooms. * The kitchen boasts maple cabinetry with granite countertops and stainless steel appliances, blending function with style. * Spacious, private balcony provides a serene spot to enjoy your morning coffee or unwind. * Thoughtfully designed for comfort and privacy, the complex minimizes noise transmission between residences. Outstanding Amenities Behind the Gates - this luxury building truly surpasses others: * Elegant lobby with 24-hour security plus package drop-off. * Fully staffed with on-site management, maintenance, and engineering, available daily and on-call 24/7. * Resort-style outdoor amenities, like three tennis courts and swimming pool, all nestled amidst tree-lined walking and fitness trails. The pool and tennis courts are bubbled in the winter to provide year-round use. * An indoor fitness center, equipped with treadmills, ellipticals, bikes, rowing machine, strength training stations, free weights, and two saunas, an unusual luxury in residential buildings. * Spacious and updated community room, ideal for hosting events or gatherings. Also features a billiard room. * Convenient commercial services on-site, such as a dry cleaner, florist, spa, and personal trainer. * Business center with computers, printing, and multimedia capabilities. * Excellent parking along with abundant visitor parking. * The community is pet-friendly. Prime Location Experience tranquility without sacrificing accessibility: * Just minutes from Tysons Corner Center, Tysons Galleria, Whole Foods, Trader Joe’s, and more. * Commuting is seamless with easy connections to major roads, as well as Metro access via West Falls Church Metro, Tysons Corner, Greensboro, and Dunn Loring–Merrifield stations. * Less than 20 minutes from IAD and DCA for balanced travel convenience.
Sold for $404,900
$404,900
2230 George C Marshall Dr APT 515, Falls Church, VA 22043
2beds
1,074sqft
Condominium
Built in 1987
-- sqft lot
$414,900 Zestimate®
$377/sqft
$2,685 Estimated rent
Home value
$414,900
$390,000 - $444,000
$2,685/mo
Zestimate® history
Owner options
List your home for rent
$2,685/mo
Rent Zestimate®
Find your next renter with Zillow Rental Manager. Plus, with online applications, you can quickly screen prospective tenants – for free.
$2,685/mo
Rent Zestimate®
Refinance and save
$2,534/mo
Est. payment
Refinancing to a lower rate could help reduce your monthly payments and save thousands over the life of the loan.
$2,534/mo
Est. payment
Explore your selling options
Work with a Zillow partner agent
Leverage their expertise and Zillow's premium Showcase listings to get your home seen by more buyers.
Get startedList with your own agent
Get your home in front of millions of buyers by listing it on Zillow.
Learn how to do itSell it yourself
Take full control of how buyers see your home on Zillow by listing For Sale by Owner (FSBO).
List your homeWhat's special
Swimming poolPrivate balconyBrand-new carpetingCommunity roomTranquil treetop viewsUltra bright layoutBilliard room
Zillow last checked:
Listing updated:
Listed by:
Tiffany Henkel 703-989-7452,
Properties on the Potomac, INC
Bought with:
Chris Brown, 0225104935
Corcoran McEnearney
Source: Bright MLS,MLS#: VAFX2261722
Facts & features
Interior
Bedrooms & bathrooms
- Bedrooms: 2
- Bathrooms: 2
- Full bathrooms: 2
- Main level bathrooms: 2
- Main level bedrooms: 2
Rooms
- Room types: Living Room, Dining Room, Bedroom 2, Kitchen, Foyer, Bedroom 1, Other, Bathroom 1, Bathroom 2
Bedroom 1
- Features: Attached Bathroom, Flooring - Carpet, Walk-In Closet(s), Window Treatments
- Level: Main
- Area: 165 Square Feet
- Dimensions: 15 x 11
Bedroom 2
- Features: Attached Bathroom, Flooring - Carpet, Walk-In Closet(s), Window Treatments
- Level: Main
- Area: 165 Square Feet
- Dimensions: 15 x 11
Bathroom 1
- Features: Soaking Tub, Bathroom - Tub Shower, Granite Counters, Flooring - Ceramic Tile, Lighting - Ceiling
- Level: Main
- Area: 45 Square Feet
- Dimensions: 9 x 5
Bathroom 2
- Features: Soaking Tub, Bathroom - Tub Shower, Granite Counters, Flooring - Ceramic Tile, Lighting - Ceiling
- Level: Main
- Area: 54 Square Feet
- Dimensions: 9 x 6
Dining room
- Features: Balcony Access, Flooring - HardWood
- Level: Main
- Area: 120 Square Feet
- Dimensions: 15 x 8
Foyer
- Features: Flooring - HardWood, Lighting - Ceiling
- Level: Main
- Area: 32 Square Feet
- Dimensions: 8 x 4
Kitchen
- Features: Granite Counters, Flooring - Ceramic Tile, Kitchen - Electric Cooking, Lighting - Ceiling, Pantry
- Level: Main
- Area: 117 Square Feet
- Dimensions: 13 x 9
Living room
- Features: Flooring - HardWood, Balcony Access
- Level: Main
- Area: 176 Square Feet
- Dimensions: 16 x 11
Other
- Level: Main
- Area: 85 Square Feet
- Dimensions: 17 x 5
Heating
- Heat Pump, Electric
Cooling
- Central Air, Heat Pump, Electric
Appliances
- Included: Microwave, Dishwasher, Disposal, Dryer, Exhaust Fan, Oven/Range - Electric, Refrigerator, Stainless Steel Appliance(s), Washer, Washer/Dryer Stacked, Water Heater, Electric Water Heater
- Laundry: Dryer In Unit, Has Laundry, Main Level, Washer In Unit, In Unit
Features
- Soaking Tub, Bathroom - Tub Shower, Combination Dining/Living, Dining Area, Elevator, Entry Level Bedroom, Family Room Off Kitchen, Open Floorplan, Kitchen - Gourmet, Pantry, Upgraded Countertops, Walk-In Closet(s)
- Flooring: Carpet, Wood
- Windows: Window Treatments
- Has basement: No
- Has fireplace: No
- Common walls with other units/homes: 2+ Common Walls
Interior area
- Total structure area: 1,074
- Total interior livable area: 1,074 sqft
- Finished area above ground: 1,074
Property
Parking
- Total spaces: 2
- Parking features: Lighted, Private, Secured, Unassigned, Off Street, Parking Lot
Accessibility
- Accessibility features: Accessible Elevator Installed, Accessible Entrance
Features
- Levels: One
- Stories: 1
- Exterior features: Barbecue, Lighting, Sidewalks, Street Lights, Tennis Court(s), Balcony
- Pool features: Community
- Has spa: Yes
- Spa features: Indoor, Hot Tub
Details
- Additional structures: Above Grade, Outbuilding
- Parcel number: 0394 61 0515
- Zoning: 316
- Zoning description: PDH-16(RESIDENTIAL 16 DU/AC)
- Special conditions: Standard
Construction
Type & style
- Home type: Condo
- Architectural style: Contemporary
- Property subtype: Condominium
Materials
- Brick
Condition
- Excellent
- New construction: No
- Year built: 1987
Utilities & green energy
- Sewer: Public Sewer
- Water: Public
Community & HOA
Community
- Features: Pool
- Security: 24 Hour Security, Desk in Lobby, Security Guard, Exterior Cameras, Fire Alarm, Main Entrance Lock, Security Gate, Smoke Detector(s), Fire Sprinkler System
- Condo and coop fee: $681 monthly
- Subdivision: Falls Church
HOA
- Has HOA: No
- Amenities included: Billiard Room, Clubhouse, Common Grounds, Community Center, Concierge, Dining Rooms, Elevator(s), Fitness Center, Game Room, Gated, Jogging Path, Meeting Room, Party Room, Picnic Area, Indoor Pool, Pool, Sauna, Security, Tennis Court(s), Transportation Service
- Services included: Common Area Maintenance, Maintenance Structure, Health Club, Insurance, Maintenance Grounds, Management, Parking Fee, Pest Control, Pool(s), Recreation Facility, Reserve Funds, Road Maintenance, Security, Sauna, Sewer, Snow Removal, Trash
- HOA name: Renaissance 2230 Condo
Location
- Region: Falls Church
Financial & listing details
- Price per square foot: $377/sqft
- Tax assessed value: $372,050
- Annual tax amount: $4,301
- Date on market: 8/14/2025
- Listing agreement: Exclusive Right To Sell
- Inclusions: Washer, Dryer, Dishwasher, Range, Microwave, Refrigerator (ice Makerer As-is)
- Ownership: Condominium
Price history
| Date | Event | Price |
|---|---|---|
| 9/26/2025 | Sold | $404,900+1.2%$377/sqft |
Source:  Bright MLS #VAFX2261722 Report a problem Bright MLS #VAFX2261722 Report a problem | ||
| 8/30/2025 | Contingent | $399,999$372/sqft |
Source: Bright MLS #VAFX2261722 Report a problem | ||
| 8/14/2025 | Listed for sale | $399,999+13.3%$372/sqft |
Source: Bright MLS #VAFX2261722 Report a problem | ||
| 1/7/2020 | Sold | $352,999$329/sqft |
Source: Public Record Report a problem | ||
| 12/6/2019 | Pending sale | $352,999$329/sqft |
Source: EQCO Real Estate Inc. #VAFX1099166 Report a problem | ||
| 11/9/2019 | Price change | $352,9990%$329/sqft |
Source: EQCO Real Estate Inc. #VAFX1099166 Report a problem | ||
| 11/1/2019 | Price change | $353,000-2.8%$329/sqft |
Source: EQCO Real Estate Inc. #VAFX1099166 Report a problem | ||
| 10/10/2019 | Price change | $363,000-1.6%$338/sqft |
Source: EQCO Real Estate Inc. #VAFX1099166 Report a problem | ||
| 9/13/2019 | Listed for sale | $369,000+19321.1%$344/sqft |
Source: EQCO Real Estate Inc. #VAFX1099166 Report a problem | ||
| 9/4/2016 | Sold | $1,900$2/sqft |
Source: Agent Provided Report a problem | ||
Public tax history
| Year | Property taxes | Tax assessment |
|---|---|---|
| 2025 | $4,301 +5.8% | $372,050 +6% |
| 2024 | $4,066 +4.7% | $350,990 +2% |
| 2023 | $3,883 -4.3% | $344,110 -3% |
| 2022 | $4,057 | $354,750 +1% |
| 2021 | -- | $351,240 +2% |
| 2020 | $4,075 +4% | $344,350 +4% |
| 2019 | $3,919 -2% | $331,110 -2% |
| 2018 | $3,999 -0.1% | $337,870 -2% |
| 2017 | $4,003 -1.7% | $344,770 -1.9% |
| 2016 | $4,071 -3.4% | $351,400 -6.9% |
| 2015 | $4,213 +8.4% | $377,500 +8.1% |
| 2014 | $3,888 | $349,170 +8% |
| 2013 | -- | $323,420 +16.9% |
| 2012 | -- | $276,730 |
Find assessor info on the county website
Neighborhood: 22043
Nearby homes
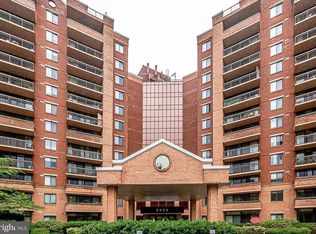
- $405,0002 bd2 ba1k sqft2230 George C Marshall Dr APT 603, Falls Church, VA 22043Sold
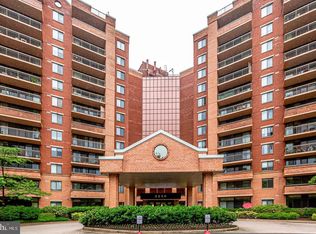
- $285,0001 bd1 ba792 sqft2230 George C Marshall Dr APT 1001, Falls Church, VA 22043Sold
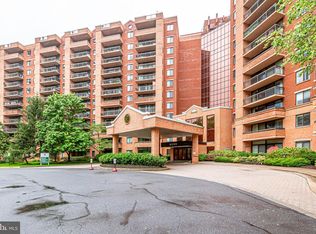
- $295,0001 bd1 ba792 sqft2230 George C Marshall Dr APT 1101, Falls Church, VA 22043Sold
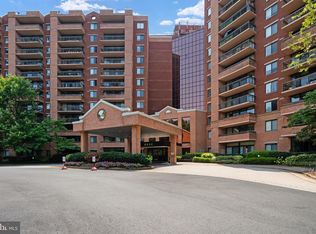
- $460,0002 bd2 ba1k sqft2230 George C Marshall Dr APT 1123, Falls Church, VA 22043Sold
- $294,2501 bd1 ba792 sqft2230 George C Marshall Dr APT 125, Falls Church, VA 22043Sold
- $425,0002 bd2 ba1k sqft2230 George C Marshall Dr APT 302, Falls Church, VA 22043Sold
- $414,9002 bd2 ba1k sqft2230 George C Marshall Dr APT 305, Falls Church, VA 22043Sold
- $375,0002 bd2 ba1k sqft2230 George C Marshall Dr APT 306, Falls Church, VA 22043Sold
- $265,0001 bd1 ba792 sqft2230 George C Marshall Dr APT 310, Falls Church, VA 22043Sold
Nearby schools
GreatSchools rating
- 6/10Freedom Hill Elementary SchoolGrades: PK-6Distance: 1.1 mi
- 9/10Kilmer Middle SchoolGrades: 7-8Distance: 0.7 mi
- 6/10Marshall High SchoolGrades: 9-12Distance: 0.4 mi
Schools provided by the listing agent
- Elementary: Freedom Hill
- Middle: Kilmer
- High: Marshall
- District: Fairfax County Public Schools
Source: Bright MLS. This data may not be complete. We recommend contacting the local school district to confirm school assignments for this home.
Get a cash offer in 3 minutes
Find out how much your home could sell for in as little as 3 minutes with a no-obligation cash offer.
Estimated market value
$414,900
Get a cash offer in 3 minutes
Find out how much your home could sell for in as little as 3 minutes with a no-obligation cash offer.
Estimated market value
$414,900
- Virginia
- Fairfax County
- Falls Church
- 22043
- 2230 George C Marshall Dr Apartment 515
Nearby cities
Nearby neighborhoods
Nearby zip codes
Other Falls Church Topics
