HUGE PRICE BREAK! BEAUTIFUL, SPACIOUS. AND IMMACULATE, BRIGHT AND AIRY ** 2BR/2BA 6th-Floor Condo ** Probably Best Value inside Beltway! ** Quiet Side on Resort-Like Property of 22+ Wooded Acres ** SS Appliances ** Gourmet Kitchen ** Stone Backsplash ** Wood Floors in LR/DR ** Newly Refinished Bathtubs ** Wall of Sliding Glass Doors and Oversized Windows Allow for Natural Light All Day ** Huge Primary BR Closet w/Container Store Shelving & Drawers ** Quiet, Private 100-Sq-Ft Balcony Just Off LR. Sweeping Views Overlook Trees and Gliding Birds. IB Program in High School 1 Block Away. Fantastic Location b/t Falls Church City and Tysons Corner and Nestled in its Own Lushly Landscaped Oasis. Condo Has ** RESERVED PARKING Space ** and ** DEDICATED STORAGE Unit in Building ** Big Bonus: Condo Fee Includes Everything Except Electricity and Internet! EXCEPTIONAL AMENITIES: Year-Round Pool and Tennis (Bubble over each in Cold Months) / Well-Equipped Fitness Center w/Sauna / Business Center / 24/7 Gated and Camera-Monitored Security / New Charging Station Being Installed / Picnic Area w/Grills & Tables / On-Site Property Management / Newly Remodeled Resident Club Room / ATM / Florist / Dry Cleaners / Pet Friendly / Regular Social Events and Much More. One Mile to either West Falls Church or McLean Metro Stations. Easy Getaways on I-495 and I-66. Plenty of Unreserved Parking for Guests- Never A Shortage. COME SEE this GORGEOUS Unit!!
Sold for $390,000
$390,000
2230 George C Marshall Dr APT 617, Falls Church, VA 22043
2beds
1,049sqft
Condominium
Built in 1988
-- sqft lot
$397,400 Zestimate®
$372/sqft
$2,694 Estimated rent
Home value
$397,400
$374,000 - $425,000
$2,694/mo
Zestimate® history
Owner options
List your home for rent
$2,694/mo
Rent Zestimate®
Find your next renter with Zillow Rental Manager. Plus, with online applications, you can quickly screen prospective tenants – for free.
$2,694/mo
Rent Zestimate®
Refinance and save
$2,451/mo
Est. payment
Refinancing to a lower rate could help reduce your monthly payments and save thousands over the life of the loan.
$2,451/mo
Est. payment
Explore your selling options
Work with a Zillow partner agent
Leverage their expertise and Zillow's premium Showcase listings to get your home seen by more buyers.
Get startedList with your own agent
Get your home in front of millions of buyers by listing it on Zillow.
Learn how to do itSell it yourself
Take full control of how buyers see your home on Zillow by listing For Sale by Owner (FSBO).
List your homeWhat's special
Zillow last checked:
Listing updated:
Listed by:
Ms. Tracy Lavender 571-426-9225,
Coldwell Banker Realty
Bought with:
Ms. Tracy Lavender, 0225214006
Coldwell Banker Realty
Source: Bright MLS,MLS#: VAFX2261006
Facts & features
Interior
Bedrooms & bathrooms
- Bedrooms: 2
- Bathrooms: 2
- Full bathrooms: 2
- Main level bathrooms: 2
- Main level bedrooms: 2
Rooms
- Room types: Living Room, Dining Room, Bedroom 2, Kitchen, Bedroom 1, Bathroom 1, Bathroom 2
Bedroom 1
- Level: Main
Bedroom 2
- Level: Main
Bathroom 1
- Level: Main
Bathroom 2
- Level: Main
Dining room
- Level: Main
Kitchen
- Level: Main
Living room
- Level: Main
Heating
- Heat Pump, Electric
Cooling
- Heat Pump, Electric
Appliances
- Included: Microwave, Disposal, Dryer, Exhaust Fan, Ice Maker, Oven/Range - Electric, Refrigerator, Stainless Steel Appliance(s), Cooktop, Washer/Dryer Stacked, Water Heater, Electric Water Heater
- Laundry: In Unit
Features
- Bathroom - Tub Shower, Combination Dining/Living, Dining Area, Entry Level Bedroom, Flat, Open Floorplan, Kitchen - Gourmet, Kitchen - Galley, Kitchen - Table Space, Walk-In Closet(s)
- Flooring: Carpet, Wood
- Windows: Window Treatments
- Has basement: No
- Has fireplace: No
Interior area
- Total structure area: 1,049
- Total interior livable area: 1,049 sqft
- Finished area above ground: 1,049
Property
Parking
- Parking features: Surface, Parking Space Conveys, Lighted, Enclosed, Parking Lot, Other
Accessibility
- Accessibility features: No Stairs
Features
- Levels: One
- Stories: 1
- Pool features: Community
Details
- Additional structures: Above Grade
- Parcel number: 0394 61 0617
- Zoning: 316
- Special conditions: Standard
Construction
Type & style
- Home type: Condo
- Architectural style: Contemporary
- Property subtype: Condominium
Materials
- Brick
Condition
- New construction: No
- Year built: 1988
- Major remodel year: 2006
Utilities & green energy
- Sewer: Public Sewer
- Water: Public
- Utilities for property: Electricity Available, Sewer Available, Water Available, Cable, Fiber Optic
Community & HOA
Community
- Features: Pool
- Security: Fire Sprinkler System
- Condo and coop fee: $658 monthly
- Subdivision: Renaissance At Tysons
HOA
- Has HOA: No
- Amenities included: Billiard Room, Concierge, Elevator(s), Fitness Center, Storage, Fax/Copying, Fencing, Game Room, Gated, Jogging Path, Meeting Room, Party Room, Picnic Area, Pool, Indoor Pool, Sauna, Security, Tennis Court(s)
- Services included: All Ground Fee, Common Area Maintenance, Maintenance Structure, Maintenance Grounds, Management, Pool(s), Reserve Funds, Road Maintenance, Sauna, Security, Sewer, Snow Removal, Trash, Water
Location
- Region: Falls Church
Financial & listing details
- Price per square foot: $372/sqft
- Tax assessed value: $350,850
- Annual tax amount: $4,056
- Date on market: 8/14/2025
- Listing agreement: Exclusive Right To Sell
- Ownership: Condominium
Price history
| Date | Event | Price |
|---|---|---|
| 12/26/2025 | Sold | $390,000+2.6%$372/sqft |
Source:  Bright MLS #VAFX2261006 Report a problem Bright MLS #VAFX2261006 Report a problem | ||
| 11/25/2025 | Contingent | $380,000$362/sqft |
Source: Bright MLS #VAFX2261006 Report a problem | ||
| 11/16/2025 | Price change | $380,000-5%$362/sqft |
Source: Bright MLS #VAFX2261006 Report a problem | ||
| 11/6/2025 | Listed for sale | $399,900-0.9%$381/sqft |
Source: Bright MLS #VAFX2261006 Report a problem | ||
| 10/23/2025 | Listing removed | $403,500$385/sqft |
Source: Bright MLS #VAFX2261006 Report a problem | ||
| 9/27/2025 | Price change | $403,500-1.2%$385/sqft |
Source: Bright MLS #VAFX2261006 Report a problem | ||
| 9/11/2025 | Price change | $408,500-1.1%$389/sqft |
Source: Bright MLS #VAFX2261006 Report a problem | ||
| 8/14/2025 | Listed for sale | $413,000+16.3%$394/sqft |
Source: Bright MLS #VAFX2261006 Report a problem | ||
| 10/16/2015 | Sold | $355,000-2.7%$338/sqft |
Source: Public Record Report a problem | ||
| 7/27/2015 | Price change | $365,000-1.4%$348/sqft |
Source: Long & Foster Real Estate, Inc. #FX8601495 Report a problem | ||
| 7/9/2015 | Price change | $370,000-4.9%$353/sqft |
Source: Long & Foster Real Estate, Inc. #FX8601495 Report a problem | ||
| 5/8/2015 | Price change | $389,000-1.5%$371/sqft |
Source: Long & Foster Real Estate, Inc. #FX8601495 Report a problem | ||
| 4/15/2015 | Listed for sale | $395,000-10.2%$377/sqft |
Source: Long & Foster Real Estate, Inc. #FX8601495 Report a problem | ||
| 10/17/2005 | Sold | $439,700$419/sqft |
Source: Public Record Report a problem | ||
Public tax history
| Year | Property taxes | Tax assessment |
|---|---|---|
| 2025 | $4,056 +5.8% | $350,850 +6% |
| 2024 | $3,835 +4.7% | $330,990 +2% |
| 2023 | $3,662 -4.3% | $324,500 -3% |
| 2022 | $3,825 | $334,540 -5% |
| 2021 | -- | $352,150 +6% |
| 2020 | $3,932 +4% | $332,220 +4% |
| 2019 | $3,781 -2% | $319,440 -2% |
| 2018 | $3,858 -0.1% | $325,960 -2% |
| 2017 | $3,862 -1.7% | $332,610 -1.9% |
| 2016 | $3,928 -3.4% | $339,030 -7% |
| 2015 | $4,067 +8.1% | $364,430 +7.9% |
| 2014 | $3,762 | $337,840 +8% |
| 2013 | -- | $312,850 +16.9% |
| 2012 | -- | $267,550 |
Find assessor info on the county website
Neighborhood: 22043
Nearby homes
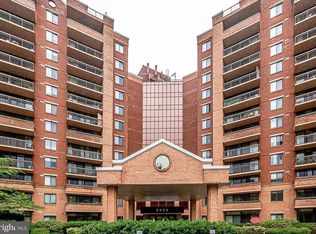
- $405,0002 bd2 ba1k sqft2230 George C Marshall Dr APT 603, Falls Church, VA 22043Sold
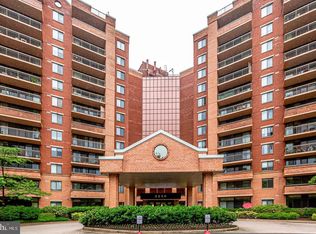
- $285,0001 bd1 ba792 sqft2230 George C Marshall Dr APT 1001, Falls Church, VA 22043Sold
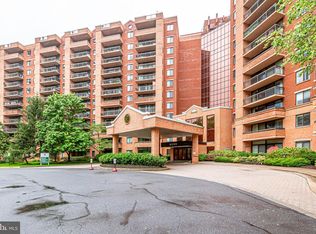
- $295,0001 bd1 ba792 sqft2230 George C Marshall Dr APT 1101, Falls Church, VA 22043Sold
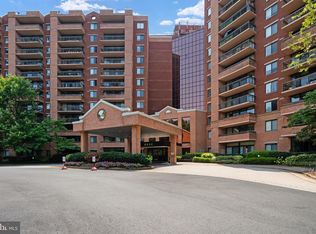
- $460,0002 bd2 ba1k sqft2230 George C Marshall Dr APT 1123, Falls Church, VA 22043Sold
- $294,2501 bd1 ba792 sqft2230 George C Marshall Dr APT 125, Falls Church, VA 22043Sold
- $425,0002 bd2 ba1k sqft2230 George C Marshall Dr APT 302, Falls Church, VA 22043Sold
- $414,9002 bd2 ba1k sqft2230 George C Marshall Dr APT 305, Falls Church, VA 22043Sold
- $375,0002 bd2 ba1k sqft2230 George C Marshall Dr APT 306, Falls Church, VA 22043Sold
- $265,0001 bd1 ba792 sqft2230 George C Marshall Dr APT 310, Falls Church, VA 22043Sold
Nearby schools
GreatSchools rating
- 6/10Freedom Hill Elementary SchoolGrades: PK-6Distance: 1.1 mi
- 9/10Kilmer Middle SchoolGrades: 7-8Distance: 0.7 mi
- 6/10Marshall High SchoolGrades: 9-12Distance: 0.4 mi
Schools provided by the listing agent
- Elementary: Freedom Hill
- Middle: Kilmer
- High: Marshall
- District: Fairfax County Public Schools
Source: Bright MLS. This data may not be complete. We recommend contacting the local school district to confirm school assignments for this home.
Get a cash offer in 3 minutes
Find out how much your home could sell for in as little as 3 minutes with a no-obligation cash offer.
Estimated market value
$397,400
Get a cash offer in 3 minutes
Find out how much your home could sell for in as little as 3 minutes with a no-obligation cash offer.
Estimated market value
$397,400
- Virginia
- Fairfax County
- Falls Church
- 22043
- 2230 George C Marshall Dr Apartment 617
Nearby cities
Nearby neighborhoods
Nearby zip codes
Other Falls Church Topics
