Discover a unique blend of charm, character, and prime location in this extraordinary home, set on a nearly 1/3 acre lot. Thoughtfully designed with meticulous updates, this property offers an inviting atmosphere for both indoor comfort and outdoor entertainment. The chef’s kitchen is a true highlight, featuring a Wolf gas stove, an expansive island and plenty of workspace. Armstrong birch-engineered hardwood flooring runs throughout, complementing the home’s warm and welcoming vibe. The spacious family room, just over 500 square feet, is a sanctuary for relaxation and gathering. It boasts a large stone fireplace, built-in shelves, and polished terrazzo flooring, all bathed in sunlight from expansive windows. A 2024 mini split ensures comfort year-round, while a convenient half bath is located just off the great room, seamlessly connecting the space to the kitchen and dining area. The kitchen and living room share a beautiful two-sided fireplace and built-in shelving, enhancing the home’s unique character. On the first floor, you’ll find two generously sized bedrooms, a full bath, and a large pantry, all remodeled in recent years. The original hardwood staircase leads to the second floor, where you’ll discover a master suite with a walk-in closet and a luxurious bath featuring dual sinks, a soaker tub, and a walk-in shower. A fourth bedroom with a walk-in closet is tucked away off the office or playroom and laundry area, offering versatility for any lifestyle. Step outside to a tropical paradise, where the back and south yards are fully fenced, providing privacy for entertaining and relaxation. The refurbished brick patio and newer deck, complete with built-in seating around a gas fire pit, offer the perfect setting for gatherings. The detached 500-square-foot building at the back of the property offers a plethora of options for the new owner. Currently, utilized as a workshop – the potential for this structure is endless! workshop/craft room and covered grilling area are nestled in the back northwest corner, enhancing the home’s outdoor appeal. Conveniently accessed via 23rd Ave N, the property features a driveway and parking pad, making coming and going a breeze. Modern updates include a 2012 three-dimensional roof, new gutters with leaf guards, a 2021 A/C for the main house, a 2013 gas tankless water heater, and 2021 impact replacement windows. With two laundry rooms—one on each floor—this home is designed for ease and efficiency. Located just minutes from the beaches, as well as downtown St Petersburg, this meticulously maintained two-owner home is a rare find.
Sold for $695,000
$695,000
2230 PARK STREET N, ST PETERSBURG, FL 33710
4beds
2,500sqft
Single Family Residence
Built in 1957
0.29 Acres Lot
$725,000 Zestimate®
$278/sqft
$4,451 Estimated rent
Home value
$725,000
$682,000 - $776,000
$4,451/mo
Zestimate® history
Owner options
List your home for rent
$4,451/mo
Rent Zestimate®
Find your next renter with Zillow Rental Manager. Plus, with online applications, you can quickly screen prospective tenants – for free.
$4,451/mo
Rent Zestimate®
Refinance and save
$4,820/mo
Est. payment
Refinancing to a lower rate could help reduce your monthly payments and save thousands over the life of the loan.
$4,820/mo
Est. payment
Explore your selling options
Work with a Zillow partner agent
Leverage their expertise and Zillow's premium Showcase listings to get your home seen by more buyers.
Get startedList with your own agent
Get your home in front of millions of buyers by listing it on Zillow.
Learn how to do itSell it yourself
Take full control of how buyers see your home on Zillow by listing For Sale by Owner (FSBO).
List your homeWhat's special
Zillow last checked:
Listing updated:
Listed by:
Chase Walseth 727-755-3830,
KELLER WILLIAMS REALTY PORTFOLIO COLLECTION 727-489-0800
Bought with:
Keaton Murray PA, 3320729
BLAKE REAL ESTATE INC
Cindy Hoover, 3236945
BLAKE REAL ESTATE INC
Source: Stellar MLS,MLS#: U8254578 Originating MLS: Pinellas Suncoast
Originating MLS: Pinellas Suncoast
Facts & features
Interior
Bedrooms & bathrooms
- Bedrooms: 4
- Bathrooms: 3
- Full bathrooms: 2
- 1/2 bathrooms: 1
Rooms
- Room types: Bonus Room, Family Room
Primary bedroom
- Features: Ceiling Fan(s), En Suite Bathroom, Walk-In Closet(s)
- Level: Second
- Dimensions: 18x12
Bedroom 2
- Features: Ceiling Fan(s), Built-in Closet
- Level: First
- Dimensions: 12x12
Bedroom 3
- Features: Built-in Closet
- Level: First
- Dimensions: 10x12
Bedroom 4
- Features: Walk-In Closet(s)
- Level: Second
- Dimensions: 10.5x17
Primary bathroom
- Features: Garden Bath, Granite Counters, Jack & Jill Bathroom, Makeup/Vanity Space, Tub with Separate Shower Stall, Window/Skylight in Bath
- Level: Second
- Dimensions: 8x16
Bathroom 2
- Features: Shower No Tub, Single Vanity
- Level: First
- Dimensions: 8x5.5
Bathroom 3
- Features: Single Vanity
- Level: First
- Dimensions: 4.5x4
Bonus room
- Features: Built-In Shelving, No Closet
- Level: Second
- Dimensions: 8.5x13
Dining room
- Level: First
- Dimensions: 15.5x10
Family room
- Level: First
- Dimensions: 15x20
Kitchen
- Features: Built-In Shelving, Kitchen Island, Pantry, Stone Counters
- Level: First
- Dimensions: 15.5x12
Living room
- Features: Built-In Shelving
- Level: First
- Dimensions: 27x20
Heating
- Central, Electric
Cooling
- Central Air, Ductless
Appliances
- Included: Dishwasher, Disposal, Dryer, Exhaust Fan, Gas Water Heater, Microwave, Range, Range Hood, Refrigerator, Tankless Water Heater, Washer
- Laundry: In Garage, Laundry Closet, Upper Level
Features
- Built-in Features, Ceiling Fan(s), Eating Space In Kitchen, Kitchen/Family Room Combo, Living Room/Dining Room Combo, Open Floorplan, Primary Bedroom Main Floor, Solid Wood Cabinets, Split Bedroom, Stone Counters, Thermostat, Walk-In Closet(s)
- Flooring: Engineered Hardwood, Terrazzo, Tile, Hardwood
- Doors: Outdoor Grill
- Windows: Blinds, Shades, Window Treatments, Hurricane Shutters/Windows
- Has fireplace: Yes
- Fireplace features: Family Room, Living Room, Masonry, Other Room, Wood Burning
Interior area
- Total structure area: 3,478
- Total interior livable area: 2,500 sqft
Property
Parking
- Total spaces: 6
- Parking features: Circular Driveway, Covered, Driveway, Garage Faces Side, Oversized, Split Garage, Workshop in Garage
- Attached garage spaces: 2
- Carport spaces: 4
- Covered spaces: 6
- Has uncovered spaces: Yes
- Details: Garage Dimensions: 20x22
Features
- Levels: Two
- Stories: 2
- Patio & porch: Covered, Deck, Front Porch, Patio, Side Porch
- Exterior features: Dog Run, Lighting, Outdoor Grill, Rain Gutters, Sidewalk, Storage
- Fencing: Fenced,Wood
Lot
- Size: 0.29 Acres
- Dimensions: 85 x 146
- Features: Corner Lot, Flood Insurance Required, FloodZone, City Lot, Key Lot, Landscaped, Oversized Lot, Sidewalk
- Residential vegetation: Mature Landscaping, Oak Trees, Trees/Landscaped
Details
- Additional structures: Storage, Workshop
- Parcel number: 123115445500000090
- Special conditions: None
Construction
Type & style
- Home type: SingleFamily
- Architectural style: Craftsman
- Property subtype: Single Family Residence
Materials
- Block, Brick, Vinyl Siding, Wood Frame
- Foundation: Slab
- Roof: Shingle
Condition
- New construction: No
- Year built: 1957
Utilities & green energy
- Sewer: Public Sewer
- Water: Public
- Utilities for property: BB/HS Internet Available, Cable Available, Electricity Connected, Natural Gas Connected, Public, Sewer Connected, Street Lights, Water Connected
Green energy
- Energy efficient items: Water Heater
Community & HOA
Community
- Pet fee: $0 monthly
- Subdivision: JUNGLE BEACH
HOA
- Has HOA: No
Location
- Region: Saint Petersburg
Financial & listing details
- Price per square foot: $278/sqft
- Tax assessed value: $647,339
- Annual tax amount: $2,491
- Date on market: 9/2/2024
- Cumulative days on market: 193 days
- Listing terms: Cash,Conventional
- Ownership: Fee Simple
- Total actual rent: 0
- Electric utility on property: Yes
- Road surface type: Asphalt, Paved
Price history
| Date | Event | Price |
|---|---|---|
| 11/14/2024 | Sold | $695,000-0.7%$278/sqft |
Source:  Stellar MLS #U8254578 Report a problem Stellar MLS #U8254578 Report a problem | ||
| 9/15/2024 | Pending sale | $700,000$280/sqft |
Source: Stellar MLS #U8254578 Report a problem | ||
| 9/2/2024 | Listed for sale | $700,000-2.1%$280/sqft |
Source: Stellar MLS #U8254578 Report a problem | ||
| 8/14/2024 | Listing removed | -- |
Source: Stellar MLS #U8230534 Report a problem | ||
| 7/8/2024 | Price change | $715,000-1.4%$286/sqft |
Source: Stellar MLS #U8230534 Report a problem | ||
| 5/31/2024 | Price change | $725,000-3.3%$290/sqft |
Source: Stellar MLS #U8230534 Report a problem | ||
| 5/22/2024 | Price change | $750,000-3.2%$300/sqft |
Source: Stellar MLS #U8230534 Report a problem | ||
| 4/30/2024 | Price change | $775,000-3.1%$310/sqft |
Source: Stellar MLS #U8230534 Report a problem | ||
| 4/11/2024 | Price change | $800,000-3.6%$320/sqft |
Source: Stellar MLS #U8230534 Report a problem | ||
| 3/26/2024 | Price change | $829,500-2.4%$332/sqft |
Source: Stellar MLS #U8230534 Report a problem | ||
| 3/7/2024 | Price change | $849,500-2.9%$340/sqft |
Source: Stellar MLS #U8230534 Report a problem | ||
| 2/15/2024 | Listed for sale | $875,000+9.4%$350/sqft |
Source: Stellar MLS #U8230534 Report a problem | ||
| 10/24/2021 | Listing removed | -- |
Source:  RE/MAX International Report a problem RE/MAX International Report a problem | ||
| 10/6/2021 | Listed for sale | $800,000+346.9%$320/sqft |
Source: Stellar MLS #U8138969 Report a problem | ||
| 10/31/2012 | Sold | $179,000$72/sqft |
Source: Stellar MLS #U7558660 Report a problem | ||
| 9/13/2012 | Listed for sale | $179,000$72/sqft |
Source: THE SEASIDE REAL ESTATE STORE #U7558660 Report a problem | ||
Public tax history
| Year | Property taxes | Tax assessment |
|---|---|---|
| 2025 | $9,235 +262.7% | $511,213 +195.5% |
| 2024 | $2,546 +2.2% | $173,004 +3% |
| 2023 | $2,491 +3.2% | $167,965 +3% |
| 2022 | $2,414 -0.9% | $163,073 +3% |
| 2021 | $2,435 +0.2% | $158,323 +1.4% |
| 2020 | $2,431 +2.3% | $156,137 +2.3% |
| 2019 | $2,377 | $152,627 +1.9% |
| 2018 | $2,377 +1.8% | $149,781 +2.1% |
| 2017 | $2,335 +2.7% | $146,700 +2.1% |
| 2016 | $2,274 -1.4% | $143,683 +0.7% |
| 2015 | $2,306 +0.7% | $142,684 +0.8% |
| 2014 | $2,290 +0.9% | $141,552 +1.5% |
| 2013 | $2,269 +7.4% | $139,460 +4.9% |
| 2012 | $2,113 | $132,970 -7% |
| 2011 | -- | $142,995 -0.1% |
| 2010 | -- | $143,203 +2.7% |
| 2009 | -- | $139,438 +3.1% |
| 2007 | -- | $135,242 -41.7% |
| 2005 | -- | $232,000 +33% |
| 2004 | $2,416 +1.9% | $174,400 +12.9% |
| 2003 | $2,371 +3.6% | $154,500 +4.6% |
| 2002 | $2,288 | $147,700 +11.2% |
| 2001 | $2,288 +3.6% | $132,800 +4.8% |
| 2000 | $2,208 | $126,700 |
Find assessor info on the county website
Neighborhood: Jungle Terrace
Nearby homes
- $380,900-- bd2 ba1.1k sqft2212 Park St N, Saint Petersburg, FL 33710Off Market
- $498,7003 bd2 ba1.6k sqft8228 23rd Ave N, Saint Petersburg, FL 33710Off Market

- $815,1003 bd5 ba2.4k sqft2200 Park St N, Saint Petersburg, FL 33710Off Market
- $432,7002 bd2 ba1.2k sqft8201 23rd Ave N, Saint Petersburg, FL 33710Off Market
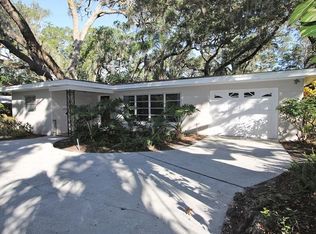
- $915,0004 bd4 ba3.2k sqft8229 22nd Ave N, Saint Petersburg, FL 33710Sold
- $531,0002 bd2 ba1.4k sqft8221 23rd Ave N, Saint Petersburg, FL 33710Off Market
- $507,200-- bd2 ba2.2k sqft8236 23rd Ave N, Saint Petersburg, FL 33710Off Market
- $389,0004 bd2 ba1.4k sqft2201 Park St N, Saint Petersburg, FL 33710Sold
Nearby schools
GreatSchools rating
- 6/10Seventy-Fourth St. Elementary SchoolGrades: PK-5Distance: 1.4 mi
- 3/10Azalea Middle SchoolGrades: 6-8Distance: 0.5 mi
- 4/10Boca Ciega High SchoolGrades: 9-12Distance: 3.5 mi
Schools provided by the listing agent
- Elementary: Seventy-Fourth St. Elem-PN
- Middle: Azalea Middle-PN
- High: Boca Ciega High-PN
Source: Stellar MLS. This data may not be complete. We recommend contacting the local school district to confirm school assignments for this home.
Get a cash offer in 3 minutes
Find out how much your home could sell for in as little as 3 minutes with a no-obligation cash offer.
Estimated market value
$725,000
Get a cash offer in 3 minutes
Find out how much your home could sell for in as little as 3 minutes with a no-obligation cash offer.
Estimated market value
$725,000
- Florida
- Pinellas County
- Saint Petersburg
- 33710
- Jungle Terrace
- 2230 PARK STREET N
Nearby cities
Nearby neighborhoods
Nearby zip codes
Other Saint Petersburg Topics
- Apartments for Rent in 33710
- Houses for Sale in 33710
- Houses for Rent in 33710
- 33710 Real Estate
- Saint Petersburg Condos
- Houses for Sale in Saint Petersburg
- Newest Listings in Saint Petersburg
- Saint Petersburg Home Values
- Saint Petersburg Real Estate Agents
- Saint Petersburg Refinance
- Saint Petersburg Mortgage Rates
