REDUCED $205,000 – AGGRESSIVELY PRICED FOR TODAY’S MARKET!! PEACE OF MIND COMES WITH KNOWING THIS HOME SUSTAINED NO DAMAGE FROM EITHER HURRICANE HELENE OR HURRICANE MILTON. Offered for the very first time by its original owners, this enchanting 4-bedroom, 3.5-bath, 2-car garage pool home spans nearly 3,300 sq ft and reflects the timeless charm and elegance of New Orleans’ Garden District. A rare architectural treasure, this home combines character, comfort, and sophistication in one of St. Petersburg’s most sought-after neighborhoods. Enter through wrought iron gates into a brick-paved courtyard that sets the stage for gracious living. The dramatic 29-foot foyer opens to the formal living and dining rooms, while four sets of French doors lead to the 17’ x 33’ courtyard highlighted by a classic gurgling fountain — perfect for entertaining on warm Florida evenings. The spacious family room includes a built-in bookcase and wet bar, and the den (often enjoyed as a music room) is enhanced by timeless tile flooring and a powder room described as a true “jewel box.” The efficient kitchen offers a cozy eat-in space, and outside, the party-sized pool (16’ x 33’) with convenient full bath provides the ultimate setting for gatherings. Stroll the oak shaded walkways and wooden decks that wind through the backyard and discover the magical charm that defines this residence. All four bedrooms are located on one side of the home, including a private primary suite with a glamorous ensuite and long, closet-lined entry. Set in Jungle Prada, you’ll enjoy the neighborhood’s waterfront parks, boat launch, and fishing/observation pier overlooking Boca Ciega Bay — all just a short walk away. Additional features include hurricane-impact windows and thoughtful design details throughout. NO WATER INTRUSION OR DAMAGE FROM EITHER HURRICANE IN 2024.
Sold for $915,000
$915,000
8229 22ND AVENUE N, ST PETERSBURG, FL 33710
4beds
3,287sqft
Single Family Residence
Built in 1970
0.33 Acres Lot
$910,700 Zestimate®
$278/sqft
$6,505 Estimated rent
Home value
$910,700
$829,000 - $993,000
$6,505/mo
Zestimate® history
Owner options
List your home for rent
$6,505/mo
Rent Zestimate®
Find your next renter with Zillow Rental Manager. Plus, with online applications, you can quickly screen prospective tenants – for free.
$6,505/mo
Rent Zestimate®
Refinance and save
$6,304/mo
Est. payment
Refinancing to a lower rate could help reduce your monthly payments and save thousands over the life of the loan.
$6,304/mo
Est. payment
Explore your selling options
Work with a Zillow partner agent
Leverage their expertise and Zillow's premium Showcase listings to get your home seen by more buyers.
Get startedList with your own agent
Get your home in front of millions of buyers by listing it on Zillow.
Learn how to do itSell it yourself
Take full control of how buyers see your home on Zillow by listing For Sale by Owner (FSBO).
List your homeWhat's special
Party-sized poolBrick-paved courtyardWooden decksGurgling fountainFrench doorsAdjoining denWet bar
Zillow last checked:
Listing updated:
Listed by:
Sandra Bozeman 727-459-4142,
RE/MAX ACTION FIRST OF FLORIDA 727-531-2006
Bought with:
Jason Patino, 3385494
LPT REALTY, LLC.
Source: Stellar MLS,MLS#: TB8414239 Originating MLS: Suncoast Tampa
Originating MLS: Suncoast Tampa
Facts & features
Interior
Bedrooms & bathrooms
- Bedrooms: 4
- Bathrooms: 4
- Full bathrooms: 3
- 1/2 bathrooms: 1
Rooms
- Room types: Den/Library/Office, Family Room, Utility Room
Primary bedroom
- Features: Built-in Closet
- Level: First
- Area: 228 Square Feet
- Dimensions: 12x19
Bedroom 1
- Features: Built-in Closet
- Level: First
- Area: 192 Square Feet
- Dimensions: 12x16
Bedroom 2
- Features: Built-in Closet
- Level: First
- Area: 168 Square Feet
- Dimensions: 12x14
Bedroom 3
- Features: Walk-In Closet(s)
- Level: First
- Area: 110 Square Feet
- Dimensions: 10x11
Den
- Features: Built-in Closet
- Level: First
- Area: 198 Square Feet
- Dimensions: 11x18
Dining room
- Level: First
- Area: 154 Square Feet
- Dimensions: 11x14
Family room
- Features: Built-In Shelving, Wet Bar, Built-in Closet
- Level: First
- Area: 330 Square Feet
- Dimensions: 15x22
Foyer
- Features: Built-in Closet
- Level: First
- Area: 145 Square Feet
- Dimensions: 5x29
Kitchen
- Level: First
- Area: 216 Square Feet
- Dimensions: 12x18
Living room
- Level: First
- Area: 132 Square Feet
- Dimensions: 11x12
Heating
- Central, Electric, Zoned
Cooling
- Central Air, Zoned
Appliances
- Included: Dishwasher, Disposal, Dryer, Electric Water Heater, Gas Water Heater, Microwave, Range, Refrigerator, Washer
- Laundry: Inside, Laundry Room
Features
- Ceiling Fan(s), Crown Molding, Eating Space In Kitchen, Living Room/Dining Room Combo, Solid Wood Cabinets, Tray Ceiling(s), Walk-In Closet(s), Wet Bar
- Flooring: Carpet, Ceramic Tile, Parquet
- Doors: French Doors, Outdoor Grill, Outdoor Shower, Sliding Doors
- Windows: Drapes, Shades, Hurricane Shutters/Windows
- Has fireplace: Yes
- Fireplace features: Electric
Interior area
- Total structure area: 4,031
- Total interior livable area: 3,287 sqft
Property
Parking
- Total spaces: 2
- Parking features: Circular Driveway, Garage Door Opener
- Attached garage spaces: 2
- Has uncovered spaces: Yes
- Details: Garage Dimensions: 24x24
Features
- Levels: One
- Stories: 1
- Patio & porch: Covered, Deck, Patio, Porch, Screened
- Exterior features: Courtyard, Irrigation System, Outdoor Grill, Outdoor Shower
- Has private pool: Yes
- Pool features: Gunite, In Ground, Outside Bath Access, Screen Enclosure
- Fencing: Wood
Lot
- Size: 0.33 Acres
- Dimensions: 124 x 114
- Features: Flood Insurance Required, FloodZone, City Lot
- Residential vegetation: Mature Landscaping, Oak Trees, Trees/Landscaped
Details
- Additional structures: Gazebo
- Parcel number: 123115445500000010
- Zoning: SFR
- Special conditions: None
Construction
Type & style
- Home type: SingleFamily
- Architectural style: French Provincial
- Property subtype: Single Family Residence
Materials
- Block, Concrete, Stucco
- Foundation: Slab
- Roof: Shingle
Condition
- New construction: No
- Year built: 1970
Utilities & green energy
- Sewer: Public Sewer
- Water: Public
- Utilities for property: Natural Gas Connected, Public
Green energy
- Indoor air quality: Air Filters MERV 10+
Community & HOA
Community
- Features: Fishing, Intracoastal Waterway, Public Boat Ramp
- Security: Security System
- Pet fee: $0 monthly
- Subdivision: JUNGLE BEACH
HOA
- Has HOA: No
Location
- Region: Saint Petersburg
Financial & listing details
- Price per square foot: $278/sqft
- Tax assessed value: $1,087,718
- Annual tax amount: $5,411
- Date on market: 8/7/2025
- Cumulative days on market: 166 days
- Listing terms: Cash,Conventional
- Ownership: Fee Simple
- Total actual rent: 0
- Road surface type: Paved
Price history
| Date | Event | Price |
|---|---|---|
| 3/16/2026 | Sold | $915,000-8%$278/sqft |
Source:  Stellar MLS #TB8414239 Report a problem Stellar MLS #TB8414239 Report a problem | ||
| 1/28/2026 | Pending sale | $995,000$303/sqft |
Source: Stellar MLS #TB8414239 Report a problem | ||
| 1/23/2026 | Listing removed | $995,000$303/sqft |
Source: Stellar MLS #TB8414239 Report a problem | ||
| 1/21/2026 | Pending sale | $995,000$303/sqft |
Source: Stellar MLS #TB8414239 Report a problem | ||
| 9/16/2025 | Price change | $995,000-17.1%$303/sqft |
Source: Stellar MLS #TB8414239 Report a problem | ||
| 8/7/2025 | Listed for sale | $1,200,000$365/sqft |
Source: Stellar MLS #TB8414239 Report a problem | ||
Public tax history
| Year | Property taxes | Tax assessment |
|---|---|---|
| 2025 | $5,710 +5.5% | $334,244 +2.9% |
| 2024 | $5,411 +1.7% | $324,824 +3% |
| 2023 | $5,319 +0.9% | $315,363 +3% |
| 2022 | $5,271 -1.4% | $306,178 +3% |
| 2021 | $5,345 -0.1% | $297,260 +1.4% |
| 2020 | $5,350 +1.8% | $293,156 +2.3% |
| 2019 | $5,253 | $286,565 +1.9% |
| 2018 | $5,253 +1.4% | $281,222 +2.1% |
| 2017 | $5,178 +2% | $275,438 +2.1% |
| 2016 | $5,077 -1.4% | $269,773 +0.7% |
| 2015 | $5,148 +0.5% | $267,898 +0.8% |
| 2014 | $5,120 +0.7% | $265,772 +1.5% |
| 2013 | $5,086 +2% | $261,844 +1.7% |
| 2012 | $4,988 | $257,467 +3% |
| 2011 | -- | $249,968 +1.5% |
| 2010 | -- | $246,274 +2.7% |
| 2009 | -- | $239,799 +3.1% |
| 2007 | -- | $232,582 -53.1% |
| 2005 | -- | $496,000 +48.1% |
| 2004 | $4,579 +1.7% | $334,900 +9.3% |
| 2003 | $4,503 +3.3% | $306,300 +23.4% |
| 2002 | $4,361 | $248,300 -2.1% |
| 2001 | $4,361 +3.2% | $253,600 +3% |
| 2000 | $4,225 | $246,200 |
Find assessor info on the county website
Neighborhood: Jungle Prada
Nearby homes

- $497,3003 bd2 ba1.6k sqft8228 23rd Ave N, Saint Petersburg, FL 33710Off Market
- $800,8003 bd5 ba2.4k sqft2200 Park St N, Saint Petersburg, FL 33710Off Market
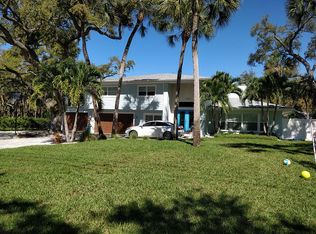
- $958,6004 bd4 ba2.9k sqft8235 22nd Ave N, Saint Petersburg, FL 33710Off Market
- $376,800-- bd2 ba1.1k sqft2212 Park St N, Saint Petersburg, FL 33710Off Market
- $503,800-- bd2 ba2.2k sqft8236 23rd Ave N, Saint Petersburg, FL 33710Off Market
- $695,0004 bd3 ba2.5k sqft2230 Park St N, Saint Petersburg, FL 33710Sold
- $583,7003 bd2 ba1.7k sqft8228 22nd Ave N, Saint Petersburg, FL 33710Off Market
- $520,000-- bd2 ba1.5k sqft8214 22nd Ave N, Saint Petersburg, FL 33710Off Market
Nearby schools
GreatSchools rating
- 6/10Seventy-Fourth St. Elementary SchoolGrades: PK-5Distance: 1.4 mi
- 3/10Azalea Middle SchoolGrades: 6-8Distance: 0.5 mi
- 4/10Boca Ciega High SchoolGrades: 9-12Distance: 3.5 mi
Get a cash offer in 3 minutes
Find out how much your home could sell for in as little as 3 minutes with a no-obligation cash offer.
Estimated market value
$910,700
Get a cash offer in 3 minutes
Find out how much your home could sell for in as little as 3 minutes with a no-obligation cash offer.
Estimated market value
$910,700
- Florida
- Pinellas County
- Saint Petersburg
- 33710
- Jungle Prada
- 8229 22ND AVENUE N
Nearby cities
Nearby neighborhoods
Nearby zip codes
Other Saint Petersburg Topics
- Apartments for Rent in 33710
- Houses for Sale in 33710
- Houses for Rent in 33710
- 33710 Real Estate
- Saint Petersburg Condos
- Houses for Sale in Saint Petersburg
- Newest Listings in Saint Petersburg
- Saint Petersburg Home Values
- Saint Petersburg Real Estate Agents
- Saint Petersburg Refinance
- Saint Petersburg Mortgage Rates
