Brought to you from high atop the Carillon Towers. Unit 101 is located on the corner of the 10th floor which allows breathtaking views of the City of Dayton, Oakwood and Kettering. Welcome to Carillon House, a luxury high-rise tower that sits atop one of the area's highest points and is conveniently located near the border of Oakwood and just south of downtown Dayton. Inside, you'll find stylishly neutral decor w/ LVP flooring throughout living and dining rooms, kitchen, bathrooms and hallways. Plush carpeting in both bedrooms. Remodeled kitchen offers newer stainless-steel appliances plus upgraded cabinetry and granite countertops. Access to the private balcony through sliders in the dining room. There are 2 bedrooms, including a large primary bedroom with walk-in closet and full bath with updated vanity and a shower. The hall bath has updated vanity and lighting. This unit also has newer windows. Carillon House is a secure access building offering multiple amenities for carefree living: an outdoor pool which is furnished with tables and chairs and grill, a workout room and sauna, heated and secure parking garage with opener with one dedicated space and an additional storage closet. A 13th floor penthouse has a party room with full kitchen and a library. There is a larger laundry room on the ground floor, but each floor has its own smaller laundry room. Units are serviced by 2 elevators. Pets allowed! Additionally, guest can be paged in from lobby, 10th floor common areas redecorated 2024, Trash chute opposite elevators, Designated car washing area in basement garage, Electric bill $33.00 per month, Penthouse and mother-in law suite available for rent, Plenty of storage, Designated parking spot in basement garage. $200 move-in fee for the protection of common areas.
Sold for $195,000
$195,000
2230 S Patterson Blvd APT 101, Dayton, OH 45409
2beds
1,326sqft
Condominium
Built in 1968
-- sqft lot
$204,200 Zestimate®
$147/sqft
$1,655 Estimated rent
Home value
$204,200
$184,000 - $227,000
$1,655/mo
Zestimate® history
Owner options
List your home for rent
$1,655/mo
Rent Zestimate®
Find your next renter with Zillow Rental Manager. Plus, with online applications, you can quickly screen prospective tenants – for free.
$1,655/mo
Rent Zestimate®
Refinance and save
$2,102/mo
Est. payment
Refinancing to a lower rate could help reduce your monthly payments and save thousands over the life of the loan.
$2,102/mo
Est. payment
Explore your selling options
Work with a Zillow partner agent
Leverage their expertise and Zillow's premium Showcase listings to get your home seen by more buyers.
Get startedList with your own agent
Get your home in front of millions of buyers by listing it on Zillow.
Learn how to do itSell it yourself
Take full control of how buyers see your home on Zillow by listing For Sale by Owner (FSBO).
List your homeWhat's special
Outdoor poolAdditional storage closetPrivate balconyWorkout roomNewer stainless-steel appliancesStylishly neutral decorLarge primary bedroom
Zillow last checked:
Listing updated:
Listed by:
Mark D Kottman (937)433-1776,
Howard Hanna Real Estate Serv
Bought with:
Melvin Knight II, 2017006127
Howard Hanna Real Estate Serv
Source: DABR MLS,MLS#: 926518 Originating MLS: Dayton Area Board of REALTORS
Originating MLS: Dayton Area Board of REALTORSFacts & features
Interior
Bedrooms & bathrooms
- Bedrooms: 2
- Bathrooms: 2
- Full bathrooms: 2
- Main level bathrooms: 2
Primary bedroom
- Level: Main
- Dimensions: 20 x 12
Bedroom
- Level: Main
- Dimensions: 13 x 12
Dining room
- Level: Main
- Dimensions: 15 x 12
Entry foyer
- Level: Main
- Dimensions: 11 x 6
Kitchen
- Level: Main
- Dimensions: 24 x 12
Living room
- Level: Main
- Dimensions: 17 x 15
Heating
- Forced Air, Radiant
Cooling
- Central Air
Appliances
- Included: Dishwasher, Disposal, Microwave, Range
Features
- Ceiling Fan(s), Granite Counters, Pantry, Remodeled, Walk-In Closet(s)
- Windows: Double Hung, Double Pane Windows, Insulated Windows, Vinyl
- Basement: Other
Interior area
- Total structure area: 1,326
- Total interior livable area: 1,326 sqft
Property
Parking
- Total spaces: 1
- Parking features: Attached, Built In, Garage, One Car Garage, Garage Door Opener, Storage
- Attached garage spaces: 1
Features
- Levels: One
- Stories: 1
- Patio & porch: Deck
- Exterior features: Deck, Pool
- Pool features: In Ground
Lot
- Size: 361 Square Feet
- Dimensions: .01
Details
- Parcel number: N64501010101
- Zoning: Residential
- Zoning description: Residential
Construction
Type & style
- Home type: Condo
- Architectural style: Traditional
- Property subtype: Condominium
Materials
- Brick
Condition
- Year built: 1968
Details
- Warranty included: Yes
Utilities & green energy
- Water: Public
- Utilities for property: Natural Gas Available, Sewer Available, Water Available, Cable Available
Community & HOA
Community
- Security: Smoke Detector(s)
- Subdivision: Carillion House Condo
HOA
- Has HOA: No
- Services included: Association Management, Clubhouse, Fitness Facility, Gas, Heat, Insurance, Maintenance Grounds, Maintenance Structure, Pool(s), Snow Removal, Security, Trash, Water
- HOA fee: $698 monthly
- HOA name: Apple Management
- HOA phone: 937-291-1740
Location
- Region: Dayton
Financial & listing details
- Price per square foot: $147/sqft
- Date on market: 1/16/2025
- Listing terms: Conventional
Price history
| Date | Event | Price |
|---|---|---|
| 2/19/2025 | Sold | $195,000-4.9%$147/sqft |
Source:  DABR MLS #926518 Report a problem DABR MLS #926518 Report a problem | ||
| 1/25/2025 | Pending sale | $205,000$155/sqft |
Source: DABR MLS #926518 Report a problem | ||
| 1/25/2025 | Contingent | $205,000$155/sqft |
Source: DABR MLS #926518 Report a problem | ||
| 1/18/2025 | Price change | $205,000+17.8%$155/sqft |
Source: DABR MLS #926518 Report a problem | ||
| 5/25/2023 | Pending sale | $174,000$131/sqft |
Source: DABR MLS #882669 Report a problem | ||
| 5/24/2023 | Listed for sale | $174,000$131/sqft |
Source: DABR MLS #882669 Report a problem | ||
Public tax history
Tax history is unavailable.
Neighborhood: 45409
Nearby homes
- $105,0001 bd1 ba851 sqft2230 S Patterson Blvd APT 27, Dayton, OH 45409Sold

- $237,5003 bd2 ba1.6k sqft2230 S Patterson Blvd APT 58, Dayton, OH 45409Sold

- $171,0002 bd2 ba1.1k sqft2230 S Patterson Blvd APT 65, Dayton, OH 45409Sold
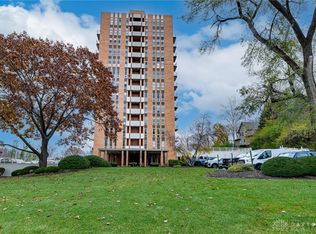
- $170,0002 bd2 ba1.1k sqft2230 S Patterson Blvd APT 125, Dayton, OH 45409Sold
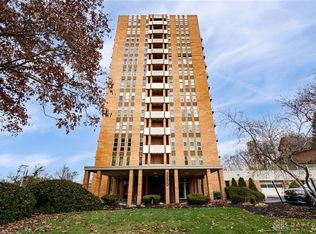
- $107,1001 bd1 ba851 sqft2230 S Patterson Blvd APT 36, Dayton, OH 45409Sold
- $163,0002 bd2 ba1.1k sqft2230 S Patterson Blvd APT 85, Dayton, OH 45409Sold
- $164,0002 bd2 ba1.3k sqft2230 S Patterson Blvd APT 31, Dayton, OH 45409Sold
- $181,0002 bd2 ba1.1k sqft2230 S Patterson Blvd APT 84, Dayton, OH 45409Sold
- $232,7002 bd2 ba1.7k sqft2230 S Patterson Blvd #86 & 87, Dayton, OH 45409Sold
Nearby schools
GreatSchools rating
- 7/10Southdale Elementary SchoolGrades: K-5Distance: 1.1 mi
- 8/10Van Buren Middle SchoolGrades: 6-8Distance: 2.6 mi
- 7/10Kettering Fairmont High SchoolGrades: 9-12Distance: 2.3 mi
Schools provided by the listing agent
- District: Kettering
Source: DABR MLS. This data may not be complete. We recommend contacting the local school district to confirm school assignments for this home.
Get a cash offer in 3 minutes
Find out how much your home could sell for in as little as 3 minutes with a no-obligation cash offer.
Estimated market value
$204,200
Get a cash offer in 3 minutes
Find out how much your home could sell for in as little as 3 minutes with a no-obligation cash offer.
Estimated market value
$204,200
- Ohio
- Montgomery County
- Kettering
- 45409
- 2230 S Patterson Blvd Apartment 101
Nearby cities
Nearby zip codes
Other Kettering Topics
