Welcome to luxury living in the highly sought-after Sawyers Pond community! This custom-built executive home is the perfect blend of elegance, functionality, and craftsmanship, over 6,000 sq. ft. of thoughtfully designed space with no detail left undone.
Step through the grand entrance and be greeted by gorgeous hardwood floors, a formal dining room, and a private office. The open-concept design creates a seamless flow between the great room, featuring soaring ceilings with exposed beams, and the chef's dream kitchen—complete with granite countertops, a spacious island, top-tier cabinetry, and a hidden walk-in butler pantry. The breakfast nook provides stunning views of the outdoor oasis.
The main-level primary suite is a true retreat, boasting a spa-like en-suite with a massive tiled shower, whirlpool tub, and an expansive walk-in closet. Upstairs, two oversized guest bedrooms with walk-in closets, a full bath, and a large additional bonus room offering space for game room, a 6th bedroom, or whatever your needs.
The fully finished lower level is an entertainer's dream or an ideal in-law suite, featuring two additional guest rooms, two full bathrooms, a second full kitchen, a second laundry room, a spacious rec room, a gym, and a workshop area in the heated and cooled lower garage.
Outdoor living is just as impressive, with a covered upper deck, a lower-level patio leading to a sprawling backyard, and a private basketball court with a Versacourt topper around the creek and community walking trails.
This one-of-a-kind home is move-in ready and waiting for its next owner. Don't miss your chance to own this incredible property—schedule your private showing today!
Sold for $1,115,000
$1,115,000
2230 Sawyers Pond Dr, Johnson City, TN 37604
5beds
6,420sqft
Single Family Residence, Residential
Built in 2016
0.86 Acres Lot
$1,152,400 Zestimate®
$174/sqft
$5,525 Estimated rent
Home value
$1,152,400
$956,000 - $1.39M
$5,525/mo
Zestimate® history
Owner options
List your home for rent
$5,525/mo
Rent Zestimate®
Find your next renter with Zillow Rental Manager. Plus, with online applications, you can quickly screen prospective tenants – for free.
$5,525/mo
Rent Zestimate®
Refinance and save
$6,505/mo
Est. payment
Refinancing to a lower rate could help reduce your monthly payments and save thousands over the life of the loan.
$6,505/mo
Est. payment
Explore your selling options
Work with a Zillow partner agent
Leverage their expertise and Zillow's premium Showcase listings to get your home seen by more buyers.
Get startedList with your own agent
Get your home in front of millions of buyers by listing it on Zillow.
Learn how to do itSell it yourself
Take full control of how buyers see your home on Zillow by listing For Sale by Owner (FSBO).
List your homeWhat's special
Private officeIdeal in-law suiteFully finished lower levelSpacious rec roomWorkshop areaSpacious islandHidden walk-in butler pantry
Zillow last checked:
Listing updated:
Listed by:
Brittany Reed 423-773-9374,
Selling Stateline Real Estate Group
Bought with:
Brittany Johnson, 375090
Greater Impact Realty Jonesborough
Source: TVRMLS,MLS#: 9975852
Facts & features
Interior
Bedrooms & bathrooms
- Bedrooms: 5
- Bathrooms: 5
- Full bathrooms: 4
- 1/2 bathrooms: 1
Primary bedroom
- Level: Lower
Heating
- Heat Pump
Cooling
- Heat Pump
Appliances
- Included: Built-In Electric Oven, Dishwasher, Microwave, Range, Refrigerator, Wine Refrigerator
- Laundry: Electric Dryer Hookup, Washer Hookup
Features
- Master Downstairs, Eat-in Kitchen, Entrance Foyer, Granite Counters, Kitchen Island, Open Floorplan, Pantry, Walk-In Closet(s)
- Flooring: Carpet, Hardwood, Tile
- Windows: Double Pane Windows
- Basement: Exterior Entry,Finished,Full,Garage Door,Walk-Out Access,See Remarks
- Number of fireplaces: 1
- Fireplace features: Gas Log, Living Room
Interior area
- Total structure area: 6,420
- Total interior livable area: 6,420 sqft
- Finished area below ground: 1,680
Property
Parking
- Total spaces: 3
- Parking features: Driveway, Concrete
- Garage spaces: 3
- Has uncovered spaces: Yes
Features
- Levels: Two
- Stories: 2
- Patio & porch: Back, Covered, Deck, Front Porch, Rear Patio
- Exterior features: Other, See Remarks
- Has view: Yes
- View description: Creek/Stream
- Has water view: Yes
- Water view: Creek/Stream
Lot
- Size: 0.86 Acres
- Dimensions: 104.68 x 302.04 IRR
- Topography: Level, Rolling Slope
Details
- Parcel number: 045a A 011.00
- Zoning: R2
Construction
Type & style
- Home type: SingleFamily
- Architectural style: Traditional
- Property subtype: Single Family Residence, Residential
Materials
- Brick
- Foundation: Block
- Roof: Composition,Shingle
Condition
- Above Average
- New construction: No
- Year built: 2016
Utilities & green energy
- Sewer: Public Sewer
- Water: Public
- Utilities for property: Electricity Connected, Natural Gas Connected, Sewer Connected, Water Connected
Community & HOA
Community
- Subdivision: Sawyers Pond
HOA
- Has HOA: Yes
- Amenities included: Landscaping
- HOA fee: $100 monthly
Location
- Region: Johnson City
Financial & listing details
- Price per square foot: $174/sqft
- Tax assessed value: $853,800
- Annual tax amount: $6,592
- Date on market: 2/7/2025
- Listing terms: Cash,Conventional,VA Loan
- Electric utility on property: Yes
Price history
| Date | Event | Price |
|---|---|---|
| 3/7/2025 | Sold | $1,115,000-0.4%$174/sqft |
Source: TVRMLS #9975852 Report a problem | ||
| 2/8/2025 | Pending sale | $1,120,000$174/sqft |
Source: TVRMLS #9975852 Report a problem | ||
| 2/7/2025 | Listed for sale | $1,120,000+37.4%$174/sqft |
Source: TVRMLS #9975852 Report a problem | ||
| 4/1/2021 | Sold | $815,000-4.1%$127/sqft |
Source: TVRMLS #9916412 Report a problem | ||
| 1/5/2021 | Price change | $849,999-5.5%$132/sqft |
Source: Lifestyle Properties #9916412 Report a problem | ||
| 12/11/2020 | Listed for sale | $899,000+49.9%$140/sqft |
Source: Lifestyle Properties #9916412 Report a problem | ||
| 10/18/2018 | Listing removed | $599,900$93/sqft |
Source: REMAX CHECKMATE, INC. REALTORS #409303 Report a problem | ||
| 10/18/2018 | Listed for sale | $599,900$93/sqft |
Source: REMAX CHECKMATE, INC. REALTORS #409303 Report a problem | ||
| 10/18/2018 | Pending sale | $599,900$93/sqft |
Source: REMAX CHECKMATE, INC. REALTORS #409303 Report a problem | ||
| 10/17/2018 | Listed for sale | $599,900-0.8%$93/sqft |
Source: REMAX CHECKMATE, INC. REALTORS #409303 Report a problem | ||
| 10/9/2018 | Sold | $605,000+0.9%$94/sqft |
Source: TVRMLS #409303 Report a problem | ||
| 7/30/2018 | Pending sale | $599,900$93/sqft |
Source: REMAX CHECKMATE, INC. REALTORS #409303 Report a problem | ||
| 7/6/2018 | Listed for sale | $599,900-6.3%$93/sqft |
Source: REMAX CHECKMATE, INC. REALTORS #409303 Report a problem | ||
| 5/25/2016 | Sold | $640,000+700%$100/sqft |
Source: Public Record Report a problem | ||
| 10/18/2013 | Sold | $80,000+33.3%$12/sqft |
Source: Public Record Report a problem | ||
| 4/15/2013 | Sold | $60,000-7.7%$9/sqft |
Source: Public Record Report a problem | ||
| 6/16/2012 | Listing removed | $65,000$10/sqft |
Source: RE/MAX CHECKMATE INC REALTORS #312987 Report a problem | ||
| 10/15/2011 | Listed for sale | $65,000$10/sqft |
Source: RE/MAX CHECKMATE INC REALTORS #312987 Report a problem | ||
Public tax history
| Year | Property taxes | Tax assessment |
|---|---|---|
| 2025 | $6,592 +0.8% | $213,450 |
| 2024 | $6,540 -2.5% | $213,450 +31.5% |
| 2023 | $6,706 +6.4% | $162,375 |
| 2022 | $6,300 | $162,375 |
| 2021 | $6,300 +0.5% | $162,375 |
| 2020 | $6,268 +79.5% | $162,375 |
| 2019 | $3,491 | $162,375 +9.7% |
| 2018 | -- | $147,950 |
| 2017 | $6,317 | $147,950 |
| 2016 | $6,317 +775.1% | $147,950 +689.1% |
| 2015 | $722 +6.9% | $18,750 |
| 2014 | $675 | $18,750 |
| 2013 | -- | $18,750 -28.6% |
| 2011 | $915 +0.9% | $26,250 |
| 2010 | $907 | $26,250 |
| 2009 | $907 | $26,250 |
| 2008 | -- | $26,250 |
Find assessor info on the county website
Neighborhood: 37604
Nearby homes
- $618,4004 bd3 ba3.2k sqft2214 Sawyers Pond Rd, Johnson City, TN 37604Off Market
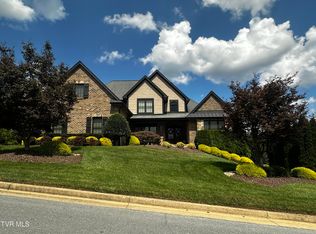
- $1,350,0006 bd5 ba5.3k sqft2214 Sawyers Pond Dr, Johnson City, TN 37604Sold
- $933,2004 bd3 ba3.8k sqft2248 Sawyers Pond Dr, Johnson City, TN 37604Off Market

- $889,0000.39 acres2266 Sawyers Pond Dr, Johnson City, TN 37604Off Market
- $990,0005 bd5 ba4.9k sqft2190 Sawyers Pond Dr, Johnson City, TN 37604Off Market
- $823,7003 bd2 ba2.9k sqft2190 Sawyers Pond Rd, Johnson City, TN 37604Off Market
- $766,0000.35 acres2223 Sawyers Pond Dr, Johnson City, TN 37604Off Market
- $--0.35 acres2193 Sawyers Pond Dr, Johnson City, TN 37604Off Market
Nearby schools
GreatSchools rating
- 9/10Woodland Elementary SchoolGrades: PK-5Distance: 1.5 mi
- 8/10Liberty Bell Middle SchoolGrades: 6-8Distance: 3 mi
- 8/10Science Hill High SchoolGrades: 9-12Distance: 3.1 mi
Schools provided by the listing agent
- Elementary: Woodland Elementary
- Middle: Indian Trail
- High: Science Hill
Source: TVRMLS. This data may not be complete. We recommend contacting the local school district to confirm school assignments for this home.
Get a cash offer in 3 minutes
Find out how much your home could sell for in as little as 3 minutes with a no-obligation cash offer.
Estimated market value
$1,152,400
Get a cash offer in 3 minutes
Find out how much your home could sell for in as little as 3 minutes with a no-obligation cash offer.
Estimated market value
$1,152,400
- Tennessee
- Washington County
- Johnson City
- 37604
- 2230 Sawyers Pond Dr
