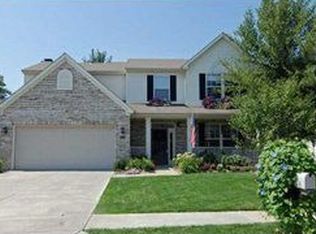
You will LOVE the open concept of this home starting with the 2-story entryway when you step in the front door! Lots of upgrades...fireplace, custom built-in wall units, huge living room, gorgeous oak banister and overlook. Beautiful spacious kitchen with 42' cabinets, breakfast island, pantry, and ceramic floors. All appliances will stay with the home. New furnace in December 2023. Fenced in backyard. Smarthome features include MyQ Garage System, Honeywell programmable thermostat, and Skybell Ring Doorbell/Video Camera, ADT Alarm System.
Sold
$280,000
2230 Willowview Dr, Indianapolis, IN 46239
4beds
2,770sqft
Residential, Single Family Residence
Built in 1999
9,147 Square Feet Lot
$305,700 Zestimate®
$101/sqft
$2,413 Estimated rent
Home value
$305,700
$290,000 - $321,000
$2,413/mo
Zestimate® history
Owner options
List your home for rent
$2,413/mo
Rent Zestimate®
Find your next renter with Zillow Rental Manager. Plus, with online applications, you can quickly screen prospective tenants – for free.
$2,413/mo
Rent Zestimate®
Refinance and save
$1,930/mo
Est. payment
Refinancing to a lower rate could help reduce your monthly payments and save thousands over the life of the loan.
$1,930/mo
Est. payment
Explore your selling options
Work with a Zillow partner agent
Leverage their expertise and Zillow's premium Showcase listings to get your home seen by more buyers.
Get startedList with your own agent
Get your home in front of millions of buyers by listing it on Zillow.
Learn how to do itSell it yourself
Take full control of how buyers see your home on Zillow by listing For Sale by Owner (FSBO).
List your homeWhat's special
New furnaceBeautiful spacious kitchenBreakfast islandVideo cameraCeramic floors
Zillow last checked:
Listing updated:
Listed by:
Amanda Writt 317-640-2455,
Indy Crossroads Realty Group
Bought with:
Shane Burns
Victory Realty Team
Source: MIBOR as distributed by MLS GRID,MLS#: 21963091
Facts & features
Interior
Bedrooms & bathrooms
- Bedrooms: 4
- Bathrooms: 3
- Full bathrooms: 2
- 1/2 bathrooms: 1
- Main level bathrooms: 2
- Main level bedrooms: 1
Primary bedroom
- Features: Carpet
- Level: Main
- Area: 192 Square Feet
- Dimensions: 16x12
Bedroom 2
- Features: Carpet
- Level: Upper
- Area: 220 Square Feet
- Dimensions: 20x11
Bedroom 3
- Features: Carpet
- Level: Upper
- Area: 121 Square Feet
- Dimensions: 11x11
Bedroom 4
- Features: Carpet
- Level: Upper
- Area: 121 Square Feet
- Dimensions: 11x11
Other
- Features: Vinyl
- Level: Main
- Area: 48 Square Feet
- Dimensions: 8x6
Breakfast room
- Features: Tile-Ceramic
- Level: Main
- Area: 130 Square Feet
- Dimensions: 13x10
Great room
- Features: Carpet
- Level: Main
- Area: 306 Square Feet
- Dimensions: 18x17
Kitchen
- Features: Tile-Ceramic
- Level: Main
- Area: 130 Square Feet
- Dimensions: 13x10
Living room
- Features: Carpet
- Level: Main
- Area: 308 Square Feet
- Dimensions: 22x14
Loft
- Features: Carpet
- Level: Upper
- Area: 182 Square Feet
- Dimensions: 14x13
Heating
- Electric
Cooling
- Has cooling: Yes
Appliances
- Included: Dishwasher, Down Draft, Dryer, Disposal, Gas Water Heater, Kitchen Exhaust, MicroHood, Electric Oven, Refrigerator, Washer
Features
- Breakfast Bar, Bookcases, Vaulted Ceiling(s), Kitchen Island, Entrance Foyer, Eat-in Kitchen
- Windows: Window Bay Bow, Windows Vinyl, WoodWorkStain/Painted
- Has basement: No
- Number of fireplaces: 1
- Fireplace features: Gas Starter, Great Room
Interior area
- Total structure area: 2,770
- Total interior livable area: 2,770 sqft
Property
Parking
- Total spaces: 2
- Parking features: Attached
- Attached garage spaces: 2
Features
- Levels: Two
- Stories: 2
- Patio & porch: Patio, Porch
- Exterior features: Sprinkler System
Lot
- Size: 9,147 Square Feet
Details
- Parcel number: 491024108005000700
- Horse amenities: None
Construction
Type & style
- Home type: SingleFamily
- Architectural style: Contemporary
- Property subtype: Residential, Single Family Residence
Materials
- Vinyl With Brick
- Foundation: Slab
Condition
- New construction: No
- Year built: 1999
Utilities & green energy
- Water: Municipal/City
- Utilities for property: Sewer Connected, Water Connected
Community & HOA
Community
- Subdivision: Greythorne
HOA
- Has HOA: Yes
- Amenities included: Park, Pool
- Services included: Entrance Common, Insurance, ParkPlayground, Management, Snow Removal
- HOA fee: $198 semi-annually
- HOA phone: 317-827-0288
Location
- Region: Indianapolis
Financial & listing details
- Price per square foot: $101/sqft
- Tax assessed value: $284,000
- Annual tax amount: $2,256
- Date on market: 2/14/2024
- Cumulative days on market: 22 days
Price history
| Date | Event | Price |
|---|---|---|
| 4/10/2024 | Sold | $280,000-2.8%$101/sqft |
Source:  MIBOR as distributed by MLS GRID #21963091 Report a problem MIBOR as distributed by MLS GRID #21963091 Report a problem | ||
| 3/8/2024 | Pending sale | $288,000$104/sqft |
Source: MIBOR as distributed by MLS GRID #21963091 Report a problem | ||
| 2/28/2024 | Price change | $288,000-3.7%$104/sqft |
Source: MIBOR as distributed by MLS GRID #21963091 Report a problem | ||
| 2/15/2024 | Listed for sale | $299,000+32.9%$108/sqft |
Source: MIBOR as distributed by MLS GRID #21963091 Report a problem | ||
| 3/17/2022 | Sold | $225,000+8.7%$81/sqft |
Source: Public Record Report a problem | ||
| 3/31/2004 | Sold | $207,000-1.4%$75/sqft |
Source: MIBOR as distributed by MLS GRID #2400496 Report a problem | ||
| 8/26/2002 | Sold | $209,900$76/sqft |
Source: MIBOR as distributed by MLS GRID #2228101 Report a problem | ||
Public tax history
| Year | Property taxes | Tax assessment |
|---|---|---|
| 2025 | $3,044 +7.3% | $284,000 +7.6% |
| 2024 | $2,838 +8% | $263,900 +6.5% |
| 2023 | $2,627 +16.5% | $247,800 +4.1% |
| 2022 | $2,255 +9.5% | $238,100 +16.3% |
| 2021 | $2,060 +7.2% | $204,800 +9.3% |
| 2020 | $1,922 +1.4% | $187,300 +7% |
| 2019 | $1,895 +10.6% | $175,100 +1.4% |
| 2018 | $1,713 -30.1% | $172,700 +2.7% |
| 2017 | $2,451 +55.7% | $168,100 +12.4% |
| 2016 | $1,574 -46.7% | $149,600 +1.4% |
| 2014 | $2,952 +100.5% | $147,600 +6.9% |
| 2013 | $1,472 | $138,100 -6.2% |
| 2012 | $1,472 | $147,200 -0.8% |
| 2011 | -- | $148,400 +4.5% |
| 2010 | $1,420 -1.6% | $142,000 -4.3% |
| 2009 | $1,443 | $148,400 -17.8% |
| 2007 | -- | $180,500 +1.7% |
| 2006 | -- | $177,500 +11.1% |
| 2005 | -- | $159,800 |
| 2004 | -- | $159,800 |
Find assessor info on the county website
Neighborhood: Raymond Park
Nearby homes
- $328,0005 bd3 ba3.3k sqft2236 Willowview Dr, Indianapolis, IN 46239Sold

- $285,2003 bd3 ba2.1k sqft2224 Willowview Dr, Indianapolis, IN 46239Off Market
- $266,8003 bd2 ba2k sqft2218 Willowview Dr, Indianapolis, IN 46239Off Market
- $337,1004 bd3 ba3.4k sqft2223 Willowview Dr, Indianapolis, IN 46239Off Market

- $324,8004 bd3 ba4k sqft2229 Willowview Dr, Indianapolis, IN 46239Off Market
- $314,800-- bd1 ba3.2k sqft2235 Willowview Dr, Indianapolis, IN 46239Off Market
- $303,100-- bd-- ba2.1k sqft2212 Willowview Dr, Indianapolis, IN 46239Off Market
- $306,4003 bd2 ba2.6k sqft2302 Willowview Dr, Indianapolis, IN 46239Off Market
Nearby schools
GreatSchools rating
- 4/10Liberty Park Elementary SchoolGrades: K-4Distance: 0.7 mi
- 4/10Raymond Park Middle School (7-8)Grades: 5-8Distance: 0.8 mi
- 2/10Warren Central High SchoolGrades: 9-12Distance: 4.1 mi
Get a cash offer in 3 minutes
Find out how much your home could sell for in as little as 3 minutes with a no-obligation cash offer.
Estimated market value
$305,700
Get a cash offer in 3 minutes
Find out how much your home could sell for in as little as 3 minutes with a no-obligation cash offer.
Estimated market value
$305,700
- Indiana
- Marion County
- Indianapolis
- 46239
- Raymond Park
- 2230 Willowview Dr
Nearby cities
Nearby neighborhoods
Nearby zip codes
Other Indianapolis Topics
