Welcome to your dream home! This stunning 5-bedroom turnkey listing offering the perfect blend of space, comfort, and modern amenities. Spanning over 3,300 square feet, this well-maintained gem features a thoughtfully designed layout that includes both a versatile fifth bedroom on the main level and a loft upstairs -ideal for a home office, guest room, or creative retreat. Step inside and be greeted by an inviting dining room, leading seamlessly into an open-concept family room where a cozy gas log fireplace awaits, perfect for relaxing evenings. Experience culinary delights in the updated eat-in kitchen equipped with an abundance of beautiful Corian countertops, a stylish tile backsplash, and a convenient center island, all complemented by a spacious pantry. Retreat to the luxurious primary suite boasting vaulted ceilings, a generous walk-in closet, and a tranquil bath featuring double sinks and a soaking tub-your personal oasis. The remaining three large bedrooms upstairs also come with walk-in closets, providing ample storage throughout. Step outside and enjoy your serene yard, complete with a pergola on the deck and private views, ideal for entertaining or unwinding. With direct access to walking trails and a playground just steps away, this home is a perfect blend of comfort and convenience. Don't miss your chance to make this exceptional property yours!
Sold
$328,000
2236 Willowview Dr, Indianapolis, IN 46239
5beds
3,306sqft
Residential, Single Family Residence
Built in 2002
10,018 Square Feet Lot
$331,700 Zestimate®
$99/sqft
$2,737 Estimated rent
Home value
$331,700
$302,000 - $362,000
$2,737/mo
Zestimate® history
Owner options
List your home for rent
$2,737/mo
Rent Zestimate®
Find your next renter with Zillow Rental Manager. Plus, with online applications, you can quickly screen prospective tenants – for free.
$2,737/mo
Rent Zestimate®
Refinance and save
$2,239/mo
Est. payment
Refinancing to a lower rate could help reduce your monthly payments and save thousands over the life of the loan.
$2,239/mo
Est. payment
Explore your selling options
Work with a Zillow partner agent
Leverage their expertise and Zillow's premium Showcase listings to get your home seen by more buyers.
Get startedList with your own agent
Get your home in front of millions of buyers by listing it on Zillow.
Learn how to do itSell it yourself
Take full control of how buyers see your home on Zillow by listing For Sale by Owner (FSBO).
List your homeWhat's special
Cozy gas log fireplaceLoft upstairsPrivate viewsDouble sinksLuxurious primary suiteTranquil bathInviting dining room
Zillow last checked:
Listing updated:
Listed by:
Julie Preston 317-443-7429,
F.C. Tucker Company,
Lynette R Hofmeister,
F.C. Tucker Company
Bought with:
Amber Russell
Keller Williams Indy Metro NE
Spencer Price
Keller Williams Indy Metro NE
Source: MIBOR as distributed by MLS GRID,MLS#: 22031473
Facts & features
Interior
Bedrooms & bathrooms
- Bedrooms: 5
- Bathrooms: 3
- Full bathrooms: 2
- 1/2 bathrooms: 1
- Main level bathrooms: 1
- Main level bedrooms: 1
Primary bedroom
- Features: Carpet
- Level: Upper
- Area: 352 Square Feet
- Dimensions: 22x16
Bedroom 2
- Features: Carpet
- Level: Upper
- Area: 182 Square Feet
- Dimensions: 13x14
Bedroom 3
- Features: Carpet
- Level: Upper
- Area: 156 Square Feet
- Dimensions: 13x12
Bedroom 4
- Features: Carpet
- Level: Upper
- Area: 204 Square Feet
- Dimensions: 17x12
Bedroom 5
- Features: Laminate Hardwood
- Level: Main
- Area: 100 Square Feet
- Dimensions: 10x10
Dining room
- Features: Laminate Hardwood
- Level: Main
- Area: 132 Square Feet
- Dimensions: 12x11
Family room
- Features: Laminate Hardwood
- Level: Main
- Area: 323 Square Feet
- Dimensions: 19x17
Kitchen
- Features: Laminate Hardwood
- Level: Main
- Area: 150 Square Feet
- Dimensions: 15x10
Laundry
- Features: Vinyl
- Level: Main
- Area: 60 Square Feet
- Dimensions: 10x6
Living room
- Features: Laminate Hardwood
- Level: Main
- Area: 180 Square Feet
- Dimensions: 15x12
Loft
- Features: Carpet
- Level: Upper
- Area: 208 Square Feet
- Dimensions: 16x13
Heating
- Forced Air, Natural Gas
Appliances
- Included: Dishwasher, Dryer, Disposal, Gas Water Heater, MicroHood, Electric Oven, Refrigerator, Washer, Water Softener Owned
- Laundry: Main Level
Features
- Vaulted Ceiling(s), Kitchen Island, Entrance Foyer, Ceiling Fan(s), Hardwood Floors, High Speed Internet, Eat-in Kitchen, Pantry, Walk-In Closet(s)
- Flooring: Hardwood
- Windows: Windows Vinyl
- Has basement: No
- Number of fireplaces: 1
- Fireplace features: Family Room, Gas Log
Interior area
- Total structure area: 3,306
- Total interior livable area: 3,306 sqft
Property
Parking
- Total spaces: 2
- Parking features: Attached
- Attached garage spaces: 2
- Details: Garage Parking Other(Garage Door Opener, Keyless Entry)
Features
- Levels: Two
- Stories: 2
- Patio & porch: Deck, Covered
- Fencing: Fenced,Fence Full Rear
Lot
- Size: 10,018 Square Feet
- Features: Sidewalks, Trees-Small (Under 20 Ft)
Details
- Parcel number: 491024108006000700
- Horse amenities: None
Construction
Type & style
- Home type: SingleFamily
- Architectural style: Traditional
- Property subtype: Residential, Single Family Residence
Materials
- Brick, Vinyl Siding
- Foundation: Slab
Condition
- New construction: No
- Year built: 2002
Utilities & green energy
- Water: Municipal/City
Community & HOA
Community
- Security: Security Alarm Paid
- Subdivision: Greythorne
HOA
- Has HOA: Yes
- Amenities included: Insurance, Maintenance Grounds, Park, Playground, Pool, Snow Removal, Maintenance
- Services included: Association Home Owners, Entrance Common, Insurance, Maintenance, ParkPlayground, Snow Removal
- HOA fee: $210 semi-annually
Location
- Region: Indianapolis
Financial & listing details
- Price per square foot: $99/sqft
- Tax assessed value: $297,000
- Annual tax amount: $3,252
- Date on market: 4/18/2025
- Cumulative days on market: 11 days
Price history
| Date | Event | Price |
|---|---|---|
| 5/21/2025 | Sold | $328,000-0.3%$99/sqft |
Source:  MIBOR as distributed by MLS GRID #22031473 Report a problem MIBOR as distributed by MLS GRID #22031473 Report a problem | ||
| 4/28/2025 | Pending sale | $329,000$100/sqft |
Source: MIBOR as distributed by MLS GRID #22031473 Report a problem | ||
| 4/18/2025 | Listed for sale | $329,000+43%$100/sqft |
Source: MIBOR as distributed by MLS GRID #22031473 Report a problem | ||
| 11/18/2019 | Sold | $230,000-2.5%$70/sqft |
Source: MIBOR as distributed by MLS GRID #21666040 Report a problem | ||
| 10/23/2019 | Pending sale | $235,900$71/sqft |
Source: Keller Williams Indy Metro NE #21666040 Report a problem | ||
| 10/9/2019 | Price change | $235,900-1.5%$71/sqft |
Source: Keller Williams Indy Metro NE #21666040 Report a problem | ||
| 9/20/2019 | Price change | $239,500-0.2%$72/sqft |
Source: Keller Williams Indy Metro NE #21666040 Report a problem | ||
| 9/6/2019 | Listed for sale | $240,000+37.9%$73/sqft |
Source: Keller Williams Indy Metro NE #21666040 Report a problem | ||
| 7/9/2010 | Sold | $174,000-3.3%$53/sqft |
Source: MIBOR as distributed by MLS GRID #2936657 Report a problem | ||
| 6/18/2010 | Pending sale | $179,999$54/sqft |
Source: Indiana Realty One #2936657 Report a problem | ||
| 4/22/2010 | Price change | $179,999-5.3%$54/sqft |
Source: Indiana Realty One #2936657 Report a problem | ||
| 3/20/2010 | Price change | $189,999-2.5%$57/sqft |
Source: Indiana Realty One #2936657 Report a problem | ||
| 11/24/2009 | Price change | $194,900-4.9%$59/sqft |
Source: Indiana Realty One #2936657 Report a problem | ||
| 7/30/2009 | Listed for sale | $204,900$62/sqft |
Source: Indiana Realty One #2936657 Report a problem | ||
Public tax history
| Year | Property taxes | Tax assessment |
|---|---|---|
| 2025 | $3,142 +7.3% | $297,000 +9.1% |
| 2024 | $2,930 +5.5% | $272,200 +6.5% |
| 2023 | $2,776 +12.9% | $255,600 +1.7% |
| 2022 | $2,458 +8.3% | $251,300 +12.8% |
| 2021 | $2,270 +11.9% | $222,700 +8.2% |
| 2020 | $2,028 +2.5% | $205,800 +11.6% |
| 2019 | $1,978 +10.7% | $184,400 +2.4% |
| 2018 | $1,787 +8.1% | $180,000 +2.6% |
| 2017 | $1,653 +0.6% | $175,500 +12.3% |
| 2016 | $1,643 +5.9% | $156,300 +0.8% |
| 2014 | $1,551 +0.6% | $155,100 +6.9% |
| 2013 | $1,542 | $145,100 -5.9% |
| 2012 | $1,542 | $154,200 -3.2% |
| 2011 | -- | $159,300 +4.5% |
| 2010 | $1,524 -0.4% | $152,400 -4.3% |
| 2009 | $1,531 | $159,300 -17.8% |
| 2007 | -- | $193,800 +1.8% |
| 2006 | -- | $190,300 +11% |
| 2005 | -- | $171,400 |
| 2004 | -- | $171,400 |
Find assessor info on the county website
Neighborhood: Raymond Park
Nearby homes
- $280,0004 bd3 ba2.7k sqft2230 Willowview Dr, Indianapolis, IN 46239Sold

- $285,2003 bd3 ba2.1k sqft2224 Willowview Dr, Indianapolis, IN 46239Off Market
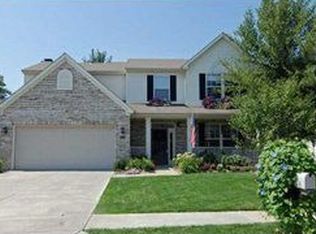
- $314,800-- bd1 ba3.2k sqft2235 Willowview Dr, Indianapolis, IN 46239Off Market
- $306,4003 bd2 ba2.6k sqft2302 Willowview Dr, Indianapolis, IN 46239Off Market
- $324,8004 bd3 ba4k sqft2229 Willowview Dr, Indianapolis, IN 46239Off Market
- $266,8003 bd2 ba2k sqft2218 Willowview Dr, Indianapolis, IN 46239Off Market
- $337,1004 bd3 ba3.4k sqft2223 Willowview Dr, Indianapolis, IN 46239Off Market
- $364,2004 bd4 ba4.9k sqft2241 Willowview Dr, Indianapolis, IN 46239Off Market
Nearby schools
GreatSchools rating
- 4/10Liberty Park Elementary SchoolGrades: K-4Distance: 0.7 mi
- 4/10Raymond Park Middle School (7-8)Grades: 5-8Distance: 0.8 mi
- 2/10Warren Central High SchoolGrades: 9-12Distance: 4.1 mi
Schools provided by the listing agent
- Elementary: Liberty Park Elementary School
- High: Warren Central High School
Source: MIBOR as distributed by MLS GRID. This data may not be complete. We recommend contacting the local school district to confirm school assignments for this home.
Get a cash offer in 3 minutes
Find out how much your home could sell for in as little as 3 minutes with a no-obligation cash offer.
Estimated market value
$331,700
Get a cash offer in 3 minutes
Find out how much your home could sell for in as little as 3 minutes with a no-obligation cash offer.
Estimated market value
$331,700
- Indiana
- Marion County
- Indianapolis
- 46239
- Raymond Park
- 2236 Willowview Dr
Nearby cities
Nearby neighborhoods
Nearby zip codes
Other Indianapolis Topics
