Skip main navigation
Sold
  • Price Unknown

    22300 W 90th Ter, Lenexa, KS 66227

    4beds
    3,463sqft
    Single Family Residence
    Built in 2024
    10,268 Square Feet Lot
    $1,109,000 Zestimate®
    $--/sqft
    $4,605 Estimated rent

    Home value

    $1,109,000

    $1.05M - $1.16M

    $4,605/mo

    Zestimate® history
    Loading
    Loading...

    Owner options

    List your home for rent

    $4,605/mo

    Rent Zestimate®

    Find your next renter with Zillow Rental Manager. Plus, with online applications, you can quickly screen prospective tenants – for free.

    Learn more

    $4,605/mo

    Rent Zestimate®

    Refinance and save

    $2,844/mo

    Est. payment

    Refinancing to a lower rate could help reduce your monthly payments and save thousands over the life of the loan.

    See today's rates

    $2,844/mo

    Est. payment

    Explore your selling options

    Work with a Zillow partner agent

    Leverage their expertise and Zillow's premium Showcase listings to get your home seen by more buyers.

    Get started

    List with your own agent

    Get your home in front of millions of buyers by listing it on Zillow.

    Learn how to do it

    Sell it yourself

    Take full control of how buyers see your home on Zillow by listing For Sale by Owner (FSBO).

    List your home

    What's special

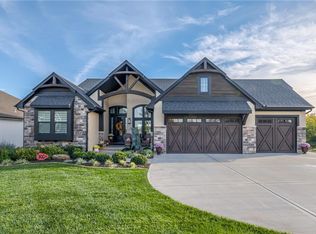
    Welcome to Spiess Custom Homes Rev 1.5sty, where modern elegance meets breathtaking lake views. Situated just across the street from the serene waters of Lake Lenexa, this stunning home offers a lifestyle of luxury and tranquility. As you step inside, you're greeted by an atmosphere of sophistication and style. Modern finishes adorn every corner, with attention to detail evident in every aspect of the design. The open-concept layout seamlessly integrates the living spaces, creating an inviting ambiance perfect for both relaxation and entertaining. The heart of the home is the gourmet kitchen, featuring exquisite white oak and fluted cabinets that add a touch of warmth and texture. A wine room display adds a touch of sophistication, perfect for showcasing your favorite vintages to guests. Vaulted ceilings with a modern tilted roof elevation draw the eye upward, while glass garage doors flood the space with natural light and provide seamless indoor-outdoor living. Downstairs, the walkout basement beckons with its amazing wet bar, offering the ideal setting for hosting gatherings or unwinding after a long day. Modern accent walls and upgraded light fixtures throughout the home add to the contemporary allure, creating a sense of understated luxury at every turn. Ascend the staircase, where sleek glass railings lend a sense of openness and elegance to the space. Each room is thoughtfully designed and Move-In Ready, awaiting your personal touch to make it your own. Experience the epitome of modern living with Spiess Custom Homes Rev 1.5sty, where unparalleled craftsmanship meets unparalleled views. Welcome home to your oasis by the lake.

    Zillow last checked:

    Listing updated:

    Listed by:

    Annie Kennedy 913-481-6708,

    Realty Executives,

    Tom Bohanon 913-940-0266,

    Realty Executives

    Bought with:

    Annie Kennedy, SP00219673

    Realty Executives

    Source: Heartland MLS as distributed by MLS GRID,MLS#: 2493287MLS Logo

    Facts & features

    Interior

    Bedrooms & bathrooms
    • Bedrooms: 4
    • Bathrooms: 4
    • Full bathrooms: 3
    • 1/2 bathrooms: 1
    Primary bedroom
    • Level: First
    • Dimensions: 17 x 16
    Bedroom 2
    • Level: First
    • Dimensions: 14 x 12
    Bedroom 3
    • Level: Basement
    • Dimensions: 15 x 13
    Bedroom 4
    • Level: Basement
    • Dimensions: 13 x 12
    Primary bathroom
    • Features: Wood Floor
    • Level: First
    • Dimensions: 16 x 9
    Bathroom 2
    • Level: First
    • Dimensions: 11 x 6
    Bathroom 3
    • Level: Basement
    • Dimensions: 11 x 6
    Great room
    • Features: Fireplace
    • Level: First
    • Dimensions: 24 x 17
    Half bath
    • Level: Basement
    • Dimensions: 8 x 6
    Kitchen
    • Features: Granite Counters, Kitchen Island, Pantry
    • Level: First
    • Dimensions: 20 x 13
    Recreation room
    • Features: Luxury Vinyl, Wet Bar
    • Level: Basement
    • Dimensions: 29 x 22
    Heating
    • Forced Air
    Cooling
    • Electric
    Appliances
    • Laundry: Main Level
    Features
    • Custom Cabinets, Kitchen Island, Painted Cabinets, Pantry, Stained Cabinets, Vaulted Ceiling(s), Walk-In Closet(s), Wet Bar
    • Flooring: Carpet, Ceramic Tile, Wood
    • Basement: Basement BR,Finished,Sump Pump,Walk-Out Access
    • Number of fireplaces: 1
    • Fireplace features: Electric, Gas, Great Room
    Interior area
    • Total structure area: 3,463
    • Total interior livable area: 3,463 sqft
    • Finished area above ground: 2,077
    • Finished area below ground: 1,386

    Property

    Parking
    • Total spaces: 3
    • Parking features: Attached, Garage Faces Front
    • Attached garage spaces: 3
    Features
    • Patio & porch: Covered
    Lot
    • Size: 10,268 Square Feet
    • Features: Cul-De-Sac, Wooded
    Details
    • Parcel number: IP84170000 0031

    Construction

    Type & style
    • Home type: SingleFamily
    • Architectural style: Traditional
    • Property subtype: Single Family Residence
    Materials
    • Stone Veneer, Stucco & Frame
    • Roof: Composition
    Condition
    • New Construction
    • New construction: Yes
    • Year built: 2024
    Details
    • Builder model: Everest
    • Builder name: Spiess Custom Homes

    Utilities & green energy

    • Sewer: Public Sewer
    • Water: Public

    Community & HOA

    Community
    • Subdivision: WaterCrest Landing
    HOA
    • Has HOA: Yes
    • Amenities included: Pool
    • Services included: Maintenance Grounds, Snow Removal, Trash
    • HOA fee: $2,844 annually
    • HOA name: WATERCREST LANDING HOA
    Location
    • Region: Lenexa

    Financial & listing details

    • Tax assessed value: $1,072,200
    • Annual tax amount: $15,126
    • Date on market: 6/10/2024
    • Listing terms: Cash,Conventional,Private Financing Available
    • Ownership: Private

    Price history

    DateEventPrice
    9/12/2024Sold--
    Source: Heartland MLS as distributed by MLS GRID #2493287 Report a problem
    7/15/2024Pending sale$1,200,000$347/sqft
    Source: Heartland MLS as distributed by MLS GRID #2493287 Report a problem
    6/10/2024Listed for sale$1,200,000-11.1%$347/sqft
    Source: Heartland MLS as distributed by MLS GRID #2493287 Report a problem
    6/10/2024Listing removed--
    Source: Heartland MLS as distributed by MLS GRID #2486501 Report a problem
    5/2/2024Listed for sale$1,350,000$390/sqft
    Source: Heartland MLS as distributed by MLS GRID #2486501 Report a problem

    Public tax history

    YearProperty taxesTax assessment
    2025$14,945 +483.1%$123,303 +482%
    2024$2,563 +1911.4%$21,186 +353000%
    2023$127 $6
    Find assessor info on the county website

    Neighborhood: 66227

    Nearby schools

    GreatSchools rating
    Schools provided by the listing agent
    • Elementary: Manchester Park
    • Middle: Prairie Trail
    • High: Olathe Northwest

    Source: Heartland MLS as distributed by MLS GRID. This data may not be complete. We recommend contacting the local school district to confirm school assignments for this home.

    Get a cash offer in 3 minutes
    Find out how much your home could sell for in as little as 3 minutes with a no-obligation cash offer.
    Estimated market value
    $1,109,000
    Get a cash offer in 3 minutes
    Find out how much your home could sell for in as little as 3 minutes with a no-obligation cash offer.
    Estimated market value
    $1,109,000