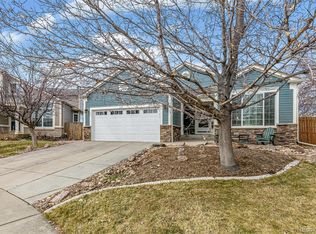
BACK ON THE MARKET This home offers the most Magnificent views and backs to walking path with deck, patio, professionally landscaped with extra garden area. Beautiful 2 story home with 3 Bedrooms and 2-1/2 Baths, All new appliances in kitchen with granite counters and large kitchen island. Large Home Office with built in desk, Powder Bath on main has been updated/upgraded, oversized garage and Full Walk-out Basement waiting for your perfect finish, New Roof with Class 4 shingles, New Sump Pump, New Screens and gutters and new Exterior Trim Paint. Award Winning Cherry Creek Schools, Close to Southlands Shopping Center, E-470, restaurants and entertainment. Information provided herein is from sources deemed reliable but not guaranteed and is provided without the intention that any buyer rely upon it. Listing Broker takes no responsibility for its accuracy and all information must be independently verified by buyers.
Sold for $600,000
$600,000
22301 E Dorado Drive, Aurora, CO 80015
3beds
2,582sqft
Single Family Residence
Built in 2000
5,750 Square Feet Lot
$576,100 Zestimate®
$232/sqft
$3,315 Estimated rent
Home value
$576,100
$547,000 - $605,000
$3,315/mo
Zestimate® history
Owner options
List your home for rent
$3,315/mo
Rent Zestimate®
Find your next renter with Zillow Rental Manager. Plus, with online applications, you can quickly screen prospective tenants – for free.
$3,315/mo
Rent Zestimate®
Refinance and save
$3,546/mo
Est. payment
Refinancing to a lower rate could help reduce your monthly payments and save thousands over the life of the loan.
$3,546/mo
Est. payment
Explore your selling options
Work with a Zillow partner agent
Leverage their expertise and Zillow's premium Showcase listings to get your home seen by more buyers.
Get startedList with your own agent
Get your home in front of millions of buyers by listing it on Zillow.
Learn how to do itSell it yourself
Take full control of how buyers see your home on Zillow by listing For Sale by Owner (FSBO).
List your homeWhat's special
Magnificent viewsOversized garagePowder bathNew roofNew exterior trim paintNew screensNew appliances
Zillow last checked:
Listing updated:
Listed by:
Nancy Sauceda 720-351-9939 Nancy@coloradohomerealty.com,
Colorado Home Realty
Bought with:
Fauna MacKillip, 273981
RE/MAX Professionals
Source: REcolorado as distributed by MLS GRID,MLS#: 7633188
Facts & features
Interior
Bedrooms & bathrooms
- Bedrooms: 3
- Bathrooms: 3
- Full bathrooms: 2
- 1/2 bathrooms: 1
- Main level bathrooms: 1
Primary bedroom
- Level: Upper
Bedroom
- Level: Upper
Bedroom
- Level: Upper
Primary bathroom
- Description: Updated
- Level: Upper
Bathroom
- Level: Upper
Bathroom
- Description: Updated
- Level: Main
Dining room
- Level: Main
Kitchen
- Description: Fully Updated
- Level: Main
Laundry
- Level: Main
Living room
- Level: Main
Office
- Level: Main
Heating
- Forced Air
Cooling
- Central Air
Appliances
- Included: Dishwasher, Disposal, Microwave, Oven, Refrigerator, Self Cleaning Oven
Features
- Ceiling Fan(s), Eat-in Kitchen, Entrance Foyer, Five Piece Bath, Granite Counters, High Ceilings, High Speed Internet, Kitchen Island, Pantry, Primary Suite, Smoke Free, Stone Counters, Walk-In Closet(s)
- Flooring: Carpet, Wood
- Windows: Double Pane Windows
- Basement: Daylight,Exterior Entry,Full,Unfinished,Walk-Out Access
Interior area
- Total structure area: 2,582
- Total interior livable area: 2,582 sqft
- Finished area above ground: 1,667
- Finished area below ground: 0
Property
Parking
- Total spaces: 2
- Parking features: Garage - Attached
- Attached garage spaces: 2
Features
- Levels: Two
- Stories: 2
- Patio & porch: Deck, Patio
- Exterior features: Garden
- Fencing: Full
- Has view: Yes
- View description: Mountain(s)
Lot
- Size: 5,750 Square Feet
- Features: Cul-De-Sac, Greenbelt, Landscaped, Level, Near Public Transit, Sprinklers In Front, Sprinklers In Rear
Details
- Parcel number: 033915968
- Special conditions: Standard
Construction
Type & style
- Home type: SingleFamily
- Property subtype: Single Family Residence
Materials
- Vinyl Siding
- Foundation: Slab
- Roof: Composition
Condition
- Updated/Remodeled
- Year built: 2000
Utilities & green energy
- Electric: 110V, 220 Volts
- Sewer: Public Sewer
- Water: Public
- Utilities for property: Cable Available
Community & HOA
Community
- Security: Carbon Monoxide Detector(s), Smoke Detector(s)
- Subdivision: Saddle Rock Ridge
HOA
- Has HOA: Yes
- Services included: Maintenance Grounds, Recycling, Trash
- HOA fee: $52 monthly
- HOA name: Westwind Management/ Saddle Rock Ridge
Location
- Region: Aurora
Financial & listing details
- Price per square foot: $232/sqft
- Tax assessed value: $601,200
- Annual tax amount: $3,320
- Date on market: 2/2/2024
- Listing terms: Cash,Conventional,FHA,VA Loan
- Exclusions: Sellers Personal Property, Washer And Dryer Negotiable
- Ownership: Individual
- Road surface type: Paved
Price history
| Date | Event | Price |
|---|---|---|
| 2/29/2024 | Sold | $600,000+2.6%$232/sqft |
Source:  REcolorado as distributed by MLS GRID #7633188 Report a problem REcolorado as distributed by MLS GRID #7633188 Report a problem | ||
| 2/4/2024 | Pending sale | $584,900$227/sqft |
Source: REcolorado as distributed by MLS GRID #7633188 Report a problem | ||
| 2/2/2024 | Listed for sale | $584,900+11.4%$227/sqft |
Source: REcolorado as distributed by MLS GRID #7633188 Report a problem | ||
| 10/20/2021 | Sold | $525,000+175%$203/sqft |
Source: Public Record Report a problem | ||
| 8/30/2000 | Sold | $190,934$74/sqft |
Source: Public Record Report a problem | ||
Public tax history
| Year | Property taxes | Tax assessment |
|---|---|---|
| 2025 | $4,065 +11.3% | $37,576 +6.2% |
| 2024 | $3,652 +10% | $35,390 -10.3% |
| 2023 | $3,320 -0.7% | $39,454 +37% |
| 2022 | $3,345 | $28,808 -2.8% |
| 2021 | -- | $29,636 +3.9% |
| 2020 | $3,243 +12.5% | $28,522 |
| 2019 | $2,882 | $28,522 +20.3% |
| 2018 | $2,882 +1.5% | $23,710 |
| 2017 | $2,841 | $23,710 +13.1% |
| 2016 | -- | $20,966 |
| 2015 | -- | $20,966 +21.7% |
| 2014 | $2,554 +12% | $17,225 -3.4% |
| 2013 | $2,279 | $17,840 |
| 2012 | -- | $17,840 |
| 2011 | $2,249 +3% | $17,840 -1.2% |
| 2010 | $2,184 -9.2% | $18,050 |
| 2009 | $2,405 | $18,050 -8.9% |
| 2008 | -- | $19,820 |
| 2007 | -- | $19,820 +6.9% |
| 2006 | -- | $18,539 |
| 2005 | -- | $18,539 +3.4% |
| 2002 | $2,155 +815.8% | $17,930 +858.8% |
| 2001 | $235 | $1,870 |
Find assessor info on the county website
Neighborhood: 80015
Nearby homes
- $566,7003 bd3 ba1.5k sqft22316 E Dorado Pl, Aurora, CO 80015Off Market
- $619,6004 bd4 ba2.1k sqft22321 E Dorado Dr, Aurora, CO 80015Off Market
- $553,1003 bd3 ba1.6k sqft22326 E Dorado Pl, Aurora, CO 80015Off Market
- $605,0004 bd3 ba3.1k sqft22341 E Dorado Dr, Aurora, CO 80015Sold
- $624,3003 bd4 ba2.4k sqft5740 S Sicily St, Aurora, CO 80015Off Market
- $583,4005 bd3 ba3.8k sqft22346 E Dorado Pl, Aurora, CO 80015Off Market
- $625,6005 bd3 ba2.7k sqft5750 S Sicily St, Aurora, CO 80015Off Market
- $496,6003 bd3 ba1.6k sqft22351 E Dorado Dr, Aurora, CO 80015Off Market
Nearby schools
GreatSchools rating
- 8/10Antelope Ridge Elementary SchoolGrades: PK-5Distance: 0.4 mi
- 6/10Thunder Ridge Middle SchoolGrades: 6-8Distance: 0.8 mi
- 7/10Eaglecrest High SchoolGrades: 9-12Distance: 0.9 mi
Schools provided by the listing agent
- Elementary: Antelope Ridge
- Middle: Thunder Ridge
- High: Cherokee Trail
- District: Cherry Creek 5
Source: REcolorado as distributed by MLS GRID. This data may not be complete. We recommend contacting the local school district to confirm school assignments for this home.
Get a cash offer in 3 minutes
Find out how much your home could sell for in as little as 3 minutes with a no-obligation cash offer.
Estimated market value
$576,100
Get a cash offer in 3 minutes
Find out how much your home could sell for in as little as 3 minutes with a no-obligation cash offer.
Estimated market value
$576,100
- Colorado
- Arapahoe County
- Aurora
- 80015
- 22301 E Dorado Drive
Nearby cities
Nearby neighborhoods
Nearby zip codes
Other Aurora Topics
