Located in the desirable Saddle Rock Ridge community, this beautifully updated ranch-style home offers 4 bedrooms, and 3 full bathrooms. Tucked on a quiet cul-de-sac with mountain views, the property blends privacy, comfort and modern upgrades in an established Southeast Aurora neighborhood.
Vaulted ceilings and European white oak floors create a bright, open feel throughout the main living area. Expansive windows bring in abundant natural light, enhancing the seamless connection between the living room, dining space and fully remodeled kitchen that features marbled quartz countertops, sleek grey cabinetry, stainless steel appliances and generous prep space ideal for entertaining or everyday living. The main-level primary suite includes a vaulted ceiling, bay window with seating area, walk-in closet and a 5-piece bath with dual vanities, soaking tub and separate shower. Two additional bedrooms and a full bath on the main floor provide flexible space for guests, work or hobbies. The finished daylight basement expands the layout with a spacious recreation area, an additional bedroom, and a full bath—perfect for extended stays, media or fitness. A beautiful deck with sunset & mountain views overlooks the fully fenced backyard with mature landscaping and sprinkler systems in both the front and rear, creating an inviting outdoor setting. A two-car attached garage, central air conditioning, and a professionally managed HOA that includes trash and recycling add everyday ease. Enjoy close proximity to Southlands Mall for shopping and dining, Saddle Rock Golf Course, and the trails and water recreation at Aurora Reservoir. Local restaurants and coffee shops along Smoky Hill Road are just minutes away. With convenient access to E-470 for commuting to Denver Tech Center and Denver International Airport, this location delivers both lifestyle and connectivity within the Cherry Creek School District.
Sold for $605,000
$605,000
22341 E Dorado Drive, Aurora, CO 80015
4beds
3,112sqft
Single Family Residence
Built in 2000
8,581 Square Feet Lot
$594,500 Zestimate®
$194/sqft
$3,593 Estimated rent
Home value
$594,500
$559,000 - $636,000
$3,593/mo
Zestimate® history
Owner options
List your home for rent
$3,593/mo
Rent Zestimate®
Find your next renter with Zillow Rental Manager. Plus, with online applications, you can quickly screen prospective tenants – for free.
$3,593/mo
Rent Zestimate®
Refinance and save
$3,565/mo
Est. payment
Refinancing to a lower rate could help reduce your monthly payments and save thousands over the life of the loan.
$3,565/mo
Est. payment
Explore your selling options
Work with a Zillow partner agent
Leverage their expertise and Zillow's premium Showcase listings to get your home seen by more buyers.
Get startedList with your own agent
Get your home in front of millions of buyers by listing it on Zillow.
Learn how to do itSell it yourself
Take full control of how buyers see your home on Zillow by listing For Sale by Owner (FSBO).
List your homeWhat's special
Zillow last checked:
Listing updated:
Listed by:
Emma Burns 702-688-9588 emma.burns@kw.com,
Keller Williams Integrity Real Estate LLC
Bought with:
Milissa Everly, 100074909
Shift Real Estate LLC
Source: REcolorado as distributed by MLS GRID,MLS#: 1802129
Facts & features
Interior
Bedrooms & bathrooms
- Bedrooms: 4
- Bathrooms: 3
- Full bathrooms: 3
- Main level bathrooms: 2
- Main level bedrooms: 3
Bedroom
- Description: A Vaulted Ceiling, Bay Window Seating Area, And Generous Proportions Complemented By A Spa-Inspired Five-Piece Bath And Walk-In Closet.
- Features: Primary Suite
- Level: Main
- Area: 224 Square Feet
- Dimensions: 16 x 14
Bedroom
- Description: Natural Light Pours Through Expansive Windows, Offering Versatile Layouts Suited For Rest, Work Or Creative Use.
- Level: Main
- Area: 108 Square Feet
- Dimensions: 9 x 12
Bedroom
- Description: Natural Light Pours Through Expansive Windows, Offering Versatile Layouts Suited For Rest, Work Or Creative Use.
- Level: Main
- Area: 108 Square Feet
- Dimensions: 9 x 12
Bedroom
- Description: A Large Window And Overhead Lighting Offering A Bright, Comfortable And Private Retreat.
- Level: Basement
Bathroom
- Description: Dual Vanities, A Soaking Tub, And A Separate Glass-Enclosed Shower Create A Refined And Functional En-Suite Bath Experience.
- Features: En Suite Bathroom
- Level: Main
Bathroom
- Description: Updated Finishes And A Clean, Neutral Palette
- Level: Main
Bathroom
- Description: Modern Vanity, Tiled Shower Surround And Polished Fixtures
- Level: Basement
Dining room
- Description: Large Windows And Wood Flooring, Offering A Bright And Welcoming Space For Everyday Meals Or Hosting.
- Level: Main
Family room
- Description: European White Oak Flooring, Vaulted Ceilings, And Oversized Windows Creating An Airy Setting Ideal For Gathering Or Relaxing.
- Level: Main
- Area: 456 Square Feet
- Dimensions: 24 x 19
Game room
- Description: Recessed Lighting And Lvp Flooring Enhance The Expansive Lower-Level Recreation Space, Providing Room For Media, Games, Or Fitness Equipment.
- Level: Basement
Kitchen
- Description: Marbled Quartz Countertops, Grey Cabinetry, Stainless Steel Appliances, And Recessed Lighting, With An Open Layout That Connects Effortlessly To The Dining Space.
- Level: Main
- Area: 252 Square Feet
- Dimensions: 21 x 12
Laundry
- Description: Upper Cabinetry And Side-By-Side Washer And Dryer Add Convenience And Storage
- Level: Main
Heating
- Forced Air
Cooling
- Central Air
Appliances
- Included: Dishwasher, Disposal, Dryer, Microwave, Oven, Range, Refrigerator, Washer
Features
- Ceiling Fan(s), Five Piece Bath, High Ceilings, Open Floorplan, Pantry, Primary Suite, Quartz Counters, Vaulted Ceiling(s), Walk-In Closet(s)
- Flooring: Carpet, Tile, Vinyl, Wood
- Windows: Bay Window(s), Double Pane Windows
- Basement: Daylight,Finished,Full,Interior Entry
Interior area
- Total structure area: 3,112
- Total interior livable area: 3,112 sqft
- Finished area above ground: 1,564
- Finished area below ground: 1,006
Property
Parking
- Total spaces: 2
- Parking features: Concrete
- Attached garage spaces: 2
Features
- Levels: One
- Stories: 1
- Patio & porch: Deck, Patio
- Exterior features: Garden, Private Yard
- Fencing: Full
- Has view: Yes
- View description: Mountain(s)
Lot
- Size: 8,581 Square Feet
- Features: Cul-De-Sac, Sprinklers In Front, Sprinklers In Rear
Details
- Parcel number: 033915780
- Zoning: RES
- Special conditions: Standard
Construction
Type & style
- Home type: SingleFamily
- Property subtype: Single Family Residence
Materials
- Frame, Vinyl Siding
- Roof: Composition
Condition
- Year built: 2000
Utilities & green energy
- Sewer: Public Sewer
- Water: Public
- Utilities for property: Cable Available, Electricity Connected, Natural Gas Available, Natural Gas Connected
Community & HOA
Community
- Subdivision: Saddle Rock Ridge
HOA
- Has HOA: Yes
- Services included: Maintenance Structure, Recycling, Trash
- HOA fee: $60 monthly
- HOA name: Saddle Rock Ridge
- HOA phone: 303-699-1800
Location
- Region: Aurora
Financial & listing details
- Price per square foot: $194/sqft
- Tax assessed value: $624,500
- Annual tax amount: $4,550
- Date on market: 2/19/2026
- Listing terms: Cash,Conventional,FHA,VA Loan
- Exclusions: All Televisions, Tv Mounts, Curtains In Nursery And Living Room, All Floating Shelves, All Attached Mirrors Other Than The Bathrooms, Wooden Arch In Backyard, Raised Bed In Backyard, Seller's Personal Property.
- Ownership: Individual
- Electric utility on property: Yes
- Road surface type: Paved
Price history
| Date | Event | Price |
|---|---|---|
| 4/6/2026 | Sold | $605,000+0.8%$194/sqft |
Source:  REcolorado as distributed by MLS GRID #1802129 Report a problem REcolorado as distributed by MLS GRID #1802129 Report a problem | ||
| 2/24/2026 | Pending sale | $600,000$193/sqft |
Source: REcolorado as distributed by MLS GRID #1802129 Report a problem | ||
| 2/19/2026 | Listed for sale | $600,000+27.1%$193/sqft |
Source: REcolorado as distributed by MLS GRID #1802129 Report a problem | ||
| 7/9/2020 | Sold | $472,000+1.5%$152/sqft |
Source: Public Record Report a problem | ||
| 6/1/2020 | Pending sale | $465,000$149/sqft |
Source: Mb Kell & Company #6257235 Report a problem | ||
| 5/29/2020 | Listed for sale | $465,000+72.3%$149/sqft |
Source: Mb Kell & Company #6257235 Report a problem | ||
| 11/30/2007 | Listing removed | $269,900$87/sqft |
Source: Obeo #389825 Report a problem | ||
| 11/14/2007 | Listed for sale | $269,900+5.3%$87/sqft |
Source: Obeo #389825 Report a problem | ||
| 9/11/2007 | Sold | $256,350+0.5%$82/sqft |
Source: Public Record Report a problem | ||
| 10/27/2006 | Sold | $255,000+11.6%$82/sqft |
Source: Public Record Report a problem | ||
| 9/29/2000 | Sold | $228,450$73/sqft |
Source: Public Record Report a problem | ||
Public tax history
| Year | Property taxes | Tax assessment |
|---|---|---|
| 2025 | $4,550 +11.3% | $39,031 -1.1% |
| 2024 | $4,088 +8.6% | $39,456 -9.4% |
| 2023 | $3,766 -0.7% | $43,560 +33.8% |
| 2022 | $3,794 | $32,547 -2.8% |
| 2021 | -- | $33,484 +7.5% |
| 2020 | $3,560 +7.5% | $31,153 |
| 2019 | $3,312 | $31,153 +14.8% |
| 2018 | $3,312 +1.5% | $27,144 |
| 2017 | $3,264 | $27,144 +26% |
| 2016 | -- | $21,540 |
| 2015 | -- | $21,540 +19.8% |
| 2014 | $2,643 +10.3% | $17,973 -7% |
| 2013 | $2,396 | $19,320 |
| 2012 | -- | $19,320 |
| 2011 | $2,481 +3% | $19,320 -2.5% |
| 2010 | $2,409 -3.2% | $19,810 |
| 2009 | $2,490 | $19,810 -2.8% |
| 2008 | -- | $20,378 +0% |
| 2007 | -- | $20,377 +2.2% |
| 2006 | -- | $19,932 |
| 2005 | -- | $19,932 +10.2% |
| 2002 | $2,173 +823.5% | $18,080 +866.8% |
| 2001 | $235 | $1,870 |
Find assessor info on the county website
Neighborhood: 80015
Nearby homes
- $619,6004 bd4 ba2.1k sqft22321 E Dorado Dr, Aurora, CO 80015Off Market
- $496,6003 bd3 ba1.6k sqft22351 E Dorado Dr, Aurora, CO 80015Off Market
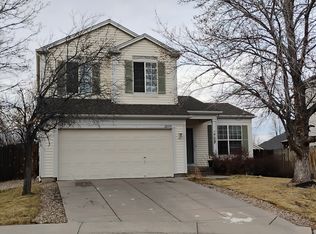
- $528,1003 bd2 ba1.8k sqft22340 E Dorado Ave, Aurora, CO 80015Off Market
- $581,0005 bd4 ba2.9k sqft22320 E Dorado Ave, Aurora, CO 80015Off Market
- $600,0003 bd3 ba2.5k sqft22301 E Dorado Dr, Aurora, CO 80015Sold
- $521,6003 bd3 ba2.1k sqft22371 E Dorado Dr, Aurora, CO 80015Off Market
- $542,4004 bd3 ba1.9k sqft22350 E Dorado Ave, Aurora, CO 80015Off Market
- $560,4004 bd3 ba2.3k sqft22300 E Dorado Ave, Aurora, CO 80015Off Market
Nearby schools
GreatSchools rating
- 5/10Antelope Ridge Elementary SchoolGrades: PK-5Distance: 0.4 mi
- 4/10Thunder Ridge Middle SchoolGrades: 6-8Distance: 0.8 mi
- 9/10Eaglecrest High SchoolGrades: 9-12Distance: 0.9 mi
Schools provided by the listing agent
- Elementary: Antelope Ridge
- Middle: Thunder Ridge
- High: Cherokee Trail
- District: Cherry Creek 5
Source: REcolorado as distributed by MLS GRID. This data may not be complete. We recommend contacting the local school district to confirm school assignments for this home.
Get a cash offer in 3 minutes
Find out how much your home could sell for in as little as 3 minutes with a no-obligation cash offer.
Estimated market value
$594,500
Get a cash offer in 3 minutes
Find out how much your home could sell for in as little as 3 minutes with a no-obligation cash offer.
Estimated market value
$594,500
- Colorado
- Arapahoe County
- Aurora
- 80015
- 22341 E Dorado Drive
Nearby cities
Nearby neighborhoods
Nearby zip codes
Other Aurora Topics
