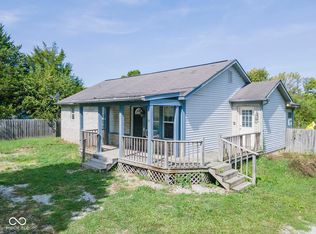
Rare Find in Hamilton Heights School District!! You will love this Charming, Updated Country Home, Situated on .57 of an acre with Mature Trees!! Nestled at 22304 Craig AVE, NOBLESVILLE, IN, this single-family residence in Hamilton County presents this amazing home and ready to Welcome you home. Recent updates make this home Very desirable, From New Metal Roof, HVAC, Water Heater, New Front Windows, New Flooring, Updated Kitchen, Primary Bath, New Metal privacy fence and MORE.!!! Spacious 3-4 Bedrooms or Home Office, offers Plenty of Flex Space options. The Heart of this home is undoubtedly the Updated Kitchen, where culinary dreams come to life amidst the shaker cabinets, solid surface countertops, white stylish backsplash & crown molding adds a touch of elegance and still that Country Kitchen feel. You will appreciate the kitchen peninsula bar and Breakfast room offers plenty of space for food preparation and casual dining. The Spacious Living room offers crown molding and adds a touch of architectural interest and visual appeal, creating a space that is both inviting and cozy. The primary bedroom features an ensuite bathroom that is totally updated offering a Private retreat within the home. Beyond the interior, the property extends its charm outdoors; imagine relaxing on the porch, hosting gatherings on the large deck or enjoying evenings around the huge campfire area. You will enjoy Looking out across the country and star gazing at night!! DO NOT forget the HUGE finished Garage that is extended for Plenty of space for Workshop, golf cart parking, or possible game area for the family. Easy Access to SR 37 and the Hamilton Heights School Bus picks up at the corner!! RARE FIND!!
Sold
$290,000
22304 Craig Ave, Noblesville, IN 46060
3beds
1,640sqft
Residential, Single Family Residence
Built in 2002
0.57 Acres Lot
$296,300 Zestimate®
$177/sqft
$2,038 Estimated rent
Home value
$296,300
$281,000 - $314,000
$2,038/mo
Zestimate® history
Owner options
List your home for rent
$2,038/mo
Rent Zestimate®
Find your next renter with Zillow Rental Manager. Plus, with online applications, you can quickly screen prospective tenants – for free.
$2,038/mo
Rent Zestimate®
Refinance and save
$1,809/mo
Est. payment
Refinancing to a lower rate could help reduce your monthly payments and save thousands over the life of the loan.
$1,809/mo
Est. payment
Explore your selling options
Work with a Zillow partner agent
Leverage their expertise and Zillow's premium Showcase listings to get your home seen by more buyers.
Get startedList with your own agent
Get your home in front of millions of buyers by listing it on Zillow.
Learn how to do itSell it yourself
Take full control of how buyers see your home on Zillow by listing For Sale by Owner (FSBO).
List your homeWhat's special
Updated country homeLarge deckNew metal privacy fenceWhite stylish backsplashPrimary bedroomPrimary bathHome office
Zillow last checked:
Listing updated:
Listed by:
Lisa Stokes 317-513-4086,
CENTURY 21 Scheetz
Bought with:
Shannon Plumer
F.C. Tucker Company
Source: MIBOR as distributed by MLS GRID,MLS#: 22066484
Facts & features
Interior
Bedrooms & bathrooms
- Bedrooms: 3
- Bathrooms: 2
- Full bathrooms: 2
- Main level bathrooms: 2
- Main level bedrooms: 3
Primary bedroom
- Features: Luxury Vinyl Plank
- Level: Main
- Area: 196 Square Feet
- Dimensions: 14x14
Bedroom 2
- Features: Luxury Vinyl Plank
- Level: Main
- Area: 156 Square Feet
- Dimensions: 13x12
Bedroom 3
- Features: Luxury Vinyl Plank
- Level: Main
- Area: 168 Square Feet
- Dimensions: 14x12
Kitchen
- Features: Luxury Vinyl Plank
- Level: Main
- Area: 169 Square Feet
- Dimensions: 13x13
Laundry
- Features: Luxury Vinyl Plank
- Level: Main
- Area: 42 Square Feet
- Dimensions: 7x6
Living room
- Features: Luxury Vinyl Plank
- Level: Main
- Area: 270 Square Feet
- Dimensions: 18x15
Heating
- Heat Pump
Cooling
- Central Air
Appliances
- Included: Dishwasher, Dryer, Microwave, Electric Oven, Refrigerator, Water Softener Rented
- Laundry: Laundry Room, Main Level
Features
- Attic Access, Breakfast Bar, Eat-in Kitchen, Pantry, Walk-In Closet(s)
- Has basement: No
- Attic: Access Only
Interior area
- Total structure area: 1,640
- Total interior livable area: 1,640 sqft
Property
Parking
- Total spaces: 2
- Parking features: Attached, Concrete, Garage Door Opener, Storage, Workshop in Garage
- Attached garage spaces: 2
- Details: Garage Parking Other(Finished Garage)
Features
- Levels: One
- Stories: 1
- Patio & porch: Covered, Deck
- Fencing: Fenced,Privacy
- Has view: Yes
- View description: Rural
Lot
- Size: 0.57 Acres
- Features: Rural - Not Subdivision, Mature Trees
Details
- Additional structures: Barn Mini
- Parcel number: 290702000013120017
- Horse amenities: None
Construction
Type & style
- Home type: SingleFamily
- Architectural style: Ranch
- Property subtype: Residential, Single Family Residence
Materials
- Vinyl Siding
- Foundation: Crawl Space
Condition
- Updated/Remodeled
- New construction: No
- Year built: 2002
Utilities & green energy
- Electric: 200+ Amp Service
- Sewer: Septic Tank
- Water: Well, Private
- Utilities for property: Electricity Connected
Community & HOA
Community
- Subdivision: No Subdivision
HOA
- Has HOA: No
Location
- Region: Noblesville
Financial & listing details
- Price per square foot: $177/sqft
- Tax assessed value: $243,200
- Annual tax amount: $1,380
- Date on market: 10/30/2025
- Cumulative days on market: 2 days
- Electric utility on property: Yes
Price history
| Date | Event | Price |
|---|---|---|
| 11/26/2025 | Sold | $290,000+0%$177/sqft |
Source:  MIBOR as distributed by MLS GRID #22066484 Report a problem MIBOR as distributed by MLS GRID #22066484 Report a problem | ||
| 10/31/2025 | Pending sale | $289,900$177/sqft |
Source: MIBOR as distributed by MLS GRID #22066484 Report a problem | ||
| 10/30/2025 | Listed for sale | $289,900$177/sqft |
Source: MIBOR as distributed by MLS GRID #22066484 Report a problem | ||
Public tax history
| Year | Property taxes | Tax assessment |
|---|---|---|
| 2025 | $1,662 +21.7% | $243,200 +10.4% |
| 2024 | $1,365 +4.5% | $220,200 +14.1% |
| 2023 | $1,307 +12.5% | $193,000 +10.5% |
| 2022 | $1,162 +21.3% | $174,700 +5.6% |
| 2021 | $958 -6% | $165,400 +13.4% |
| 2020 | $1,019 +4.8% | $145,800 -5.1% |
| 2019 | $973 +7.4% | $153,700 +5.6% |
| 2018 | $906 0% | $145,500 +6% |
| 2017 | $906 +1% | $137,300 +2.1% |
| 2016 | $898 +10% | $134,500 +0.7% |
| 2014 | $816 -8.2% | $133,500 -1% |
| 2013 | $888 +9.4% | $134,800 +0.9% |
| 2012 | $812 -18.7% | $133,600 -14.9% |
| 2011 | $999 +0.7% | $157,000 |
| 2010 | $992 -1.9% | $157,000 |
| 2009 | $1,011 -11.3% | $157,000 |
| 2007 | $1,139 -34.1% | $157,000 -11.2% |
| 2006 | $1,728 | $176,900 +45.4% |
| 2005 | -- | $121,700 +217.8% |
| 2002 | $960 +3.9% | $38,300 +200.2% |
| 2001 | $924 | $12,760 |
Find assessor info on the county website
Neighborhood: 46060
Nearby homes
- $20,5002 bd2 ba1.1k sqft22320 Craig Ave, Noblesville, IN 46060Off Market

- $137,0002 bd2 ba1.1k sqftLOT 22320 74 Craig Ave, Noblesville, IN 46060Sold
- $305,9003 bd2 ba1.4k sqft22334 Craig Ave, Noblesville, IN 46060Off Market
- $--1 Acres22352 Craig Ave, Noblesville, IN 46060Off Market
- $391,9004 bd2 ba1.9k sqft22563 Craig Ave, Noblesville, IN 46060Off Market
- $311,8003 bd2 ba1.7k sqft22404 Craig Ave, Noblesville, IN 46060Off Market
- $348,8004 bd2 ba1.9k sqft22555 Craig Ave, Noblesville, IN 46060Off Market
- $169,9003 bd2 ba1.9k sqft22436 Craig Ave, Noblesville, IN 46060Sold
Nearby schools
GreatSchools rating
- 8/10Hamilton Heights Middle SchoolGrades: 5-8Distance: 5 mi
- 8/10Hamilton Heights High SchoolGrades: 9-12Distance: 5.4 mi
- 6/10Hamilton Heights Elementary SchoolGrades: PK-4Distance: 5.1 mi
Schools provided by the listing agent
- Elementary: Hamilton Heights Elementary School
- Middle: Hamilton Heights Middle School
- High: Hamilton Heights High School
Source: MIBOR as distributed by MLS GRID. This data may not be complete. We recommend contacting the local school district to confirm school assignments for this home.
Get a cash offer in 3 minutes
Find out how much your home could sell for in as little as 3 minutes with a no-obligation cash offer.
Estimated market value
$296,300
Get a cash offer in 3 minutes
Find out how much your home could sell for in as little as 3 minutes with a no-obligation cash offer.
Estimated market value
$296,300
- Indiana
- Hamilton County
- Noblesville
- 46060
- 22304 Craig Ave
Nearby cities
Nearby neighborhoods
Nearby zip codes
Other Noblesville Topics
