Skip main navigation
Sold
  • Tax assessed value
    $20,500

    22320 Craig Ave, Noblesville, IN 46060

    2beds
    1,124sqft
    Residential, Single Family Residence
    Built in 1993
    1.96 Acres Lot
    $-- Zestimate®
    $18/sqft
    $1,717 Estimated rent

    Home value

    Not available

    Estimated sales range

    Not available

    $1,717/mo

    Zestimate® history
    Loading
    Loading...

    Owner options

    List your home for rent

    $1,717/mo

    Rent Zestimate®

    Find your next renter with Zillow Rental Manager. Plus, with online applications, you can quickly screen prospective tenants – for free.

    Learn more

    $1,717/mo

    Rent Zestimate®

    Refinance and save

    $102/mo

    Est. payment

    Refinancing to a lower rate could help reduce your monthly payments and save thousands over the life of the loan.

    See today's rates

    $102/mo

    Est. payment

    Explore your selling options

    Work with a Zillow partner agent

    Leverage their expertise and Zillow's premium Showcase listings to get your home seen by more buyers.

    Get started

    List with your own agent

    Get your home in front of millions of buyers by listing it on Zillow.

    Learn how to do it

    Sell it yourself

    Take full control of how buyers see your home on Zillow by listing For Sale by Owner (FSBO).

    List your home

    What's special

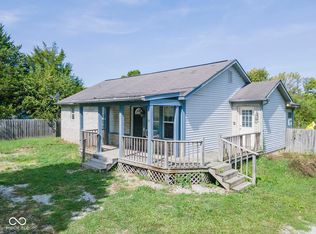
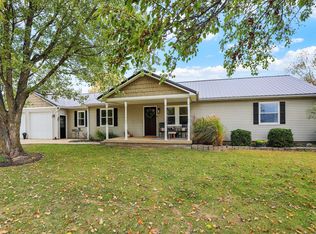
    Are you looking for country living in Hamilton County? Don't miss the chance to make this 2 bed, 2 bath, 1,124 sqft home w 2 acres yours today! Move in ready & open floor plan w brand new flooring, fresh paint, new kitchen cabinets & countertops, sink, tile backsplash, SS appliances, & lighting. Brand new bathrooms w new vanities, showers, & lighting. Master Suite includes walkin closet! Combo mud/laundry room w tile flooring, coat closet, washer&dryer & water softener. Enjoy the front porch or back deck for your entertaining needs. Make the overside 2 car garage& shed into a workshop or storage. RV Hook up on the side! Cross over the bridge to create an additional backyard oasis. Roof '23, Furnace '22, AC '23. Taken down to the studs 2023!

    This property is off market, which means it's not currently listed for sale or rent on Zillow. This may be different from what's available on other websites or public sources.

    Zillow last checked:

    Listing updated:

    Listed by:

    Sarah Hubley 260-242-1543,

    Mike Thomas Associates

    Bought with:

    Brian Carter

    F.C. Tucker Company

    Source: MIBOR as distributed by MLS GRID,MLS#: 21927062MLS Logo

    Facts & features

    Interior

    Bedrooms & bathrooms
    • Bedrooms: 2
    • Bathrooms: 2
    • Full bathrooms: 2
    • Main level bathrooms: 2
    • Main level bedrooms: 2
    Primary bedroom
    • Features: Vinyl
    • Level: Main
    • Area: 144 Square Feet
    • Dimensions: 12x12
    Bedroom 2
    • Features: Vinyl
    • Level: Main
    • Area: 144 Square Feet
    • Dimensions: 12x12
    Other
    • Features: Vinyl
    • Level: Main
    • Area: 80 Square Feet
    • Dimensions: 10x8
    Dining room
    • Features: Vinyl
    • Level: Main
    • Area: 210 Square Feet
    • Dimensions: 15 x14
    Kitchen
    • Features: Vinyl
    • Level: Main
    • Area: 196 Square Feet
    • Dimensions: 14x14
    Living room
    • Features: Vinyl
    • Level: Main
    • Area: 210 Square Feet
    • Dimensions: 15x14
    Heating
    • Forced Air
    Cooling
    • Has cooling: Yes
    Appliances
    • Included: Gas Cooktop, Dishwasher, Dryer, Gas Water Heater, Microwave, Gas Oven, Refrigerator, Washer, Water Softener Owned
    • Laundry: Laundry Room, Main Level
    Features
    • Walk-In Closet(s)
    • Windows: Windows Vinyl
    • Has basement: No
    Interior area
    • Total structure area: 1,124
    • Total interior livable area: 1,124 sqft
    • Finished area below ground: 0

    Property

    Parking
    • Total spaces: 2
    • Parking features: Detached, Gravel, Garage Door Opener, Storage
    • Garage spaces: 2
    • Details: Garage Parking Other(Garage Door Opener)
    Features
    • Levels: One
    • Stories: 1
    Lot
    • Size: 1.96 Acres
    Details
    • Parcel number: 290702000013005017
    • Horse amenities: None

    Construction

    Type & style
    • Home type: SingleFamily
    • Architectural style: Ranch
    • Property subtype: Residential, Single Family Residence
    Materials
    • Vinyl Siding
    • Foundation: Block
    Condition
    • New construction: No
    • Year built: 1993

    Utilities & green energy

    • Water: Private Well
    • Utilities for property: Electricity Connected

    Community & HOA

    Community
    • Features: None
    • Subdivision: No Subdivision
    HOA
    • Has HOA: No
    Location
    • Region: Noblesville

    Financial & listing details

    • Price per square foot: $18/sqft
    • Tax assessed value: $20,500
    • Annual tax amount: $1,512
    • Date on market: 6/14/2023
    • Cumulative days on market: 3 days
    • Electric utility on property: Yes

    Price history

    DateEventPrice
    7/18/2023Sold$195,000+5.4%$173/sqft
    Source: MIBOR as distributed by MLS GRID #21927062 Report a problem
    6/18/2023Pending sale$185,000$165/sqft
    Source: MIBOR as distributed by MLS GRID #21927062 Report a problem
    6/14/2023Listed for sale$185,000+722.2%$165/sqft
    Source: MIBOR as distributed by MLS GRID #21927062 Report a problem
    5/29/2015Sold$22,500-78.2%$20/sqft
    Source: MIBOR as distributed by MLS GRID #21305212 Report a problem
    2/27/2006Sold$103,000$92/sqft
    Source: MIBOR as distributed by MLS GRID #2568593 Report a problem

    Public tax history

    YearProperty taxesTax assessment
    2025$317 -1.2%$20,500
    2024$320 -2.4%$20,500
    2023$328 +4.1%$20,500
    2022$315 +0.8%$20,500
    2021$313 +83%$20,500
    2020$171 -56.3%$20,500 +79.8%
    2019$391 +48.9%$11,400
    2018$263 +39.1%$11,400
    2017$189 +7.9%$11,400
    2016$175 +3.2%$11,400
    2014$170 -6.7%$11,400
    2013$182 +7.8%$11,400
    2012$169 +60.1%$11,400 +54.1%
    2011$105 +0.7%$7,400
    2010$105 -4.8%$7,400
    2009$110 $7,400
    Find assessor info on the county website

    Neighborhood: 46060

    Nearby schools

    GreatSchools rating
    Schools provided by the listing agent
    • Elementary: Hamilton Heights Elementary School
    • Middle: Hamilton Heights Middle School
    • High: Hamilton Heights High School

    Source: MIBOR as distributed by MLS GRID. This data may not be complete. We recommend contacting the local school district to confirm school assignments for this home.