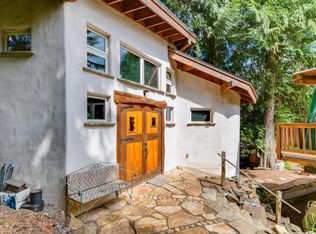
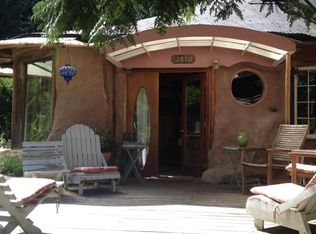
Beautifully maintained and spacious home in the woods! Located between Woodinville and Monroe and near Lost Lake. The first floor features an open-concept kitchen with granite countertops and island off the great room, which includes a river rock wood fireplace in the living room. Large windows and skylights let the light shine in year round. Walk out the French doors onto a covered patio and pavered area for outdoor living. A bonus room is included on this floor in addition to the single-car garage. A large laundry room with lots of storage and a 3/4 bathroom complete the first floor. Solid oak flooring is throughout the home. The second floor includes 3 nicely sized bedrooms and a bathroom with a large soaker tub, dual sinks, and newly remodeled shower enclosure. Walk out the second floor to a large grassy area that is part of the shared community space. The top floor is a spacious room with skylights and a full bathroom. This home is part of the Sharingwood Cohousing community. The neighborhood incudes 20 acres of greenbelt where a stream flows during fall and winter. The common areas include a common house, play structures, a greenhouse, and community garden. Get to know your neighbors in this community of 29 single-family homes. Residents join teams and volunteer a few hours a month as participants in the community. Applications are subject to qualification requirements. Additional terms and conditions apply. Reach out to request a viewing and/or to tour the community! Owner pays HOA fees. Renter pays all utilities including water, garbage, electric, gas, and internet/cable. Renter maintains plants and gardens around home. Renters are expected to sign a cohousing agreement that outlines community expectations (available in advance upon request).
This property is not currently displayed as for sale or rent on Zillow. This may be different from what's on other websites or public sources.