Live in one, rent the other — or spread out and use both. This tastefully renovated arts and crafts home, rebuilt from the studs in 2016, offers a rare setup: two full kitchens, two separate HVAC systems, and two truly independent living spaces under one roof. The upper/main unit is a spacious owner's residence; the ground-floor "mother-in-law" unit is ample enough to comfortably house family, guests, or a tenant — the current owner has used it to help offset the mortgage.
Just two blocks from the St Roch Greenway, minutes from Morris Jeff High School and the International School of Louisiana, and roughly twelve minutes from most of the city. Thoughtful details throughout: blown insulation, VOC-free finished pine flooring, three balconies/porches, and rain barrels with gutters for the eco-conscious.
Whether you're a first-time buyer looking to offset your mortgage, a multigenerational family wanting separate space, or an investor looking for built-in flexibility, 2231 Arts St. is designed to work for you.
Active
$257,500
2231 Arts St, New Orleans, LA 70117
4beds
1,974sqft
Duplex, Multi Family, Multi Family
Built in 1920
-- sqft lot
$250,200 Zestimate®
$130/sqft
$-- HOA
What's special
Two separate hvac systemsTwo full kitchensVoc-free finished pine flooringBlown insulation
- 20 days
- 568
- 69
Zillow last checked:
Listing updated:
Listed by:
Steven Flynn 504-975-1150,
Keller Williams Realty New Orleans 504-862-0100,
Jared Zeller 504-460-5957,
Keller Williams Realty New Orleans
Source: GSREIN,MLS#: 2573237
Facts & features
Interior
Bedrooms & bathrooms
- Bedrooms: 4
- Bathrooms: 2
- Full bathrooms: 2
Bedroom
- Description: Flooring: Wood
- Level: Second
- Dimensions: 9' 6" x 11' 9"
Bedroom
- Description: Flooring: Wood
- Level: Second
- Dimensions: 13' 5" x 10' 4"
Bedroom
- Description: Flooring: Wood
- Level: First
- Dimensions: 8' 10' x 11' 6"
Bedroom
- Description: Flooring: Wood
- Level: First
- Dimensions: 13' 4" x 8' 11"
Bathroom
- Description: Flooring: Wood
- Level: Second
- Dimensions: 5' 8" x 9' 5"
Bathroom
- Description: Flooring: Wood
- Level: First
- Dimensions: 9' 5" x 6' 5"
Kitchen
- Description: Flooring: Wood
- Level: First
- Dimensions: 10' 1" X 23' 10"
Kitchen
- Description: Flooring: Wood
- Level: First
- Dimensions: 11' 2" x 9' 5"
Laundry
- Description: Flooring: Wood
- Level: Second
- Dimensions: 9' 6" x 7' 2"
Living room
- Description: Flooring: Wood
- Level: First
- Dimensions: 10" 1" X 23' 10"
Living room
- Description: Flooring: Wood
- Level: First
- Dimensions: 13' 5" x 21' 2"
Office
- Description: Flooring: Wood
- Level: Second
- Dimensions: 11' 8" x 13' 11"
Other
- Description: Flooring: Wood
- Level: First
- Dimensions: 3' 6" x 44' 7"
Heating
- Central, Gas
Cooling
- Central Air
Interior area
- Total interior livable area: 1,974 sqft
Property
Parking
- Total spaces: 1
- Parking features: One Space
Features
- Levels: Two
- Stories: 2
- Patio & porch: Balcony, Porch
- Exterior features: Balcony, Porch
Lot
- Size: 3,520 Square Feet
- Dimensions: 32 x 110
- Features: City Lot, Rectangular Lot
Details
- Parcel number: 2231ARTSST
- Special conditions: None
Construction
Type & style
- Home type: MultiFamily
- Architectural style: Craftsman
- Property subtype: Duplex, Multi Family, Multi Family
Materials
- Frame, HardiPlank Type
- Foundation: Raised
- Roof: Asphalt,Shingle
Condition
- Very Good Condition
- Year built: 1920
Utilities & green energy
- Sewer: Public Sewer
- Water: Public
Green energy
- Energy efficient items: Insulation, Lighting, Windows
Community & HOA
Location
- Region: New Orleans
Financial & listing details
- Price per square foot: $130/sqft
- Tax assessed value: $238,800
- Annual tax amount: $2,248
- Date on market: 5/16/2026
Estimated market value
$250,200
$238,000 - $263,000
$1,637/mo
Price history
| Date | Event | Price |
|---|---|---|
| 8/19/2026 | Listed for sale | $257,500$130/sqft |
Source:  GSREIN #2573237 Report a problem GSREIN #2573237 Report a problem | ||
| 5/2/2025 | Listing removed | $1,300$1/sqft |
Source: Zillow Rentals Report a problem | ||
| 4/18/2025 | Listed for rent | $1,300-23.5%$1/sqft |
Source: Zillow Rentals Report a problem | ||
| 10/14/2024 | Listing removed | $1,700$1/sqft |
Source: Zillow Rentals Report a problem | ||
| 1/25/2024 | Listing removed | -- |
Source: Zillow Rentals Report a problem | ||
| 1/15/2024 | Listed for rent | $1,700$1/sqft |
Source: Zillow Rentals Report a problem | ||
| 6/30/2015 | Sold | -- |
Source: GSREIN #2006441 Report a problem | ||
| 3/10/2015 | Sold | -- |
Source: Public Record Report a problem | ||
Public tax history
| Year | Property taxes | Tax assessment |
|---|---|---|
| 2026 | $2,248 | $23,880 |
| 2025 | $2,248 -1.4% | $23,880 |
| 2024 | $2,281 +544.9% | $23,880 +157.9% |
| 2023 | $354 -71.5% | $9,260 +4.9% |
| 2022 | $1,242 -6.8% | $8,830 -4.6% |
| 2021 | $1,333 | $9,260 |
| 2020 | -- | $9,260 |
| 2019 | $1,399 +285.2% | $9,260 |
| 2018 | $363 | $9,260 +81.6% |
| 2017 | $363 -1.4% | $5,100 |
| 2016 | $368 -52.4% | $5,100 +454.3% |
| 2015 | $774 | $920 |
| 2014 | $774 +465.9% | $920 |
| 2013 | $137 | $920 |
| 2012 | -- | $920 |
| 2011 | -- | $920 |
| 2010 | -- | $920 |
| 2009 | -- | $920 |
| 2007 | -- | $920 -64.6% |
| 2006 | -- | $2,600 |
| 2004 | -- | $2,600 |
| 2002 | -- | $2,600 |
| 2001 | -- | $2,600 |
| 2000 | -- | $2,600 |
Find assessor info on the county website
Monthly payment
Est. payment
Payment breakdown
Explore the cost of this home by adjusting the details. Changes won't be saved.Climate risks
Neighborhood: St. Roch

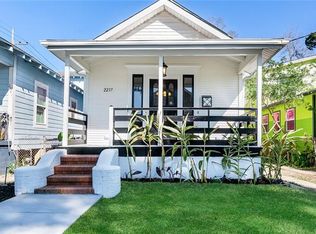
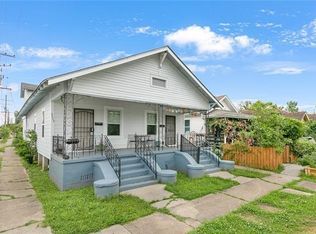
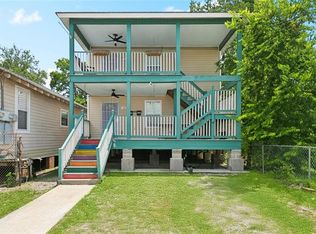
Similar homes
- $--4 bd2 ba2.5k sqft2012-2014 Franklin Ave, New Orleans, LA 70117Auction
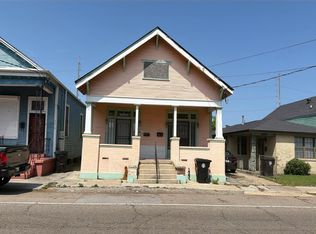 Auction.com 2
 - $269,0005 bd4 ba2.1k sqft2231 Franklin Ave, New Orleans, LA 70117For Sale
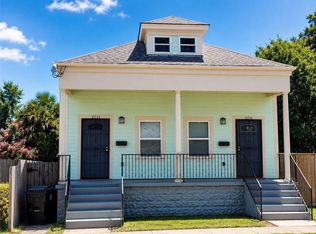
 MLS ID #2572558, Tanishia Gray, Divine Realty Consultants. GSREIN
 - $254,5006 bd3 ba2.5k sqft2765 N Rocheblave St, New Orleans, LA 70117For Sale
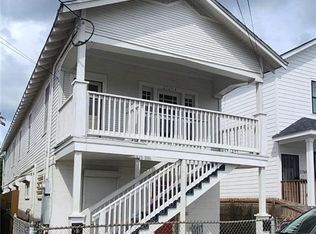 MLS ID #2523717, Sandy Lilly, Vylla Home. GSREIN
 - $265,0004 bd3 ba2.5k sqft3121 N Galvez St, New Orleans, LA 70117For Sale
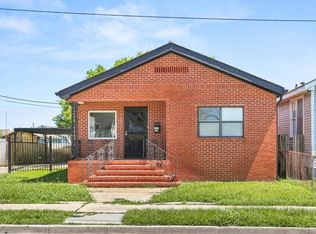 MLS ID #2555913, Joyce Guidroz, KELLER WILLIAMS REALTY 455-0100. GSREIN
 - $240,0006 bd2 ba2k sqft2458-2460 N Miro St, New Orleans, LA 70117For SaleMLS ID #2562816, Sharron Baudier, Fleur De Lis Realty Group. GSREIN
- $235,0004 bd2 ba1.8k sqft2421-23 E Saint Roch Ave, New Orleans, LA 70122For SaleMLS ID #2562572, Amanda Lewis, Axis Realty Group LLC. GSREIN
- $225,0003 bd2 ba1.1k sqft2566 N Rocheblave St, New Orleans, LA 70117For SaleMLS ID #2574860, KARAM SALEM, Bilal A. Zughayer. GSREIN
- $259,0004 bd2 ba2.4k sqft1720-1722 Marais St, New Orleans, LA 70116For SaleMLS ID #2563645, Stephen Dupree, Access Realty. GSREIN
- $230,0004 bd2 ba1.8k sqft1556-58 N Tonti St, New Orleans, LA 70119For SaleMLS ID #2574669, Samara Poche', Compass Historic (LATT09). GSREIN
- $230,0003 bd2 ba1.4k sqft2126 Franklin Ave, New Orleans, LA 70117For SaleMLS ID #2570670, Emma Bologna, Engel & Völkers New Orleans. GSREIN
- $270,0006 bd4 ba2.5k sqft2809-11 Law St, New Orleans, LA 70117For SaleMLS ID #2557527, Eileen Nolan, Compass Historic (LATT09). GSREIN
- $220,0004 bd2 ba1.5k sqft1905-07 Arts St, New Orleans, LA 70117For SaleMLS ID #2553186, Danielle Bennette, Bennette Dukes Realty LLC. GSREIN
- $250,0006 bd4 ba2.3k sqft2028 N Miro St, New Orleans, LA 70119For SaleMLS ID #2554146, Jodie LeBoutillier, Mirambell Realty. GSREIN
- $250,0004 bd2 ba1.3k sqft2137 A P Tureaud Ave, New Orleans, LA 70119For SaleMLS ID #2566031, Jovan Tapeh, Haus Nola Realty Group, LLC. GSREIN
- $215,0004 bd2 ba1.4k sqft3120-22 Law St, New Orleans, LA 70117For SaleMLS ID #2553848, Nicole Pellerin, The Pellerin Group NOLA LLC. GSREIN
- $245,0006 bd4 ba2.3k sqft2024 N Miro St, New Orleans, LA 70119For SaleMLS ID #2554134, Jodie LeBoutillier, Mirambell Realty. GSREIN
- $275,0002 bd1 ba2.1k sqft1936-1938 Franklin Ave, New Orleans, LA 70117For SaleMLS ID #2458285, Crystal Parker, Homesmart Realty South. GSREIN
- $245,0003 bd2 ba1k sqft1739 Port St, New Orleans, LA 70117For Sale
 MLS ID #2026014525, Katie Baron, Craft Realty. ROAM MLS
