Evergreen Pre Sale
Pending
$599,900
2231 E Otter Loop #61, La Center, WA 98629
4beds
1,732sqft
Residential, Single Family Residence
Built in 2026
7,405 Square Feet Lot
$-- Zestimate®
$346/sqft
$90/mo HOA
What's special
Well-appointed kitchenCovered deckPrivate primary suiteDouble sinksSoaking tubSpa-inspired ensuite bathroomSeparate shower
- 144 days
- 5
- 0
Zillow last checked:
Listing updated:
Listed by:
Chris Anderson 503-319-4948,
John L. Scott Real Estate,
Cody Ruegg 503-319-4948,
John L. Scott Real Estate
Source: RMLS (OR),MLS#: 421815975
Facts & features
Interior
Bedrooms & bathrooms
- Bedrooms: 4
- Bathrooms: 2
- Full bathrooms: 2
- Main level bathrooms: 2
Rooms
- Room types: Bedroom 4, Laundry, Bedroom 2, Bedroom 3, Dining Room, Family Room, Kitchen, Living Room, Primary Bedroom
Primary bedroom
- Features: Double Sinks, Ensuite, Shower, Walkin Closet, Wallto Wall Carpet
- Level: Main
Bedroom 2
- Features: Wallto Wall Carpet
- Level: Main
Bedroom 3
- Features: Wallto Wall Carpet
- Level: Main
Bedroom 4
- Features: Wallto Wall Carpet
- Level: Main
Dining room
- Features: Sliding Doors, Laminate Flooring
- Level: Main
Kitchen
- Features: Dishwasher, Disposal, Island, Microwave, Pantry, E N E R G Y S T A R Qualified Appliances, Free Standing Range, Laminate Flooring
- Level: Main
Heating
- Heat Pump
Cooling
- Heat Pump
Appliances
- Included: Dishwasher, Disposal, ENERGY STAR Qualified Appliances, Free-Standing Range, Microwave, Plumbed For Ice Maker, Stainless Steel Appliance(s), Electric Water Heater
- Laundry: Laundry Room
Features
- Quartz, Kitchen Island, Pantry, Double Vanity, Shower, Walk-In Closet(s), Tile
- Flooring: Laminate, Tile, Wall to Wall Carpet
- Doors: Sliding Doors
- Windows: Vinyl Frames
- Number of fireplaces: 1
Interior area
- Total structure area: 1,732
- Total interior livable area: 1,732 sqft
Property
Parking
- Total spaces: 3
- Parking features: Garage Door Opener, Attached
- Attached garage spaces: 3
Features
- Levels: One
- Stories: 1
- Patio & porch: Porch
- Exterior features: Yard
- Fencing: Fenced
Lot
- Size: 7,405 Square Feet
- Dimensions: 7560 sf
- Features: SqFt 7000 to 9999
Details
- Parcel number: 986066975
Construction
Type & style
- Home type: SingleFamily
- Property subtype: Residential, Single Family Residence
Materials
- Lap Siding
- Roof: Composition
Condition
- Under Construction
- New construction: Yes
- Year built: 2026
Utilities & green energy
- Sewer: Public Sewer
- Water: Public
Community & HOA
Community
- Subdivision: Lockwood Meadows
HOA
- Has HOA: Yes
- Amenities included: Front Yard Landscaping, Management
- HOA fee: $90 monthly
Location
- Region: La Center
Financial & listing details
- Price per square foot: $346/sqft
- Annual tax amount: $1,361
- Date on market: 5/28/2026
- Cumulative days on market: 144 days
- Listing terms: Cash,Conventional,FHA,VA Loan
Estimated market value
Not available
Estimated sales range
Not available
Not available
Price history
| Date | Event | Price |
|---|---|---|
| 7/22/2026 | Pending sale | $659,900$381/sqft |
Source: John L Scott Real Estate #421815975 Report a problem | ||
| 6/3/2026 | Listed for sale | $659,900$381/sqft |
Source:  RMLS (OR) #421815975 Report a problem RMLS (OR) #421815975 Report a problem | ||
Public tax history
Tax history is unavailable.
Monthly payment
Est. payment
Payment breakdown
Explore the cost of this home by adjusting the details. Changes won't be saved.Climate risks
Neighborhood: 98629
Nearby schools
Schools provided by the listing agent
- Elementary: La Center
- Middle: La Center
- High: La Center
Source: RMLS (OR). This data may not be complete. We recommend contacting the local school district to confirm school assignments for this home.
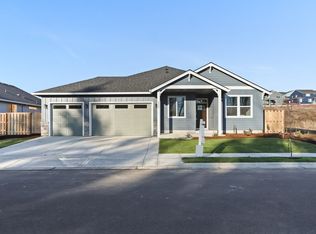
- from $624,9007,560 sqft2231 E Otter Loop, La Center, WA 98629New Construction
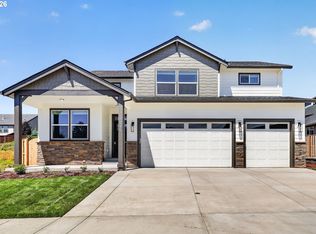
- $659,9004 bd3 ba2.4k sqft2235 E Otter Loop #60, La Center, WA 98629New Construction
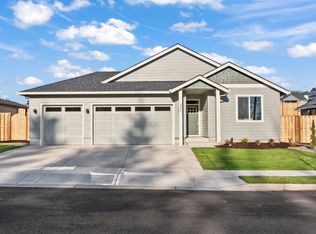
- from $569,900-- sqft2235 E Otter Loop, La Center, WA 98629New Construction
- $706,8004 bd2 ba2.8k sqft2108 E 6th St, La Center, WA 98629Off Market
Similar homes
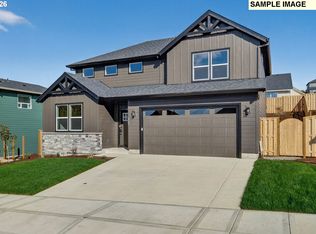
- $599,9504 bd3 ba2.1k sqft2335 E Otter Loop #30, La Center, WA 98629Active
 RMLS (OR)
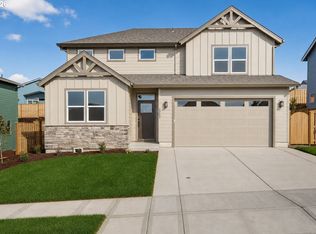
 - $619,9004 bd3 ba2k sqft2002 E Badger Way #1, La Center, WA 98629Active
 RMLS (OR)
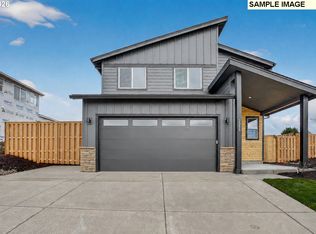
 - $549,9504 bd3 ba1.6k sqft2343 E Otter Loop #28, La Center, WA 98629Active
 RMLS (OR)
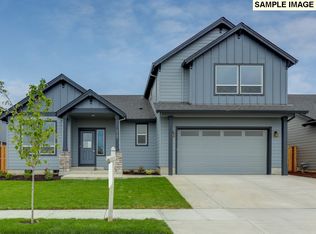
 - $660,0003 bd3 ba2.2k sqft2015 E Otter Loop #71, La Center, WA 98629Active
 RMLS (OR)
 - $599,9604 bd3 ba2.2k sqft1231 W Sparrow Ave, La Center, WA 98629ActiveRMLS (OR)
- $569,9603 bd3 ba1.8k sqft1445 W 13th, La Center, WA 98629ActiveRMLS (OR)
- $699,9003 bd3 ba2.1k sqft131 W 20th Way, La Center, WA 98629ActiveRMLS (OR)
- $624,9604 bd3 ba2.3k sqft206 N 89th Loop, Ridgefield, WA 98642ActiveRMLS (OR)
- $584,9004 bd2 ba1.9k sqft4212 NE 188th Cir, Vancouver, WA 98686ActiveRMLS (OR)
- $549,9604 bd3 ba1.8k sqft9056 S 2nd Ln #141, Ridgefield, WA 98642ActiveRMLS (OR)
- $574,9603 bd3 ba2k sqft717 N Russet Pl #191, Ridgefield, WA 98642ActiveRMLS (OR)
- $632,5004 bd2 ba1.9k sqft4201 NE 188th St, Vancouver, WA 98686ActiveMLS ID #119070725, Ken Chin, Lennar Sales Corp. RMLS (OR)
- $599,9994 bd3 ba2.1k sqft3013 SE 11th Ave, Battle Ground, WA 98604ActiveMLS ID #293836938, Emery Parker, Cascadian King Company L.L.C.. RMLS (OR)
- $529,9604 bd3 ba1.6k sqft709 N Russet Pl #190, Ridgefield, WA 98642ActiveRMLS (OR)
- $575,9004 bd2 ba1.9k sqft4213 NE 188th Cir, Vancouver, WA 98686ActiveRMLS (OR)
