What's Special: Larger Lot | Greenbelt Lot | Primary Retreat | 1st Floor Guest Bedroom. New Construction – October Completion! Built by America's Most Trusted Home Builder. Welcome to the Cypress II at 3013 SE 11th Avenue in Elk Prairie! This spacious two-story home is designed for connection and comfort, with an open-concept kitchen, dining area, and great room that create a bright and inviting space for everyday living. The kitchen features a large island and walk-in pantry, while the covered patio extends your living space outdoors for relaxing or entertaining. A first-floor secondary bedroom and full bath offer flexibility for guests, a home office, or hobbies. Upstairs, the private primary suite includes a generous walk-in closet and a well-appointed bath, while two additional bedrooms, a loft, and a convenient laundry room provide room for everyone to spread out. Thoughtful storage throughout and a 2-car garage complete this beautifully designed home. Brand-new opportunities await at Elk Prairie near Vancouver, WA. Nestled in the scenic beauty of Battle Ground, this charming town blends small-town warmth with modern convenience and year-round events. Just a short drive away, the Vancouver Waterfront offers stunning Columbia River views, a lively atmosphere, and plenty of new shopping and dining to explore. MLS# 293836938
Active
$599,999
3013 SE 11th Ave, Battle Ground, WA 98604
4beds
2,162sqft
Residential, Single Family Residence
Built in 2026
6,098 Square Feet Lot
$-- Zestimate®
$278/sqft
$70/mo HOA
What's special
Large islandPrivate primary suiteWell-appointed bathGenerous walk-in closetPrimary retreatLarger lotConvenient laundry room
- 98 days
- 192
- 15
Zillow last checked:
Listing updated:
Listed by:
Emery Parker 360-326-8600,
Cascadian King Company L.L.C.,
Michael Clem 440-429-3372,
Cascadian King Company L.L.C.
Source: RMLS (OR),MLS#: 293836938
Facts & features
Interior
Bedrooms & bathrooms
- Bedrooms: 4
- Bathrooms: 3
- Full bathrooms: 3
- Main level bathrooms: 1
Rooms
- Room types: Bedroom 4, Loft, Bedroom 2, Bedroom 3, Dining Room, Family Room, Kitchen, Living Room, Primary Bedroom
Primary bedroom
- Features: Double Sinks, Quartz, Shower, Walkin Shower, Wallto Wall Carpet
- Level: Upper
Bedroom 2
- Features: Wallto Wall Carpet
- Level: Upper
Bedroom 3
- Features: Wallto Wall Carpet
- Level: Upper
Bedroom 4
- Features: Closet, High Ceilings, Wallto Wall Carpet
- Level: Main
Dining room
- Features: High Ceilings
- Level: Main
Kitchen
- Features: Island, Pantry, High Ceilings, Quartz
- Level: Main
Heating
- Heat Pump
Cooling
- Heat Pump
Appliances
- Included: Stainless Steel Appliance(s)
Features
- High Ceilings, Quartz, Closet, Kitchen Island, Pantry, Double Vanity, Shower, Walkin Shower
- Flooring: Laminate, Wall to Wall Carpet
- Basement: Crawl Space
- Number of fireplaces: 1
Interior area
- Total structure area: 2,162
- Total interior livable area: 2,162 sqft
Property
Parking
- Total spaces: 2
- Parking features: Attached
- Attached garage spaces: 2
Features
- Levels: Two
- Stories: 2
- Patio & porch: Covered Patio
- Has view: Yes
- View description: Park/Greenbelt, Territorial, Trees/Woods
Lot
- Size: 6,098 Square Feet
- Features: SqFt 5000 to 6999
Details
- Parcel number: 986069162
Construction
Type & style
- Home type: SingleFamily
- Architectural style: Traditional
- Property subtype: Residential, Single Family Residence
Materials
- Cement Siding, Lap Siding, Stone, Wood Siding
- Foundation: Concrete Perimeter
- Roof: Composition,Shingle
Condition
- Under Construction
- New construction: Yes
- Year built: 2026
Details
- Warranty included: Yes
Utilities & green energy
- Sewer: Public Sewer
- Water: Public
Green energy
- Indoor air quality: Lo VOC Material
Community & HOA
Community
- Subdivision: Elk Prairie
HOA
- Has HOA: Yes
- HOA fee: $70 monthly
Location
- Region: Battle Ground
Financial & listing details
- Price per square foot: $278/sqft
- Tax assessed value: $140,000
- Annual tax amount: $901
- Date on market: 7/20/2026
- Listing terms: Cash,Conventional,FHA,VA Loan
Estimated market value
Not available
Estimated sales range
Not available
Not available
Price history
| Date | Event | Price |
|---|---|---|
| 10/13/2026 | Listed for sale | $599,999$278/sqft |
Source:  RMLS (OR) #293836938 Report a problem RMLS (OR) #293836938 Report a problem | ||
| 7/31/2026 | Pending sale | $599,999$278/sqft |
Source: RMLS (OR) #293836938 Report a problem | ||
| 7/18/2026 | Listed for sale | $599,999$278/sqft |
Source:  Taylor Morrison Report a problem Taylor Morrison Report a problem | ||
Public tax history
| Year | Property taxes | Tax assessment |
|---|---|---|
| 2025 | $901 | $140,000 |
Find assessor info on the county website
Monthly payment
Est. payment
Payment breakdown
Explore the cost of this home by adjusting the details. Changes won't be saved.Climate risks
Neighborhood: 98604
Nearby schools
Schools provided by the listing agent
- Elementary: Tukes Valley
- Middle: Tukes Valley
- High: Battle Ground
Source: RMLS (OR). This data may not be complete. We recommend contacting the local school district to confirm school assignments for this home.
Similar homes
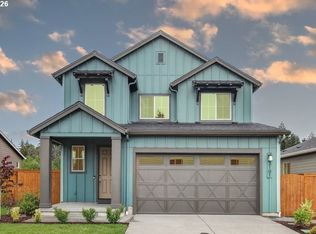
- from $525,0003 bd3 ba1.9k sqft1957 Plan, MAPLE GROVE MANOR, Battle Ground, WA 98604New Construction
 Sun Country Homes
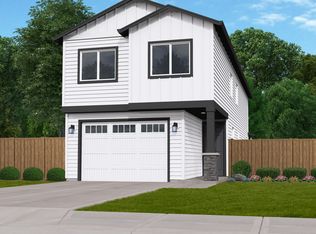
 - $509,9004 bd3 ba1.9k sqft563 SW 23rd St, Battleground, WA 98604Active
 RMLS (OR)
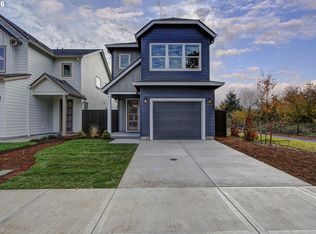
 - $499,9003 bd3 ba1.8k sqft542 SW 24th Way, Battle Ground, WA 98604Active
 RMLS (OR)
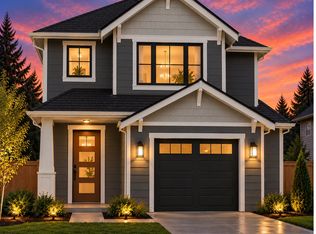
 - from $616,9003 bd3 ba2.2k sqftPacific Plan, Walker Field, Battle Ground, WA 98604New Construction
 New Tradition Homes
 - $499,9003 bd3 ba1.8k sqft550 SW 23rd St, Battleground, WA 98604ActiveMLS ID #730768056, Ken Harding, Premiere Property Group, LLC. RMLS (OR)
- $489,9003 bd3 ba1.6k sqft539 SW 23rd St, Battle Ground, WA 98604ActiveRMLS (OR)
- $509,9004 bd3 ba1.6k sqft1334 NE Clark Ave, Battle Ground, WA 98604ActiveMLS ID #448087279, Ron Christian, LGI Homes. RMLS (OR)
- $632,5004 bd2 ba1.9k sqft4201 NE 188th St, Vancouver, WA 98686ActiveMLS ID #119070725, Ken Chin, Lennar Sales Corp. RMLS (OR)
- $474,9003 bd3 ba1.4k sqft1853 NW 17th Pl, Battle Ground, WA 98604ActiveRMLS (OR)
- $474,9003 bd3 ba1.4k sqft1849 NW 17th Pl, Battle Ground, WA 98604ActiveRMLS (OR)
