Discover the allure of this captivating penthouse condo, featuring two bedrooms, two full bathrooms, and a second-level loft, nestled within the highly sought-after Waverly Woods West—a premier active adult community. As you step inside, you will be greeted by the enchanting ambiance created by beautiful hardwood floors, a tranquil color palette, and an abundance of natural light streaming through the windows adorned with custom cellular shades. The open-concept design, marked by a soaring two-story ceiling, seamlessly blends spaciousness with comfort, making it a haven of relaxation. The inviting living room beckons with a cozy gas fireplace and grants access to a private balcony. Prepare your favorite meals in the kitchen that boasts stainless steel appliances, exquisite granite countertops, an accent tile backsplash, 42” cabinets with pull-out shelves and a lazy susan, a pantry, and a central island complete with a breakfast bar. The primary bedroom suite is a sanctuary, offering a walk-in closet and a luxurious private bathroom adorned with a glass-enclosed walk-in tile shower featuring a comfortable bench, and a dual-sink vanity. Meanwhile, down the hall, the sizable second bedroom enjoys access to a second full bathroom, creating an ideal second suite for guests or family members. Venture upstairs, where the loft unfolds as a versatile space, perfectly adaptable to your needs, whether it's an inspiring home office or a cozy lounge area. The convenience of main-level laundry and ample storage space enhance the practicality of this condo. Enjoy the fantastic community amenities that include an outdoor pool and a clubhouse equipped with a fitness center, a kitchen, a library, a meeting area, a lounge, and more.
Sold for $415,000
$415,000
2231 John Gravel Rd Unit P, Marriottsville, MD 21104
2beds
1,437sqft
Condominium
Built in 2017
-- sqft lot
$430,200 Zestimate®
$289/sqft
$2,921 Estimated rent
Home value
$430,200
$409,000 - $452,000
$2,921/mo
Zestimate® history
Owner options
List your home for rent
$2,921/mo
Rent Zestimate®
Find your next renter with Zillow Rental Manager. Plus, with online applications, you can quickly screen prospective tenants – for free.
$2,921/mo
Rent Zestimate®
Refinance and save
$2,825/mo
Est. payment
Refinancing to a lower rate could help reduce your monthly payments and save thousands over the life of the loan.
$2,825/mo
Est. payment
Explore your selling options
Work with a Zillow partner agent
Leverage their expertise and Zillow's premium Showcase listings to get your home seen by more buyers.
Get startedList with your own agent
Get your home in front of millions of buyers by listing it on Zillow.
Learn how to do itSell it yourself
Take full control of how buyers see your home on Zillow by listing For Sale by Owner (FSBO).
List your homeWhat's special
Central islandOutdoor poolAmple storage spaceCustom cellular shadesBeautiful hardwood floorsExquisite granite countertopsFitness center
Zillow last checked:
Listing updated:
Listed by:
Karla Pinato 443-204-2400,
Northrop Realty,
Listing Team: Karla Pinato Team, Co-Listing Agent: Stacy Lynn Sherno 410-903-7339,
Northrop Realty
Bought with:
Ling Lui-Zheng, 533085
Advantage Realty of Maryland
Source: Bright MLS,MLS#: MDHW2032342
Facts & features
Interior
Bedrooms & bathrooms
- Bedrooms: 2
- Bathrooms: 2
- Full bathrooms: 2
- Main level bathrooms: 2
- Main level bedrooms: 2
Rooms
- Room types: Living Room, Dining Room, Primary Bedroom, Bedroom 2, Kitchen, Foyer, Loft
Basement
- Area: 0
Heating
- Forced Air, Programmable Thermostat, Natural Gas
Cooling
- Central Air, Ceiling Fan(s), Programmable Thermostat, Natural Gas
Appliances
- Included: Microwave, Dishwasher, Disposal, Dryer, Energy Efficient Appliances, ENERGY STAR Qualified Washer, Exhaust Fan, Oven/Range - Electric, Refrigerator, Stainless Steel Appliance(s), Water Dispenser, Tankless Water Heater, Gas Water Heater
- Laundry: Dryer In Unit, Washer In Unit, Main Level, In Unit
Features
- Breakfast Area, Ceiling Fan(s), Combination Dining/Living, Dining Area, Entry Level Bedroom, Flat, Open Floorplan, Eat-in Kitchen, Kitchen Island, Pantry, Primary Bath(s), Recessed Lighting, Bathroom - Stall Shower, Bathroom - Tub Shower, Upgraded Countertops, Walk-In Closet(s), 2 Story Ceilings, 9'+ Ceilings, Dry Wall, High Ceilings, Vaulted Ceiling(s)
- Flooring: Ceramic Tile, Hardwood, Wood
- Doors: Insulated, Sliding Glass
- Windows: Double Hung, Double Pane Windows, Energy Efficient, Insulated Windows, Screens, Vinyl Clad, Window Treatments
- Has basement: No
- Number of fireplaces: 1
- Fireplace features: Gas/Propane, Mantel(s), Screen
- Common walls with other units/homes: No One Above
Interior area
- Total structure area: 1,437
- Total interior livable area: 1,437 sqft
- Finished area above ground: 1,437
- Finished area below ground: 0
Property
Parking
- Parking features: Handicap Parking, Lighted, Limited Common Elements, Private, Unassigned, Parking Lot
Accessibility
- Accessibility features: Doors - Lever Handle(s), Doors - Swing In, Accessible Elevator Installed, Accessible Entrance, Other
Features
- Levels: One and One Half
- Stories: 1.5
- Exterior features: Lighting, Sidewalks, Street Lights
- Pool features: Community
- Has view: Yes
- View description: Garden
Lot
- Features: Corner Lot/Unit
Details
- Additional structures: Above Grade, Below Grade
- Parcel number: 1403599812
- Zoning: R
- Special conditions: Standard
Construction
Type & style
- Home type: Condo
- Architectural style: Traditional
- Property subtype: Condominium
- Attached to another structure: Yes
Materials
- Stone, Vinyl Siding
Condition
- Excellent
- New construction: No
- Year built: 2017
Utilities & green energy
- Sewer: Public Sewer
- Water: Public
Community & HOA
Community
- Features: Pool
- Security: Fire Alarm, Main Entrance Lock, Smoke Detector(s), Fire Sprinkler System
- Condo and coop fee: $215 monthly
- Senior community: Yes
- Subdivision: Waverly Woods West
HOA
- Has HOA: Yes
- Amenities included: Common Grounds, Community Center, Elevator(s), Fitness Center, Game Room, Library, Meeting Room, Party Room, Pool, Retirement Community
- Services included: Common Area Maintenance, Maintenance Structure, Maintenance Grounds, Pool(s), Recreation Facility, Snow Removal, Trash
- HOA fee: $191 monthly
Location
- Region: Marriottsville
Financial & listing details
- Price per square foot: $289/sqft
- Tax assessed value: $380,267
- Annual tax amount: $5,450
- Date on market: 9/14/2023
- Listing agreement: Exclusive Right To Sell
- Ownership: Condominium
Price history
| Date | Event | Price |
|---|---|---|
| 10/13/2023 | Sold | $415,000$289/sqft |
Source:  Bright MLS #MDHW2032342 Report a problem Bright MLS #MDHW2032342 Report a problem | ||
| 9/30/2023 | Pending sale | $415,000$289/sqft |
Source: Bright MLS #MDHW2032342 Report a problem | ||
| 9/21/2023 | Price change | $415,000-2.4%$289/sqft |
Source: Bright MLS #MDHW2032342 Report a problem | ||
| 9/14/2023 | Listed for sale | $425,000+7.3%$296/sqft |
Source: Bright MLS #MDHW2032342 Report a problem | ||
| 7/30/2019 | Listing removed | $396,000$276/sqft |
Source: Showcase Real Estate, Inc. #MDHW267002 Report a problem | ||
| 7/21/2019 | Listed for sale | $396,000+4%$276/sqft |
Source: Showcase Real Estate, Inc. #MDHW267002 Report a problem | ||
| 6/8/2017 | Sold | $380,924$265/sqft |
Source: Public Record Report a problem | ||
Public tax history
| Year | Property taxes | Tax assessment |
|---|---|---|
| 2025 | -- | $385,533 +0.5% |
| 2024 | $4,319 +0.9% | $383,600 +0.9% |
| 2023 | $4,282 +0.9% | $380,267 -0.9% |
| 2022 | $4,244 +0.9% | $383,600 +2.7% |
| 2021 | $4,207 +5% | $373,600 +5% |
| 2020 | $4,006 +5.3% | $355,733 -4.8% |
| 2019 | $3,804 -2.2% | $373,600 +16.8% |
| 2018 | $3,891 -17.9% | $320,000 |
| 2017 | $4,737 | $320,000 |
Find assessor info on the county website
Neighborhood: 21104
Nearby homes
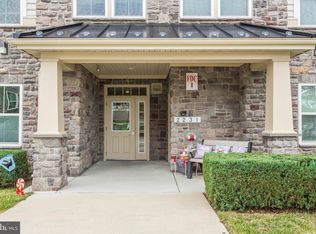
- $340,0002 bd2 ba1.3k sqft2231 John Gravel Rd UNIT A, Marriottsville, MD 21104Sold
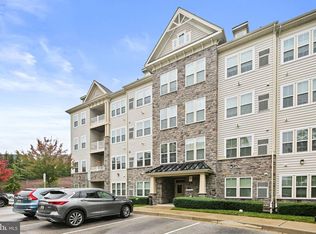
- $370,0002 bd2 ba1.4k sqft2231 John Gravel Rd UNIT L, Marriottsville, MD 21104Sold
- $440,0002 bd2 ba1.7k sqft2231 John Gravel Rd UNIT R, Marriottsville, MD 21104Sold

- $395,200-- bd-- ba1.4k sqft2221 John Gravel Rd, Marriottsville, MD 21104Off Market
- $447,000-- bd-- ba1.4k sqft2221 John Gravel Rd, Marriottsville, MD 21104Off Market
- $389,9002 bd2 ba1.4k sqft2241 John Gravel Rd UNIT G, Marriottsville, MD 21104Sold
- $420,0002 bd2 ba1.4k sqft2241 John Gravel Rd UNIT P, Marriottsville, MD 21104Sold
- $400,0002 bd2 ba1.4k sqft2241 John Gravel Rd UNIT M, Marriottsville, MD 21104For Sale
Nearby schools
GreatSchools rating
- 10/10Waverly Elementary SchoolGrades: PK-5Distance: 1.9 mi
- 9/10Mount View Middle SchoolGrades: 6-8Distance: 1.9 mi
- 10/10Marriotts Ridge High SchoolGrades: 9-12Distance: 1.8 mi
Schools provided by the listing agent
- District: Howard County Public School System
Source: Bright MLS. This data may not be complete. We recommend contacting the local school district to confirm school assignments for this home.
Get a cash offer in 3 minutes
Find out how much your home could sell for in as little as 3 minutes with a no-obligation cash offer.
Estimated market value
$430,200
Get a cash offer in 3 minutes
Find out how much your home could sell for in as little as 3 minutes with a no-obligation cash offer.
Estimated market value
$430,200
- Maryland
- Howard County
- Marriottsville
- 21104
- 2231 John Gravel Rd Unit P
Nearby cities
Nearby zip codes
Other Marriottsville Topics
