Enjoy this beautiful one-story home located in the desirable Columbia Lakes community with a low tax rate and exceptional amenities. Residents enjoy Golfing, playground and walking trails. Conveniently located minutes from West Columbia you'll find 3 spacious bedrooms, 2 baths, 2 car garage with an open-concept layout, laminate wood flooring throughout the main living areas, and an island kitchen featuring 42" cabinets, granite countertops, custom backsplash, and stainless steel appliances. The private primary suite offers dual vanities, a separate tub and shower, and a generous walk-in closet. Situated on an oversized lot with a covered patio and fenced backyard. Low taxes, low HOA dues, energy-efficient features, and highly acclaimed schools make this home a must-see! Schedule your showing today!
New construction
$353,990
2231 Lakewood Dr, West Columbia, TX 77486
3beds
1,677sqft
Single Family Residence
Built in 2026
10,123 Square Feet Lot
$349,100 Zestimate®
$211/sqft
$50/mo HOA
What's special
Stainless steel appliancesGranite countertopsCovered patioGenerous walk-in closetOne-story homeFenced backyardIsland kitchen
- 9 days
- 29
- 2
Likely to sell faster than
Zillow last checked:
Listing updated:
Listed by:
Margaret Cruz TREC #0678890 832-412-6717,
JWang Properties Jenny Wang
Source: HAR,MLS#: 52140941
Facts & features
Interior
Bedrooms & bathrooms
- Bedrooms: 3
- Bathrooms: 2
- Full bathrooms: 2
Rooms
- Room types: Family Room
Primary bedroom
- Level: First
- Area: 221
- Dimensions: 13x17
Bedroom
- Level: First
- Area: 120
- Dimensions: 12x10
Bedroom
- Level: First
- Area: 110
- Dimensions: 11x10
Other
- Level: First
- Area: 90
- Dimensions: 5x18
Other
- Level: First
- Area: 50
- Dimensions: 10x5
Dining room
- Level: First
- Area: 121
- Dimensions: 11x11
Family room
- Level: First
- Area: 360
- Dimensions: 15x24
Kitchen
- Level: First
- Area: 154
- Dimensions: 11x14
Primary bath
- Level: First
- Area: 90
- Dimensions: 6x15
Utility room
- Level: First
- Area: 48
- Dimensions: 6x8
Heating
- Electric
Cooling
- Ceiling Fan(s), Electric
Appliances
- Included: ENERGY STAR Qualified Appliances, Disposal, Freestanding Oven, Gas Oven, Microwave, Gas Cooktop, Dishwasher
- Laundry: Electric Dryer Hookup, Gas Dryer Hookup, Washer Hookup
Features
- Crown Molding, High Ceilings, Prewired for Alarm System, All Bedrooms Up, En-Suite Bath, Primary Bed - 1st Floor, Split Plan, Walk-In Closet(s)
- Flooring: Carpet, Laminate
- Windows: Insulated/Low-E windows
Interior area
- Total structure area: 1,677
- Total interior livable area: 1,677 sqft
Property
Parking
- Total spaces: 2
- Parking features: Attached, Double-Wide Driveway
- Attached garage spaces: 2
Features
- Stories: 1
- Patio & porch: Covered
- Fencing: Full
Lot
- Size: 10,123 Square Feet
- Features: Back Yard, Near Golf Course, Subdivided, 0 Up To 1/4 Acre
Details
- Parcel number: 29010422000
Construction
Type & style
- Home type: SingleFamily
- Architectural style: Traditional
- Property subtype: Single Family Residence
Materials
- Batts Insulation, Brick, Cement Siding
- Foundation: Slab
- Roof: Composition
Condition
- New construction: Yes
- Year built: 2026
Details
- Builder name: Kendall Homes
Utilities & green energy
- Water: Water District
Green energy
- Green verification: HERS Index Score
- Energy efficient items: Thermostat, HVAC
Community & HOA
Community
- Security: Prewired for Alarm System
- Subdivision: Columbia Lakes Sec 1-2-3-4-5
HOA
- Has HOA: Yes
- Amenities included: Controlled Access, Golf Course, Picnic Area, Security
- HOA fee: $600 annually
Location
- Region: West Columbia
Financial & listing details
- Price per square foot: $211/sqft
- Annual tax amount: $715
- Date on market: 8/21/2026
- Listing terms: Cash,Conventional,FHA,USDA Loan,VA Loan
- Road surface type: Asphalt
Estimated market value
$349,100
$332,000 - $367,000
$2,101/mo
Price history
| Date | Event | Price |
|---|---|---|
| 8/21/2026 | Listed for sale | $353,990+1670%$211/sqft |
Source:  HAR #52140941 Report a problem HAR #52140941 Report a problem | ||
| 2/24/2018 | Listing removed | $20,000$12/sqft |
Source: Columbia Lakes Realty #47241671 Report a problem | ||
| 2/9/2018 | Pending sale | $20,000$12/sqft |
Source: Columbia Lakes Realty #47241671 Report a problem | ||
| 11/15/2017 | Listed for sale | $20,000$12/sqft |
Source: COLUMBIA LAKES REALTY #65120 Report a problem | ||
Public tax history
Tax history is unavailable.
Monthly payment
Est. payment
Payment breakdown
Explore the cost of this home by adjusting the details. Changes won't be saved.Climate risks
Neighborhood: 77486
Nearby schools
Schools provided by the listing agent
- Elementary: West Columbia Elementary
- Middle: West Brazos Junior High
- High: Columbia High School
Source: HAR. This data may not be complete. We recommend contacting the local school district to confirm school assignments for this home.
- $387,40010,450 sqft2235 Lakewood Dr, West Columbia, TX 77486Off Market
- $302,700-- bd11 ba1.8k sqft2227 Lakewood Dr, West Columbia, TX 77486Off Market
- $306,100-- bd12 ba1.7k sqft2223 Lakewood Dr, West Columbia, TX 77486Off Market
- $369,9904 bd3 ba2.4k sqft2239 Lakewood Dr, West Columbia, TX 77486New Construction

Similar homes
- $315,0004 bd2 ba2k sqft2040 Twin Lakes Blvd, West Columbia, TX 77486For Sale
 MLS ID #40721796, Kendra Goolsby, Goolsby Properties. HAR
 - $347,3003 bd2 ba1.8k sqft322 Wellshire Dr, West Columbia, TX 77486For Sale
 MLS ID #75731556, Gina Pipkins, Mega Realty. HAR
 - $339,9904 bd2 ba1.9k sqft221 Inwood Dr, West Columbia, TX 77486New Construction
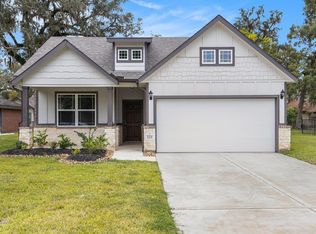 MLS ID #53290214, Margaret Cruz, JWang Properties Jenny Wang. HAR
 - $330,0003 bd2 ba1.8k sqft429 Twin Lakes Blvd W, West Columbia, TX 77486For Sale
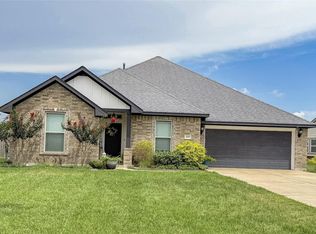 MLS ID #28299203, Tammie Bell, TBT Real Estate. HAR
