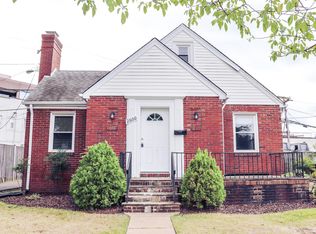
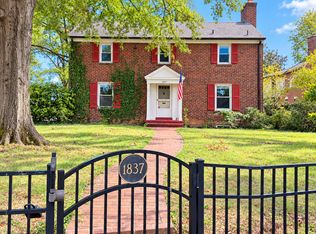
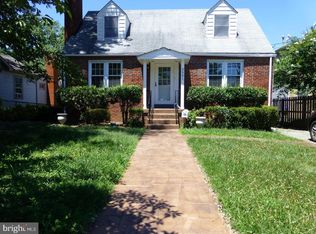
Welcome to this beautifully updated 2-level, About 1,500 sq ft single-family home in one of North Arlington's most desirable neighborhoods. Freshly rehabbed with new flooring and renovated bathrooms, it's move-in ready and waiting for you.
Highlights:
Spacious 2-level layout on a flat 5,000 sq ft lot
New flooring throughout and updated bathrooms
Bedroom sizes are (approximate feet): 12x9, 12x11, and 8x11
Living 17x21; Dining 9x10, Kitchen 15x10.
Parking for up to 3 cars, plus EV charging hookup
Highly regarded school district
Convenient commute: local bus (ART 55) every 15 minutes to East Falls Church or Rosslyn Metro
Enjoy the quiet, established feel of North Arlington with easy access to transit, shopping, and dining. Rosslyn-Ballston corridor is 2 miles away and Georgetown, DC 4.7 miles.
Agents welcome to inquire.
Please submit application prior to requesting showing.
Utilities: Tenant is responsible for all utilities, including water, gas, electricity, and the city's garbage collection.
Smoking: No smoking allowed on the property.
Pets: One small dog and/or cat allowed.
Insurance: Renters insurance is required.
House for rent
Single family residence
Available now
Cats, small dogs OK
Air conditioner, central air
In unit laundry
Off street parking
Forced air
What's special
Updated bathroomsNew flooring throughoutEv charging hookup
- 11 days |
- -- |
- -- |
Zillow last checked:
Listing updated:
Travel times
Facts & features
Interior
Bedrooms & bathrooms
- Bedrooms: 3
- Bathrooms: 3
- Full bathrooms: 2
- 1/2 bathrooms: 1
Heating
- Forced Air
Cooling
- Air Conditioner, Central Air
Appliances
- Included: Dishwasher, Dryer, Microwave Oven, Washer
- Laundry: In Unit
Features
- Flooring: Hardwood
Interior area
- Total interior livable area: 1,500 sqft
Property
Parking
- Parking features: Off Street
- Details: Contact manager
Details
- Parcel number: 08001125
Construction
Type & style
- Home type: SingleFamily
- Property subtype: Single Family Residence
Community & HOA
Location
- Region: Arlington
Financial & listing details
- Lease term: 1 Year
Price history
| Date | Event | Price |
|---|---|---|
| 10/4/2026 | Listed for rent | $3,995+19.3%$3/sqft |
Source: Zillow Rentals Report a problem | ||
| 7/30/2026 | Sold | $720,000-3.9%$480/sqft |
Source:  Bright MLS #VAAR2067926 Report a problem Bright MLS #VAAR2067926 Report a problem | ||
| 7/3/2026 | Pending sale | $749,000$499/sqft |
Source: Bright MLS #VAAR2067926 Report a problem | ||
| 6/19/2026 | Price change | $749,000-3.2%$499/sqft |
Source: Bright MLS #VAAR2067926 Report a problem | ||
| 5/17/2026 | Price change | $774,000-4.4%$516/sqft |
Source: Bright MLS #VAAR2067926 Report a problem | ||
| 4/29/2026 | Price change | $810,000-4.6%$540/sqft |
Source: Bright MLS #VAAR2067926 Report a problem | ||
| 4/25/2026 | Listed for sale | $849,500$566/sqft |
Source: Bright MLS #VAAR2067926 Report a problem | ||
| 4/22/2026 | Pending sale | $849,500$566/sqft |
Source: Bright MLS #VAAR2067926 Report a problem | ||
| 4/13/2026 | Price change | $849,500-1.8%$566/sqft |
Source: Bright MLS #VAAR2067926 Report a problem | ||
| 3/30/2026 | Price change | $864,900-3.4%$577/sqft |
Source: Bright MLS #VAAR2067926 Report a problem | ||
| 2/19/2026 | Listed for sale | $895,000+11.9%$597/sqft |
Source: Bright MLS #VAAR2067926 Report a problem | ||
| 8/11/2023 | Sold | $800,000+0%$533/sqft |
Source: Bright MLS #VAAR2033326 Report a problem | ||
| 8/6/2023 | Pending sale | $799,900$533/sqft |
Source: Bright MLS #VAAR2033326 Report a problem | ||
| 7/25/2023 | Contingent | $799,900$533/sqft |
Source: Bright MLS #VAAR2033326 Report a problem | ||
| 7/20/2023 | Listed for sale | $799,900+56.2%$533/sqft |
Source: Bright MLS #VAAR2033326 Report a problem | ||
| 2/24/2021 | Listing removed | -- |
Source: Owner Report a problem | ||
| 7/16/2020 | Listing removed | $3,350$2/sqft |
Source: Owner Report a problem | ||
| 6/16/2020 | Listed for rent | $3,350+39.9%$2/sqft |
Source: Owner Report a problem | ||
| 7/13/2017 | Sold | $512,000-2.5%$341/sqft |
Source: Agent Provided Report a problem | ||
| 6/8/2017 | Listed for sale | $525,000+215.3%$350/sqft |
Source: Classic Realty, Ltd. #AR9970270 Report a problem | ||
| 1/29/2015 | Listing removed | $2,395$2/sqft |
Source: RE/MAX Central Atlantic #AR8526574 Report a problem | ||
| 1/4/2015 | Listed for rent | $2,395$2/sqft |
Source: RE/MAX ALLEGIANCE #AR8526574 Report a problem | ||
| 8/3/1998 | Sold | $166,500$111/sqft |
Source:  Long & Foster Broker Feed #1001426545_100 Report a problem Long & Foster Broker Feed #1001426545_100 Report a problem | ||