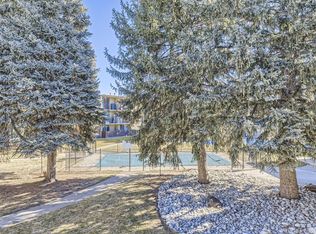
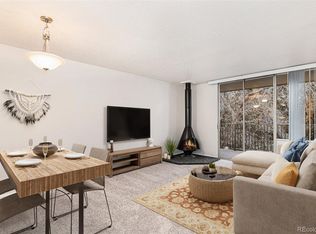
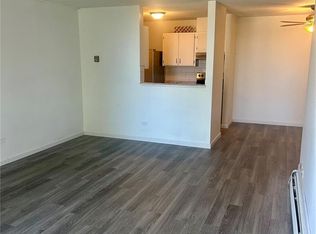
Huge Price reduction! MUST SEE this beauty! This is a extremely low price for a great FULLY REMODELED condo. Main floor living at it's best. 1 large bedroom with a walk in closet, 1 bathroom that requires on stepping into a bathtub or over a step. There is even a seat in the shower. This condo is in Very Quiet Location and has a private fenced in patio! This stunning unit features brand-new tall kitchen cabinets, quartz countertop, tile backsplash, soft close drawers, new sink, new faucet, and a brand new top of the line microwave. — Brand new flooring in the entire unit, fresh neutral paint, new light fixtures. The Bathroom is a fabulous walk in shower, perfect for someone that doesn't want or need a bathtub and want easy living. MUST SEE. All new tiles, the floor is easy maintenance tile. Brand new shower door. The bathroom vanity is also new and features a new quartz countertop, sink and a stylish faucet. The baseboard heaters are also brand new with a new thermostat. The fenced in patio has a door out to a quiet and beautiful courtyard and a pool. This a move-in-ready gem! The building offers the convenience of an ELEVATOR, HEAT IS INCLUDED IN HOA. You'll also love the close proximity to Heather Ridge Golf Course, light rail, hospitals, I-225, shopping, dining, and more. Don't miss out on this ideal blend of comfort, style, and location! Priced to Sell! Another unit on the 3rd floor sold for $178,000. Hurry, this will not last.
Sold for $130,000
$130,000
2231 S Vaughn Way #118B, Aurora, CO 80014
1beds
648sqft
Condominium
Built in 1972
-- sqft lot
$127,000 Zestimate®
$201/sqft
$1,313 Estimated rent
Home value
$127,000
$121,000 - $133,000
$1,313/mo
Zestimate® history
Owner options
List your home for rent
$1,313/mo
Rent Zestimate®
Find your next renter with Zillow Rental Manager. Plus, with online applications, you can quickly screen prospective tenants – for free.
$1,313/mo
Rent Zestimate®
Refinance and save
$1,135/mo
Est. payment
Refinancing to a lower rate could help reduce your monthly payments and save thousands over the life of the loan.
$1,135/mo
Est. payment
Explore your selling options
Work with a Zillow partner agent
Leverage their expertise and Zillow's premium Showcase listings to get your home seen by more buyers.
Get startedList with your own agent
Get your home in front of millions of buyers by listing it on Zillow.
Learn how to do itSell it yourself
Take full control of how buyers see your home on Zillow by listing For Sale by Owner (FSBO).
List your homeWhat's special
Brand new shower doorNew light fixturesTile backsplashSoft close drawersQuartz countertopBrand-new tall kitchen cabinetsFresh neutral paint
Zillow last checked:
Listing updated:
Listed by:
Audi Lundy 720-273-5892 audilundy@gmail.com,
Coldwell Banker Realty 54
Bought with:
Brandon Rossell, 100026891
RE/MAX Professionals
Source: REcolorado as distributed by MLS GRID,MLS#: 4210370
Facts & features
Interior
Bedrooms & bathrooms
- Bedrooms: 1
- Bathrooms: 1
- Full bathrooms: 1
- Main level bathrooms: 1
- Main level bedrooms: 1
Bedroom
- Description: Large Bedroom With Nice Walk In Closet
- Level: Main
Bathroom
- Features: Primary Suite
- Level: Main
Great room
- Description: Very Large Living Room With Sliding Door Out To The Patio That Backs Up To A Green Space And Pool
- Level: Main
Heating
- Baseboard, Hot Water
Cooling
- Air Conditioning-Room
Appliances
- Included: Dishwasher, Disposal, Microwave, Oven, Range, Refrigerator
- Laundry: Common Area
Features
- Ceiling Fan(s), No Stairs, Quartz Counters, Walk-In Closet(s)
- Flooring: Laminate
- Has basement: No
- Common walls with other units/homes: 2+ Common Walls
Interior area
- Total structure area: 648
- Total interior livable area: 648 sqft
- Finished area above ground: 648
Property
Parking
- Total spaces: 1
- Details: Reserved Spaces: 1
Accessibility
- Accessibility features: Accessible Approach with Ramp
Features
- Levels: Three Or More
- Entry location: Ground
- Patio & porch: Patio
- Exterior features: Private Yard
- Pool features: Outdoor Pool
- Fencing: Full
- Has view: Yes
- View description: Meadow
Lot
- Features: Greenbelt
Details
- Parcel number: 031229227
- Special conditions: Standard
Construction
Type & style
- Home type: Condo
- Property subtype: Condominium
- Attached to another structure: Yes
Materials
- Concrete
- Foundation: Slab
- Roof: Unknown
Condition
- Updated/Remodeled
- Year built: 1972
Utilities & green energy
- Sewer: Public Sewer
- Water: Public
- Utilities for property: Electricity Connected, Natural Gas Connected
Community & HOA
Community
- Security: Security Entrance, Smoke Detector(s)
- Subdivision: Torrey Pines At Heather Ridge
HOA
- Has HOA: Yes
- Amenities included: Coin Laundry, Elevator(s), Pool, Security, Storage
- Services included: Reserve Fund, Electricity, Heat, Insurance, Irrigation, Maintenance Grounds, Maintenance Structure, Recycling, Sewer, Snow Removal, Trash, Water
- HOA fee: $334 monthly
- HOA name: Torrey Pines at Heather Ridge Condominium Associa
- HOA phone: 855-289-6007
Location
- Region: Aurora
Financial & listing details
- Price per square foot: $201/sqft
- Tax assessed value: $164,900
- Annual tax amount: $568
- Date on market: 12/17/2025
- Listing terms: Cash,Conventional
- Exclusions: None
- Ownership: Corporation/Trust
- Electric utility on property: Yes
- Road surface type: Paved
Price history
| Date | Event | Price |
|---|---|---|
| 6/16/2026 | Sold | $130,000$201/sqft |
Source:  REcolorado as distributed by MLS GRID #4210370 Report a problem REcolorado as distributed by MLS GRID #4210370 Report a problem | ||
| 5/25/2026 | Pending sale | $130,000$201/sqft |
Source: REcolorado as distributed by MLS GRID #4210370 Report a problem | ||
| 5/24/2026 | Listed for sale | $130,000$201/sqft |
Source: REcolorado as distributed by MLS GRID #4210370 Report a problem | ||
| 5/18/2026 | Pending sale | $130,000$201/sqft |
Source: REcolorado as distributed by MLS GRID #4210370 Report a problem | ||
| 5/5/2026 | Price change | $130,000-6.5%$201/sqft |
Source: REcolorado as distributed by MLS GRID #4210370 Report a problem | ||
| 4/20/2026 | Price change | $139,000-2.8%$215/sqft |
Source: REcolorado as distributed by MLS GRID #4210370 Report a problem | ||
| 3/26/2026 | Price change | $143,000-4.7%$221/sqft |
Source: REcolorado as distributed by MLS GRID #4210370 Report a problem | ||
| 3/9/2026 | Listed for sale | $150,000$231/sqft |
Source: REcolorado as distributed by MLS GRID #4210370 Report a problem | ||
| 2/28/2026 | Pending sale | $150,000$231/sqft |
Source: REcolorado as distributed by MLS GRID #4210370 Report a problem | ||
| 2/18/2026 | Listed for sale | $150,000$231/sqft |
Source: REcolorado as distributed by MLS GRID #4210370 Report a problem | ||
| 1/30/2026 | Pending sale | $150,000$231/sqft |
Source: REcolorado as distributed by MLS GRID #4210370 Report a problem | ||
| 1/23/2026 | Price change | $150,000-3.2%$231/sqft |
Source: REcolorado as distributed by MLS GRID #4210370 Report a problem | ||
| 1/3/2026 | Price change | $155,000-3.1%$239/sqft |
Source: REcolorado as distributed by MLS GRID #4210370 Report a problem | ||
| 12/30/2025 | Price change | $159,999-1.2%$247/sqft |
Source: REcolorado as distributed by MLS GRID #4210370 Report a problem | ||
| 12/17/2025 | Listed for sale | $162,000+15.7%$250/sqft |
Source: REcolorado as distributed by MLS GRID #4210370 Report a problem | ||
| 10/31/2025 | Listing removed | $140,000$216/sqft |
Source: REcolorado as distributed by MLS GRID #4210370 Report a problem | ||
| 10/24/2025 | Listed for sale | $140,000+105.9%$216/sqft |
Source: REcolorado as distributed by MLS GRID #4210370 Report a problem | ||
| 12/20/2015 | Listing removed | $900$1/sqft |
Source: Lion's Share Properties. Report a problem | ||
| 12/16/2015 | Sold | $68,000-12.8%$105/sqft |
Source: Public Record Report a problem | ||
| 12/16/2015 | Listed for rent | $900$1/sqft |
Source: Lion's Share Properties. Report a problem | ||
| 12/4/2015 | Pending sale | $78,000$120/sqft |
Source: Kentwood Real Estate #5508483 Report a problem | ||
| 10/24/2015 | Price change | $78,000-5.5%$120/sqft |
Source: Kentwood Real Estate #5508483 Report a problem | ||
| 9/30/2015 | Listed for sale | $82,500+175.9%$127/sqft |
Source: Kentwood Real Estate #5508483 Report a problem | ||
| 10/30/2008 | Sold | $29,900-56.7%$46/sqft |
Source: Public Record Report a problem | ||
| 10/5/2005 | Sold | $68,999+38%$106/sqft |
Source: Public Record Report a problem | ||
| 6/15/2005 | Sold | $50,000+33.3%$77/sqft |
Source: Public Record Report a problem | ||
| 5/6/2005 | Sold | $37,500$58/sqft |
Source: Public Record Report a problem | ||
Public tax history
| Year | Property taxes | Tax assessment |
|---|---|---|
| 2025 | $568 +13.4% | $10,306 +42.3% |
| 2024 | $501 -20.2% | $7,243 -34.4% |
| 2023 | $628 -0.6% | $11,034 +27.2% |
| 2022 | $632 | $8,674 -2.8% |
| 2021 | -- | $8,923 +8.3% |
| 2020 | $592 +48.6% | $8,237 |
| 2019 | $398 | -- |
| 2018 | $398 +1.5% | $5,400 |
| 2017 | $392 | $5,400 +34.9% |
| 2016 | -- | $4,004 |
| 2015 | -- | $4,004 +109.5% |
| 2014 | $295 +85.6% | $1,911 -25.4% |
| 2013 | $159 | $2,560 |
| 2012 | -- | $2,560 |
| 2011 | $198 +2.7% | $2,560 +0.4% |
| 2010 | $193 -43.8% | $2,550 |
| 2009 | $343 | $2,550 -43.2% |
| 2008 | -- | $4,489 |
| 2007 | -- | $4,489 -8.3% |
| 2006 | -- | $4,896 |
| 2005 | -- | $4,896 -0.1% |
| 2002 | $361 +29.5% | $4,900 +36.5% |
| 2001 | $279 | $3,590 |
Find assessor info on the county website
Neighborhood: Heather Ridge
Nearby homes
- $208,8002 bd2 ba972 sqft2231 S Vaughn Way BUILDING B-205B, Aurora, CO 80014Sold

- $180,0001 bd1 ba648 sqft2231 S Vaughn Way UNIT 202B, Aurora, CO 80014Sold
- $178,0001 bd1 ba648 sqft2231 S Vaughn Way UNIT 319B, Aurora, CO 80014Sold
- $230,0002 bd2 ba972 sqft2281 S Vaughn Way UNIT 304A, Aurora, CO 80014Sold
- $159,7002 bd2 ba972 sqft2281 S Vaughn Way UNIT 203A, Aurora, CO 80014Off Market
- $235,0002 bd2 ba958 sqft2281 S Vaughn Way, Aurora, CO 80014Off Market
- $190,0002 bd2 ba972 sqft2231 S Vaughn Way UNIT 305B, Aurora, CO 80014Sold
- $159,7002 bd2 ba972 sqft2281 S Vaughn Way UNIT 101A, Aurora, CO 80014Off Market
Nearby schools
GreatSchools rating
- 4/10Eastridge Community Elementary SchoolGrades: PK-5Distance: 0.8 mi
- 3/10Prairie Middle SchoolGrades: 6-8Distance: 0.4 mi
- 6/10Overland High SchoolGrades: 9-12Distance: 0.5 mi
Schools provided by the listing agent
- Elementary: Eastridge
- Middle: Prairie
- High: Overland
- District: Cherry Creek 5
Source: REcolorado as distributed by MLS GRID. This data may not be complete. We recommend contacting the local school district to confirm school assignments for this home.
Get a cash offer in 3 minutes
Find out how much your home could sell for in as little as 3 minutes with a no-obligation cash offer.
Estimated market value
$127,000
Get a cash offer in 3 minutes
Find out how much your home could sell for in as little as 3 minutes with a no-obligation cash offer.
Estimated market value
$127,000
- Colorado
- Arapahoe County
- Aurora
- 80014
- Heather Ridge
- 2231 S Vaughn Way Unit 118B
Nearby cities
Nearby neighborhoods
Nearby zip codes
Other Aurora Topics
