Skip main navigation
Off market
  • $1,459,300

    2231 Upper High Dr, Estes Park, CO 80517

    3beds
    2,644sqft
    Single Family Residence
    Built in 1998
    1.4 Acres Lot
    $1,459,300 Zestimate®
    $552/sqft
    $3,198 Estimated rent

    Home value

    $1,459,300

    $1.31M - $1.62M

    $3,198/mo

    Zestimate® history
    Loading
    Loading...

    Owner options

    List your home for rent

    $3,198/mo

    Rent Zestimate®

    Find your next renter with Zillow Rental Manager. Plus, with online applications, you can quickly screen prospective tenants – for free.

    Learn more

    $3,198/mo

    Rent Zestimate®

    Refinance and save

    $6,802/mo

    Est. payment

    Refinancing to a lower rate could help reduce your monthly payments and save thousands over the life of the loan.

    See today's rates

    $6,802/mo

    Est. payment

    Explore your selling options

    Work with a Zillow partner agent

    Leverage their expertise and Zillow's premium Showcase listings to get your home seen by more buyers.

    Get started

    List with your own agent

    Get your home in front of millions of buyers by listing it on Zillow.

    Learn how to do it

    Sell it yourself

    Take full control of how buyers see your home on Zillow by listing For Sale by Owner (FSBO).

    List your home

    What's special

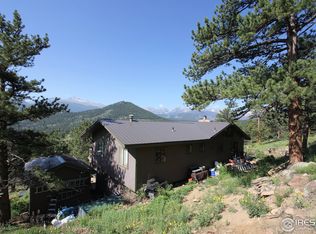
    Welcome to your sophisticated contemporary mountain cabin in the highly sought after location of Upper High Drive. A family cabin originally built in 1998 and completely rebuilt in 2017 with intention and continuity in design and quality. Imagine living in this beautiful setting and being walking distance to Rocky Mountain National Park and hiking trails. As you enter the home you are drawn to the breathtaking views of Longs Peak and the Rocky Mountain Range. This home awaits the discriminating buyer looking for a special one of a kind home of high style and custom details to match the grandeur of the Rockies. Frank Whyte Construction built the original home and was brought in for the complete remodel. Two bedrooms and two baths located on the main level. In the lower level is an additional bedroom, bath and living area for family or guests to enjoy.

    This property is not currently displayed as for sale or rent on Zillow. This may be different from what's on other websites or public sources.

    Zillow last checked:

    Listing updated:

    Listed by:

    Carla Spreng-Webb 970-586-5324,

    RE/MAX Mountain Brokers

    Bought with:

    Carla Spreng-Webb, 100084580

    RE/MAX Mountain Brokers

    Source: IRES as distributed by MLS GRID,MLS#: 946144MLS Logo

    Facts & features

    Interior

    Bedrooms & bathrooms
    • Bedrooms: 3
    • Bathrooms: 3
    • 3/4 bathrooms: 3
    • Main level bathrooms: 2
    Primary bedroom
    • Description: Carpet
    • Features: Luxury Features Primary Bath
    • Level: Main
    • Area: 130 Square Feet
    • Dimensions: 10 x 13
    Bedroom 2
    • Description: Carpet
    • Level: Main
    • Area: 130 Square Feet
    • Dimensions: 10 x 13
    Bedroom 3
    • Description: Carpet
    • Level: Lower
    • Area: 170 Square Feet
    • Dimensions: 10 x 17
    Dining room
    • Description: Tile
    • Level: Main
    Family room
    • Description: Tile
    • Level: Main
    • Area: 168 Square Feet
    • Dimensions: 12 x 14
    Kitchen
    • Description: Tile
    • Level: Main
    • Area: 240 Square Feet
    • Dimensions: 12 x 20
    Laundry
    • Description: Tile
    • Level: Main
    • Area: 21 Square Feet
    • Dimensions: 3 x 7
    Living room
    • Description: Tile
    • Level: Main
    • Area: 391 Square Feet
    • Dimensions: 17 x 23
    Recreation room
    • Description: Carpet
    • Level: Lower
    • Area: 130 Square Feet
    • Dimensions: 10 x 13
    Heating
    • Forced Air
    Cooling
    • Ceiling Fan(s), Whole House Fan
    Appliances
    • Included: Electric Range, Gas Range, Self Cleaning Oven, Dishwasher, Refrigerator, Bar Fridge, Washer, Dryer, Microwave, Water Purifier Owned, Disposal
    Features
    • Eat-in Kitchen, Open Floorplan, Workshop
    • Windows: Window Coverings
    • Basement: None
    • Has fireplace: Yes
    • Fireplace features: Two or More, Gas, Gas Log, Living Room, Family Room
    Interior area
    • Total structure area: 2,304
    • Total interior livable area: 2,644 sqft
    • Finished area above ground: 2,304

    Property

    Parking
    • Total spaces: 1
    • Parking features: Garage Door Opener
    • Garage spaces: 1
    • Details: Detached
    Features
    • Levels: Two
    • Stories: 2
    • Patio & porch: Patio, Deck
    • Has view: Yes
    • View description: Mountain(s)
    Lot
    • Size: 1.4 Acres
    • Features: Wooded, Evergreen Trees, Deciduous Trees, Native Plants, Rolling Slope
    Details
    • Parcel number: R1145657
    • Zoning: RE
    • Special conditions: Private Owner

    Construction

    Type & style
    • Home type: SingleFamily
    • Architectural style: Contemporary
    • Property subtype: Single Family Residence
    Materials
    • Composition
    • Roof: Metal
    Condition
    • New construction: No
    • Year built: 1998
    Details
    • Builder name: Frank Whyte Construction

    Utilities & green energy

    • Electric: City of EP
    • Gas: Xcel
    • Sewer: Public Sewer, See Remarks
    • Water: Well
    • Utilities for property: Natural Gas Available, Electricity Available, Cable Available
    Green energy
    • Energy efficient items: Southern Exposure, Windows

    Community & HOA

    Community
    • Subdivision: Deer Mountain Heights
    HOA
    • Has HOA: No
    Location
    • Region: Estes Park

    Financial & listing details

    • Price per square foot: $552/sqft
    • Annual tax amount: $3,555
    • Date on market: 10/17/2025
    • Listing terms: Cash,Conventional,VA Loan
    • Electric utility on property: Yes
    • Road surface type: Gravel

    Price history

    DateEventPrice
    9/13/2021Sold$1,250,000$473/sqft
    Source: IRES as distributed by MLS GRID #946144 Report a problem

    Public tax history

    Tax history is unavailable.

    Neighborhood: 80517

    Nearby schools

    GreatSchools rating
    Schools provided by the listing agent
    • Elementary: Estes Park,Estes Park
    • Middle: Estes Park
    • High: Estes Park

    Source: IRES as distributed by MLS GRID. This data may not be complete. We recommend contacting the local school district to confirm school assignments for this home.

    Get pre-qualified for a loan
    At Zillow Home Loans, we can pre-qualify you in as little as 5 minutes with no impact to your credit score.

    An equal housing lender. NMLS #10287.