Wow! Bivouaking on the southern slope of Deer Ridge, & only 4 properties away from the Rocky Mountain Nat'l Park boundary and the east Deer Mtn trail, 2280 Valerian sits on a 1.4 acre lot commanding views of snow-capped peaks from Longs Peak to Stones Peak in the Front Range stretch of the Great Divide. Wow!! Have you always wanted to live somewhere that says Wow?! All day long? Everyday? This mountain modern home in the Upper High Dr neighborhood on the west side of Estes is that home. As you sip your coffee and watch the Peaks of the Divide catch the first rays of dawn, Wow! As you watch amazing sunset after amazing sunset, never getting old...Wow! As you experience the subtlety and soul-stirring transcendence of Alpenglow. Well... Wow! As the owls call from the tree by the deck & the Golden Eagles soar by, the bobcat chases the chipmunk, the Turkeys trot through, & the Elk wander by, Wow! Longs Peak is the central motif, captured in the phalanx of south-facing windows. It's the recurring theme that fills your views and lifts your soul. With your favorite 14er as the focal point, you'll spend days glued to the telescope discovering the contours and prominences of Longs and it's approaches. And the peaks of the Divide beckon to the west, too. The home has a modern sensibility yet feels like your mountain cabin home (cue banjo twangs). It embraces both a rustic mountain vibe and its contemporary designs. With 2 BR suites on the main floor and another below, it's a gathering place by design. This sleek contemporary home blends clean architectural design with the warmth of a true mountain retreat. Expansive windows fill the home with natural light while perfectly framing the iconic peaks. Step outside onto the spacious deck and take in the unobstructed alpine views, creating the perfect setting for relaxing or entertaining. There it is again... Wow! Furniture stays for a turnkey - drop off the groceries and hit the trail! - mountain home. Wow!!
Sold for $1,515,000
$1,515,000
2280 Valerian Ln, Estes Park, CO 80517
3beds
2,644sqft
Single Family Residence
Built in 1998
1.4 Acres Lot
$1,504,100 Zestimate®
$573/sqft
$3,198 Estimated rent
Home value
$1,504,100
$1.43M - $1.58M
$3,198/mo
Zestimate® history
Owner options
List your home for rent
$3,198/mo
Rent Zestimate®
Find your next renter with Zillow Rental Manager. Plus, with online applications, you can quickly screen prospective tenants – for free.
$3,198/mo
Rent Zestimate®
Refinance and save
$7,061/mo
Est. payment
Refinancing to a lower rate could help reduce your monthly payments and save thousands over the life of the loan.
$7,061/mo
Est. payment
Explore your selling options
Work with a Zillow partner agent
Leverage their expertise and Zillow's premium Showcase listings to get your home seen by more buyers.
Get startedList with your own agent
Get your home in front of millions of buyers by listing it on Zillow.
Learn how to do itSell it yourself
Take full control of how buyers see your home on Zillow by listing For Sale by Owner (FSBO).
List your homeWhat's special
Mountain modern home
Zillow last checked:
Listing updated:
Listed by:
Tom Thomas 970-481-3619,
First Colorado Realty
Bought with:
Laura Levy, 100070902
Coldwell Banker Realty-Boulder
Source: IRES as distributed by MLS GRID,MLS#: 1053851
Facts & features
Interior
Bedrooms & bathrooms
- Bedrooms: 3
- Bathrooms: 3
- 3/4 bathrooms: 3
- Main level bathrooms: 2
Primary bedroom
- Description: Carpet
- Features: Luxury Features Primary Bath, 5 Piece Primary Bath
- Level: Main
- Area: 130 Square Feet
- Dimensions: 10 x 13
Bedroom 2
- Description: Carpet
- Level: Main
- Area: 130 Square Feet
- Dimensions: 10 x 13
Bedroom 3
- Description: Carpet
- Level: Lower
- Area: 170 Square Feet
- Dimensions: 10 x 17
Kitchen
- Description: Tile
- Level: Main
- Area: 240 Square Feet
- Dimensions: 12 x 20
Laundry
- Description: Tile
- Level: Main
- Area: 21 Square Feet
- Dimensions: 3 x 7
Living room
- Description: Tile
- Level: Main
- Area: 391 Square Feet
- Dimensions: 17 x 23
Heating
- Forced Air
Cooling
- Ceiling Fan(s), Whole House Fan
Appliances
- Included: Electric Range, Gas Range, Down Draft, Self Cleaning Oven, Dishwasher, Refrigerator, Bar Fridge, Washer, Dryer, Microwave, Water Purifier Owned, Disposal
- Laundry: Washer/Dryer Hookup
Features
- Eat-in Kitchen, Cathedral Ceiling(s), Open Floorplan
- Windows: Window Coverings
- Basement: None
- Has fireplace: Yes
- Fireplace features: Great Room
Interior area
- Total structure area: 1,492
- Total interior livable area: 2,644 sqft
- Finished area above ground: 1,492
Property
Parking
- Total spaces: 1
- Parking features: Garage Door Opener, Detached
- Garage spaces: 1
- Details: Detached
Accessibility
- Accessibility features: Accessible Elevator Installed
Features
- Levels: Two
- Stories: 2
- Patio & porch: Patio, Deck
- Has view: Yes
- View description: Mountain(s), Hills, City
Lot
- Size: 1.4 Acres
- Features: Wooded, Evergreen Trees, Deciduous Trees, Native Plants, Sloped, Unincorporated
Details
- Parcel number: R1145657
- Zoning: RE
- Special conditions: Private Owner
Construction
Type & style
- Home type: SingleFamily
- Architectural style: Contemporary
- Property subtype: Single Family Residence
Materials
- Frame, Composition
- Roof: Metal
Condition
- New construction: No
- Year built: 1998
Details
- Builder name: Frank Whyte Construction
Utilities & green energy
- Electric: Town of Estes Park
- Sewer: Public Sewer
- Water: Well
- Utilities for property: Electricity Available, Propane
Green energy
- Energy efficient items: Southern Exposure, Windows
Community & HOA
Community
- Security: Security System, Fire Alarm
- Subdivision: Deer Mountain Heights
HOA
- Has HOA: No
Location
- Region: Estes Park
Financial & listing details
- Price per square foot: $573/sqft
- Tax assessed value: $1,361,900
- Annual tax amount: $6,962
- Date on market: 3/14/2026
- Listing terms: Cash,Conventional
- Exclusions: Sellers personal Items
- Electric utility on property: Yes
- Road surface type: Gravel
Price history
| Date | Event | Price |
|---|---|---|
| 4/17/2026 | Sold | $1,515,000+1.1%$573/sqft |
Source:  IRES as distributed by MLS GRID #1053851 Report a problem IRES as distributed by MLS GRID #1053851 Report a problem | ||
| 3/25/2026 | Pending sale | $1,499,000$567/sqft |
Source:  REcolorado as distributed by MLS GRID #IR1053851 Report a problem REcolorado as distributed by MLS GRID #IR1053851 Report a problem | ||
| 3/14/2026 | Listed for sale | $1,499,000+7.1%$567/sqft |
Source: IRES as distributed by MLS GRID #1053851 Report a problem | ||
| 7/12/2024 | Sold | $1,400,000$530/sqft |
Source: IRES as distributed by MLS GRID #1008527 Report a problem | ||
| 6/11/2024 | Pending sale | $1,400,000$530/sqft |
Source: REcolorado as distributed by MLS GRID #IR1008527 Report a problem | ||
| 5/2/2024 | Listed for sale | $1,400,000+12%$530/sqft |
Source: IRES as distributed by MLS GRID #1008527 Report a problem | ||
| 9/16/2021 | Sold | $1,250,000$473/sqft |
Source: Public Record Report a problem | ||
| 7/23/2021 | Pending sale | $1,250,000$473/sqft |
Source:  RE/MAX International #946144 Report a problem RE/MAX International #946144 Report a problem | ||
| 7/23/2021 | Contingent | $1,250,000$473/sqft |
Source: IRES as distributed by MLS GRID #946144 Report a problem | ||
| 7/16/2021 | Listed for sale | $1,250,000+184.1%$473/sqft |
Source: IRES as distributed by MLS GRID #946144 Report a problem | ||
| 8/1/2016 | Sold | $440,000$166/sqft |
Source: Public Record Report a problem | ||
Public tax history
| Year | Property taxes | Tax assessment |
|---|---|---|
| 2025 | $6,962 +0.4% | $85,119 -7.9% |
| 2024 | $6,934 +42.2% | $92,406 -1% |
| 2023 | $4,875 +46.6% | $93,303 +42.7% |
| 2022 | $3,326 -6.4% | $65,393 +46.3% |
| 2021 | $3,555 +0.7% | $44,709 -5.1% |
| 2020 | $3,529 +18.2% | $47,090 -0.7% |
| 2019 | $2,986 | $47,419 +22.8% |
| 2018 | $2,986 | $38,621 |
| 2017 | $2,986 -0.6% | $38,621 +0.1% |
| 2016 | $3,003 +4.9% | $38,598 0% |
| 2015 | $2,862 +6.1% | $38,600 +3.3% |
| 2014 | $2,697 | $37,380 |
| 2013 | -- | $37,380 -8.1% |
| 2012 | -- | $40,660 |
| 2011 | -- | $40,660 +26.9% |
| 2010 | -- | $32,030 |
| 2009 | -- | $32,030 +15.8% |
| 2008 | -- | $27,650 |
| 2007 | -- | $27,650 +20.7% |
| 2006 | -- | $22,910 |
| 2005 | -- | $22,910 -21.3% |
| 2004 | -- | $29,100 +29.4% |
| 2002 | -- | $22,490 |
| 2001 | -- | $22,490 |
Find assessor info on the county website
Neighborhood: 80517
Nearby homes
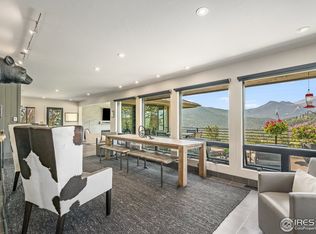
- $1,459,3003 bd3 ba2.6k sqft2231 Upper High Dr, Estes Park, CO 80517Off Market
- $778,0003 bd2 ba1.2k sqft2230 Upper High Dr, Estes Park, CO 80517Off Market

- $1,018,8003 bd2 ba2.1k sqft2309 Valerian Ln, Estes Park, CO 80517Off Market

- $1,055,2003 bd2 ba2.1k sqft2251 Upper High Dr, Estes Park, CO 80517Off Market
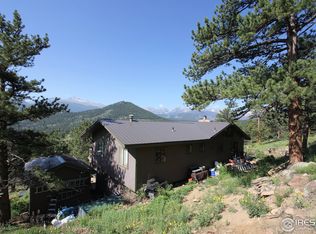
- $773,9003 bd2 ba1.2k sqft2230 Penstemon Dr, Estes Park, CO 80517Off Market
- $578,2002 bd1 ba1.2k sqft2260 Penstemon Dr, Estes Park, CO 80517Off Market
- $1,125,1003 bd2 ba2.7k sqft2200 Penstemon Dr, Estes Park, CO 80517Off Market
- $589,8003 bd2 ba1.3k sqft2160 Penstemon Dr, Estes Park, CO 80517Off Market
Nearby schools
GreatSchools rating
- 4/10Estes Park K-5 SchoolGrades: PK-5Distance: 3.5 mi
- 6/10Estes Park Middle SchoolGrades: 6-8Distance: 3.6 mi
- 4/10Estes Park High SchoolGrades: 9-12Distance: 3.6 mi
Schools provided by the listing agent
- Elementary: Estes Park
- Middle: Estes Park
- High: Estes Park
Source: IRES as distributed by MLS GRID. This data may not be complete. We recommend contacting the local school district to confirm school assignments for this home.


Get pre-qualified for a loan
At Zillow Home Loans, we can pre-qualify you in as little as 5 minutes with no impact to your credit score.An equal housing lender. NMLS #10287.
- Colorado
- Larimer County
- Estes Park
- 80517
- 2280 Valerian Ln
Nearby cities
Nearby zip codes
Other Estes Park Topics
