Buyer's Condo Application was denied. Welcome to On Top of the World! A gated 55+ resort-like community located in the heart of Clearwater. This unit is in Paradise Preserve, the newest section of the gated community of On Top of the World. This top floor corner unit is conveniently located just steps from the elevator. As you walk into the foyer, you will love the airy openness of the cathedral ceilings and a glass block window in the living room allows privacy and additional light into this split floor plan unit. With 3 bedrooms, and 2 bathrooms, there is plenty of space and storage. Both the Master Bedroom (and bathroom!) and the 2nd bedroom have vaulted ceilings, and the 3rd bedroom has a tray ceiling, built-in shelving and a hidden closet making it perfect for an additional guest room, library, or office. Not to be missed, this unit also has plantation shutters, HVAC 2015 and an in-unit laundry room with a washer/dryer which adds convenience and more storage! To make life easy, the assigned parking is located not far from the elevator. Whether you are retiring, investing or looking for a 2nd home, On Top of the World is the place to be! With lake access with a fishing pier, two activity centers, two golf courses, 9 and 18 holes (free exclusively for resident owners). There are two swimming pools; one is heated. Recently remodeled, the Cardio Gym has the latest exercise equipment. There are hobby studios, a dog park, and many other amenities for the exclusive use of the residents. Other activities include fitness classes, dancing, clubs, cards, billiards, entertainment, classes, and much more. The on-site Good Karma Café has take & bake meals as well as snacks. Centrally located, you are close to the Gulf of Mexico, downtown Dunedin, Clearwater Beach, shopping, restaurants, airports and so much more! If financing, 35% down is required.
Sold for $217,000
$217,000
2231 UTOPIAN DRIVE E #311, CLEARWATER, FL 33763
3beds
1,325sqft
Condominium
Built in 1995
-- sqft lot
$182,700 Zestimate®
$164/sqft
$2,041 Estimated rent
Home value
$182,700
$164,000 - $203,000
$2,041/mo
Zestimate® history
Owner options
List your home for rent
$2,041/mo
Rent Zestimate®
Find your next renter with Zillow Rental Manager. Plus, with online applications, you can quickly screen prospective tenants – for free.
$2,041/mo
Rent Zestimate®
Refinance and save
$1,993/mo
Est. payment
Refinancing to a lower rate could help reduce your monthly payments and save thousands over the life of the loan.
$1,993/mo
Est. payment
Explore your selling options
Work with a Zillow partner agent
Leverage their expertise and Zillow's premium Showcase listings to get your home seen by more buyers.
Get startedList with your own agent
Get your home in front of millions of buyers by listing it on Zillow.
Learn how to do itSell it yourself
Take full control of how buyers see your home on Zillow by listing For Sale by Owner (FSBO).
List your homeWhat's special
Clearwater beachMaster bedroomHidden closetLaundry roomBuilt-in shelvingSplit floor planFishing pier
Zillow last checked:
Listing updated:
Listed by:
Trish Bannister 727-249-5140,
KELLER WILLIAMS REALTY- PALM H 727-772-0772
Bought with:
Carolyn Gomez, 3384338
RE/MAX METRO
Source: Stellar MLS,MLS#: U8222515 Originating MLS: Pinellas Suncoast
Originating MLS: Pinellas Suncoast
Facts & features
Interior
Bedrooms & bathrooms
- Bedrooms: 3
- Bathrooms: 2
- Full bathrooms: 2
Primary bedroom
- Features: Ceiling Fan(s), En Suite Bathroom, Walk-In Closet(s)
- Level: First
- Dimensions: 15x12
Bedroom 2
- Features: Built-In Shelving, Ceiling Fan(s), Other, Built-in Closet
- Level: First
- Dimensions: 13x11
Bedroom 3
- Features: Ceiling Fan(s), En Suite Bathroom, Built-in Closet
- Level: First
- Dimensions: 14x13
Primary bathroom
- Features: Built-In Shower Bench, Dual Sinks, Exhaust Fan, Makeup/Vanity Space, Shower No Tub
- Level: First
Bathroom 2
- Features: Tub With Shower
- Level: First
Dining room
- Features: Ceiling Fan(s)
- Level: First
- Dimensions: 9x8
Kitchen
- Features: Pantry
- Level: First
- Dimensions: 10x9
Living room
- Features: Ceiling Fan(s)
- Level: First
- Dimensions: 18x12
Heating
- Central, Electric
Cooling
- Central Air
Appliances
- Included: Dishwasher, Dryer, Electric Water Heater, Exhaust Fan, Range, Range Hood, Refrigerator, Washer
- Laundry: Inside, Laundry Room
Features
- Built-in Features, Cathedral Ceiling(s), Ceiling Fan(s), Living Room/Dining Room Combo, Open Floorplan, Solid Surface Counters, Thermostat, Vaulted Ceiling(s), Walk-In Closet(s)
- Flooring: Carpet, Ceramic Tile
- Windows: Blinds, Shutters, Window Treatments
- Has fireplace: No
Interior area
- Total structure area: 1,325
- Total interior livable area: 1,325 sqft
Property
Parking
- Parking features: Assigned, Ground Level, Guest
Features
- Levels: One
- Stories: 1
- Exterior features: Lighting, Sidewalk, Tennis Court(s)
- Pool features: Deck, Gunite, In Ground
- Waterfront features: Fishing Pier
Details
- Parcel number: 062916641290923110
- Special conditions: None
Construction
Type & style
- Home type: Condo
- Property subtype: Condominium
Materials
- Block
- Foundation: Slab
- Roof: Shingle
Condition
- New construction: No
- Year built: 1995
Utilities & green energy
- Sewer: Public Sewer
- Water: Public
- Utilities for property: BB/HS Internet Available, Electricity Connected, Sewer Connected, Water Connected
Community & HOA
Community
- Features: Dock, Fishing, Water Access, Buyer Approval Required, Fitness Center, Gated Community - No Guard, Park, Pool, Restaurant, Sidewalks
- Pet fee: $0 monthly
- Senior community: Yes
- Subdivision: ON TOP OF THE WORLD
HOA
- Has HOA: Yes
- Amenities included: Elevator(s), Fitness Center, Gated, Golf Course, Park, Pickleball Court(s), Pool, Recreation Facilities, Shuffleboard Court, Tennis Court(s), Trail(s)
- Services included: Cable TV, Community Pool, Internet, Maintenance Structure, Maintenance Grounds, Pool Maintenance, Private Road, Recreational Facilities, Sewer, Trash, Water
- HOA fee: $416 monthly
- HOA name: Parkway Maintenance & Management Pinellas, LLC
- HOA phone: 727-799-8517
Location
- Region: Clearwater
Financial & listing details
- Price per square foot: $164/sqft
- Tax assessed value: $165,104
- Annual tax amount: $956
- Date on market: 11/30/2023
- Cumulative days on market: 216 days
- Listing terms: Cash,Conventional
- Ownership: Condominium
- Total actual rent: 0
- Electric utility on property: Yes
- Road surface type: Asphalt, Paved
Price history
| Date | Event | Price |
|---|---|---|
| 2/28/2024 | Sold | $217,000-3.6%$164/sqft |
Source:  Stellar MLS #U8222515 Report a problem Stellar MLS #U8222515 Report a problem | ||
| 2/14/2024 | Pending sale | $224,999$170/sqft |
Source: Stellar MLS #U8222515 Report a problem | ||
| 1/25/2024 | Listed for sale | $224,999$170/sqft |
Source: Stellar MLS #U8222515 Report a problem | ||
| 12/13/2023 | Pending sale | $224,999$170/sqft |
Source: Stellar MLS #U8222515 Report a problem | ||
| 11/30/2023 | Listed for sale | $224,999-6.2%$170/sqft |
Source: Stellar MLS #U8222515 Report a problem | ||
| 11/12/2023 | Listing removed | -- |
Source: Stellar MLS #U8200449 Report a problem | ||
| 6/7/2023 | Price change | $239,900-4%$181/sqft |
Source: Stellar MLS #U8200449 Report a problem | ||
| 5/12/2023 | Listed for sale | $249,900+156.3%$189/sqft |
Source: Stellar MLS #U8200449 Report a problem | ||
| 5/14/2015 | Sold | $97,500-2.5%$74/sqft |
Source: Public Record Report a problem | ||
| 2/8/2013 | Listing removed | $100,000$75/sqft |
Source: RE/MAX 1ST CLASS #U7501019 Report a problem | ||
| 1/5/2012 | Price change | $100,000-9.1%$75/sqft |
Source: RE/MAX 1ST CLASS #U7501019 Report a problem | ||
| 9/11/2011 | Price change | $110,000-4.3%$83/sqft |
Source: RE/MAX 1ST CLASS #U7501019 Report a problem | ||
| 4/7/2011 | Price change | $115,000-4.2%$87/sqft |
Source: Re/Max 1st Class #7501019 Report a problem | ||
| 3/7/2011 | Price change | $120,000-4%$91/sqft |
Source: Re/Max 1st Class #7501019 Report a problem | ||
| 2/9/2011 | Listed for sale | $125,000+41.7%$94/sqft |
Source: Re/Max 1st Class #7501019 Report a problem | ||
| 10/6/2000 | Sold | $88,200+1.5%$67/sqft |
Source: Public Record Report a problem | ||
| 3/4/1999 | Sold | $86,900$66/sqft |
Source: Public Record Report a problem | ||
Public tax history
| Year | Property taxes | Tax assessment |
|---|---|---|
| 2025 | $2,943 +193.6% | $165,104 +71.7% |
| 2024 | $1,003 +1.1% | $96,155 +3% |
| 2023 | $991 +3.7% | $93,354 +3% |
| 2022 | $956 -0.5% | $90,635 +3% |
| 2021 | $961 +0.5% | $87,995 +1.4% |
| 2020 | $956 +2.4% | $86,780 +2.3% |
| 2019 | $933 | $84,829 +1.9% |
| 2018 | $933 +1.7% | $83,247 +2.1% |
| 2017 | $917 +4.3% | $81,535 +2.1% |
| 2016 | $880 -40.6% | $79,858 +20.5% |
| 2015 | $1,481 -2.7% | $66,270 -2.5% |
| 2014 | $1,523 -3.5% | $67,936 -4.4% |
| 2013 | $1,578 +14.1% | $71,035 +13.3% |
| 2012 | $1,383 | $62,689 -17.6% |
| 2011 | -- | $76,112 +13.9% |
| 2010 | -- | $66,825 -34.8% |
| 2009 | -- | $102,505 -3.6% |
| 2008 | $2,129 | $106,300 -13.2% |
| 2007 | -- | $122,400 +26.2% |
| 2005 | -- | $97,000 +21.3% |
| 2004 | $1,801 -7.1% | $80,000 -5.4% |
| 2003 | $1,940 +17.1% | $84,600 +9% |
| 2002 | $1,657 | $77,600 +7.5% |
| 2001 | $1,657 +72.7% | $72,200 +6% |
| 2000 | $959 | $68,100 |
Find assessor info on the county website
Neighborhood: 33763
Nearby homes
- $206,200-- bd-- ba1.3k sqft2231 Utopian Dr E APT 101, Clearwater, FL 33763Off Market
- $200,8002 bd2 ba1.2k sqft2231 Utopian Dr E APT 103, Clearwater, FL 33763Off Market
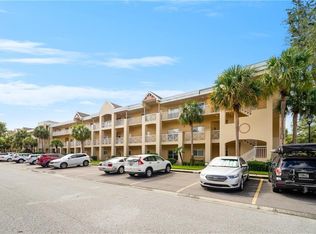
- $220,900-- bd-- ba1.3k sqft2231 Utopian Dr E APT 105, Clearwater, FL 33763Off Market
- $189,8002 bd2 ba1.2k sqft2231 Utopian Dr E APT 107, Clearwater, FL 33763Off Market
- $235,0003 bd2 ba1.3k sqft2231 Utopian Dr E APT 117, Clearwater, FL 33763Sold
- $200,0002 bd2 ba1.2k sqft2231 Utopian Dr E APT 203, Clearwater, FL 33763Sold
- $195,0003 bd2 ba1.3k sqft2231 Utopian Dr E APT 217, Clearwater, FL 33763Sold
- $179,9002 bd2 ba1.2k sqft2231 Utopian Dr E APT 219, Clearwater, FL 33763For Sale
- $155,0002 bd2 ba1.2k sqft2231 Utopian Dr E APT 307, Clearwater, FL 33763Sold
Nearby schools
GreatSchools rating
- 8/10Leila Davis Elementary SchoolGrades: PK-5Distance: 2.3 mi
- 6/10Safety Harbor Middle SchoolGrades: 6-8Distance: 3.4 mi
- 5/10Dunedin High SchoolGrades: 9-12Distance: 2.8 mi
Schools provided by the listing agent
- Elementary: Leila G Davis Elementary-PN
- Middle: Safety Harbor Middle-PN
- High: Dunedin High-PN
Source: Stellar MLS. This data may not be complete. We recommend contacting the local school district to confirm school assignments for this home.
Get a cash offer in 3 minutes
Find out how much your home could sell for in as little as 3 minutes with a no-obligation cash offer.
Estimated market value
$182,700
Get a cash offer in 3 minutes
Find out how much your home could sell for in as little as 3 minutes with a no-obligation cash offer.
Estimated market value
$182,700
- Florida
- Pinellas County
- Clearwater
- 33763
- 2231 UTOPIAN DRIVE E Unit 311
Nearby cities
Nearby neighborhoods
Nearby zip codes
Other Clearwater Topics
