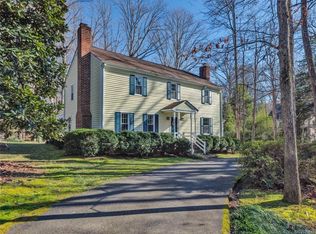
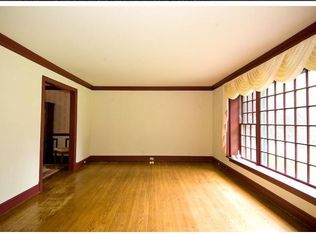
DISTINCTIVE IN EVERY WAY, THIS CUSTOM RESIDENCE LOCATED IN BEXLEY BUILT BY R.E. COLLIER IN 1972 STANDS THE TEST OF TIME OFFERING THOUGHTFUL DESIGN HANDCRAFTED WITH VISION, PRECISION AND TIMELESS APPEAL FOR ALL GENERATIONS. NOW IS YOUR TIME TO COME MAKE IT YOUR OWN. NESTLED AMONG HUNDREDS OF VIBRANT AZALEAS, THIS HOME IS SURROUNDED BY A SERENE, PARK LIKE SETTING THAT OFFERS BEAUTY AND TRANQUILITY IN EVERY DIRECTION. WITH EXPANSIVE ROOMS FULL OF CHARACTER, THREE WOODBURING FIREPLACES, EXCEPTIONAL WOOD BEAMED CEILINGS AND MOULDINGS THIS HOME BLENDS SPACE, STYLE AND COMFORT SEAMLESSLY. NOTEWORTHY FEATURES INCLUDE A PRIMARY SUITE WITH FIREPLACE AND ADDITIONAL BONUS/OFFICE SPACE, HARDWOOD FLOORS THROUGHOUT, A NEW ROOF IN 2022, 2 ZONE GAS FURNACE, NEW 2 ZONE AC SYSTEM, ELECTRIC HOT WATER HEATER, NEW DISHWASHER, 2 CAR GARAGE, COUNTY WATER, PRIVATE SEPTIC, ATTACHED SHED, TWO-TIERED DECK, LARGE PAVED CIRCULAR DRIVE, PRIVATE 0.7 ACRE LOT, 4 TOTAL BEDROOMS, BONUS ROOM, LIVING ROOM, DINING ROOM, EAT IN KITCHEN, DEN, 2.5 BATHS AND LARGE LAUNDRY ROOM. JOIN IF YOU DESIRE THE NEIGHBORHOOD ASSOCIATION AND ENJOY LAKE ACCESS. LOCATED MINUTES TO EVERY CONVENIENCE YOU CAN IMAGINE COUPLED BY AN EXCEPTIONAL SCHOOL DISTRICT AND MAJOR INTERSTATES THIS LOCATION OFFERS A RURAL FEEL WITH ENDLESS URBAN NECESSITIES. A RARE OPPORTUNITY AWAITS, COME SEE WHY THIS HOME IS THE ONE YOU'VE BEEN WAITING FOR. THE PERFECT HOME, THE PERFECT MOMENT- DON'T LET THIS OPPORTUNITY PASS YOU BY.
Sold for $470,000
$470,000
2231 Walhala Dr, North Chesterfield, VA 23236
4beds
2,554sqft
Single Family Residence
Built in 1972
0.73 Acres Lot
$485,100 Zestimate®
$184/sqft
$2,878 Estimated rent
Home value
$485,100
$451,000 - $519,000
$2,878/mo
Zestimate® history
Owner options
List your home for rent
$2,878/mo
Rent Zestimate®
Find your next renter with Zillow Rental Manager. Plus, with online applications, you can quickly screen prospective tenants – for free.
$2,878/mo
Rent Zestimate®
Refinance and save
$2,842/mo
Est. payment
Refinancing to a lower rate could help reduce your monthly payments and save thousands over the life of the loan.
$2,842/mo
Est. payment
Explore your selling options
Work with a Zillow partner agent
Leverage their expertise and Zillow's premium Showcase listings to get your home seen by more buyers.
Get startedList with your own agent
Get your home in front of millions of buyers by listing it on Zillow.
Learn how to do itSell it yourself
Take full control of how buyers see your home on Zillow by listing For Sale by Owner (FSBO).
List your homeWhat's special
Bonus roomLarge paved circular driveExpansive roomsVibrant azaleasWood beamed ceilingsTwo-tiered deckHardwood floors
Zillow last checked:
Listing updated:
Listed by:
Suzanne Cline 804-901-1193,
Village Concepts Realty Group,
Jeff Waters 804-335-7584,
Village Concepts Realty Group
Bought with:
Missie Ailor Dusett, 0225204611
Fathom Realty Virginia
Source: CVRMLS,MLS#: 2529302 Originating MLS: Central Virginia Regional MLS
Originating MLS: Central Virginia Regional MLSFacts & features
Interior
Bedrooms & bathrooms
- Bedrooms: 4
- Bathrooms: 3
- Full bathrooms: 2
- 1/2 bathrooms: 1
Primary bedroom
- Description: WOOD FLOORS, WIC, FULL BATH, FP, EXTRA BONUS ROOM
- Level: Second
- Dimensions: 25.0 x 13.3
Bedroom 2
- Description: HARDWOOD FLOORS, CLOSET
- Level: Second
- Dimensions: 14.4 x 9.2
Bedroom 3
- Description: HARDWOOD FLOORS, CLOSET
- Level: Second
- Dimensions: 15.0 x 12.11
Bedroom 4
- Description: HARDWOOD FLOORS, CLOSET
- Level: Second
- Dimensions: 16.1 x 11.9
Dining room
- Description: HARDWOOD FLOORS, MOULDINGS, CHANDELIER
- Level: First
- Dimensions: 17.10 x 11.7
Family room
- Description: BRICK FIREPLACE/HEARTH, BUILTINS, BEAMED, WOOD
- Level: Lower
- Dimensions: 19.6 x 18.3
Foyer
- Description: SLATE FLOOR, CLOSET, CHANDELIER
- Level: First
- Dimensions: 12.5 x 6.0
Other
- Description: Tub & Shower
- Level: Second
Great room
- Description: HARDWOOD FLOORS, MOULDING, FIREPLACE
- Level: First
- Dimensions: 20.10 x 12.5
Half bath
- Level: First
Kitchen
- Description: WOOD CABINETS, EAT IN, DOOR TO DECK
- Level: First
- Dimensions: 15.3 x 15.0
Laundry
- Description: PANTRY, HOOKUPS,CLOSETS, DOORS TO OUTSIDE & GARAGE
- Level: Lower
- Dimensions: 13.2 x 8.1
Office
- Description: LOCATED IN THE PRIMARY ROOM, BONUS SPACE
- Level: Second
- Dimensions: 21.3 x 14.10
Heating
- Natural Gas, Zoned
Cooling
- Central Air, Zoned
Appliances
- Included: Dishwasher, Electric Cooking, Electric Water Heater, Stove
- Laundry: Washer Hookup, Dryer Hookup
Features
- Separate/Formal Dining Room, Double Vanity, Eat-in Kitchen, Fireplace, Kitchen Island, Walk-In Closet(s), Central Vacuum
- Flooring: Ceramic Tile, Vinyl, Wood
- Basement: Crawl Space
- Attic: Pull Down Stairs
- Number of fireplaces: 3
- Fireplace features: Masonry, Wood Burning
Interior area
- Total interior livable area: 2,554 sqft
- Finished area above ground: 2,554
- Finished area below ground: 0
Property
Parking
- Total spaces: 2
- Parking features: Attached, Circular Driveway, Driveway, Garage, Garage Door Opener, Guest, Paved
- Attached garage spaces: 2
- Has uncovered spaces: Yes
Features
- Levels: Three Or More
- Stories: 3
- Patio & porch: Front Porch, Deck
- Exterior features: Deck, Lighting, Storage, Shed, Paved Driveway
- Pool features: None
- Fencing: None
Lot
- Size: 0.73 Acres
- Dimensions: 0.726
Details
- Parcel number: 754694745900000
Construction
Type & style
- Home type: SingleFamily
- Architectural style: Custom
- Property subtype: Single Family Residence
Materials
- Brick, Block, Cedar, Drywall
Condition
- Resale
- New construction: No
- Year built: 1972
Utilities & green energy
- Sewer: Septic Tank
- Water: Public
Community & HOA
Community
- Features: Common Grounds/Area, Lake, Pond
- Security: Smoke Detector(s)
- Subdivision: Bexley
HOA
- Has HOA: Yes
- Services included: Common Areas, Water Access
- HOA fee: $22 monthly
Location
- Region: North Chesterfield
Financial & listing details
- Price per square foot: $184/sqft
- Tax assessed value: $310,900
- Annual tax amount: $3,269
- Date on market: 1/10/2026
- Ownership: Individuals
- Ownership type: Sole Proprietor
Price history
| Date | Event | Price |
|---|---|---|
| 12/12/2025 | Sold | $470,000+0.2%$184/sqft |
Source:  CVRMLS #2529302 Report a problem CVRMLS #2529302 Report a problem | ||
| 11/19/2025 | Pending sale | $469,000$184/sqft |
Source: CVRMLS #2529302 Report a problem | ||
| 11/11/2025 | Listed for sale | $469,000$184/sqft |
Source: CVRMLS #2529302 Report a problem | ||
| 10/22/2025 | Pending sale | $469,000$184/sqft |
Source: CVRMLS #2529302 Report a problem | ||
| 10/19/2025 | Listed for sale | $469,000$184/sqft |
Source: CVRMLS #2529302 Report a problem | ||
Public tax history
| Year | Property taxes | Tax assessment |
|---|---|---|
| 2025 | $3,424 +4.7% | $384,700 +5.9% |
| 2024 | $3,269 +7.5% | $363,200 +8.7% |
| 2023 | $3,039 +1.3% | $334,000 +2.5% |
| 2022 | $2,999 +9.2% | $326,000 +12.8% |
| 2021 | $2,746 +0.8% | $289,000 +0.8% |
| 2020 | $2,725 +4.6% | $286,800 +4.6% |
| 2019 | $2,606 +0.6% | $274,300 +1.6% |
| 2018 | $2,591 +2.7% | $270,100 +2.7% |
| 2017 | $2,523 | $263,100 +0.1% |
| 2016 | $2,523 +5.2% | $262,800 +5.2% |
| 2015 | $2,398 +2.8% | $249,800 +2.8% |
| 2014 | $2,334 | $243,100 +3.7% |
| 2013 | -- | $234,500 +0.3% |
| 2012 | -- | $233,800 -8.8% |
| 2011 | -- | $256,400 -4.8% |
| 2010 | -- | $269,200 -3.5% |
| 2009 | -- | $278,900 -3.6% |
| 2008 | -- | $289,300 |
| 2007 | -- | $289,300 +22.8% |
| 2005 | -- | $235,500 +12.8% |
| 2004 | -- | $208,800 +8% |
| 2003 | -- | $193,400 +3.2% |
| 2002 | -- | $187,400 |
| 2001 | -- | $187,400 |
Find assessor info on the county website
Neighborhood: 23236
Nearby homes
- $475,1004 bd3 ba2.4k sqft2221 Walhala Dr, North Chesterfield, VA 23236Off Market
- $477,5005 bd3 ba2.8k sqft2241 Walhala Dr, North Chesterfield, VA 23236Off Market
- $747,8006 bd4 ba4.9k sqft9120 Cardiff Rd, North Chesterfield, VA 23236Off Market
- $700-- bd-- ba-- sqft9132 Cardiff Rd, North Chesterfield, VA 23236Off Market
- $465,0003 bd3 ba4.8k sqft2230 Walhala Dr, North Chesterfield, VA 23236Sold
- $518,2004 bd3 ba2.9k sqft2211 Walhala Dr, North Chesterfield, VA 23236Off Market
- $525,0003 bd3 ba2.8k sqft2220 Walhala Dr, North Chesterfield, VA 23236Pending
- $541,6004 bd2 ba2.7k sqft9200 Cardiff Rd, North Chesterfield, VA 23236Off Market
Nearby schools
GreatSchools rating
- 3/10Providence Elementary SchoolGrades: PK-5Distance: 2.2 mi
- 2/10Providence Middle SchoolGrades: 6-8Distance: 1.9 mi
- 5/10Monacan High SchoolGrades: 9-12Distance: 3 mi
Schools provided by the listing agent
- Elementary: Providence
- Middle: Providence
- High: Monacan
Source: CVRMLS. This data may not be complete. We recommend contacting the local school district to confirm school assignments for this home.
Get a cash offer in 3 minutes
Find out how much your home could sell for in as little as 3 minutes with a no-obligation cash offer.
Estimated market value
$485,100
Get a cash offer in 3 minutes
Find out how much your home could sell for in as little as 3 minutes with a no-obligation cash offer.
Estimated market value
$485,100
- Virginia
- Chesterfield County
- Richmond
- 23236
- 2231 Walhala Dr
Nearby cities
Nearby neighborhoods
Nearby zip codes
Other Richmond Topics
