Gorgeous one owner well maintained custom built home in Bexley! Tucked away on a lushly private wooded lot, this one-of-a-kind property at 2220 Walhala Dr offers timeless character, quality craftsmanship, and exceptional one floor living possibilities, designed by renowned architect Stuart Turner. With fresh paint throughout, this home includes 3 bedrooms, 3 full baths, and flexible living spaces. From the moment you arrive, you’ll notice the distinctive construction with brick (sourced from Richmond and Goochland). Inside, hardwood floors extend throughout most of the home, including the kitchen and sunroom, while soaring ceilings and skylights fill the space with warmth and natural light.
The home offers two fireplaces, one gas and one wood-burning, perfect for cozy evenings.. The kitchen features BRAND NEW granite countertops, brand new sink and faucet, freshly painted cabinets and is fully equipped with an electric oven, microwave, refrigerator, dishwasher, and 5-burner gas cooktop, plus a separate freezer that conveys. A spacious primary on the first floor offers a great view to the backyard and it's own ensuite. The finished attic has been transformed into a versatile bonus space featuring a full bathroom, closets, including a cedar closet, and access to attic storage. Perfect for a bedroom, home office, guest suite, or flex space. Comfort is prioritized with a radiant heat system, hot water baseboard heat powered by a gas-fired boiler, and three heat pumps providing efficient heating and cooling throughout. Additional features include a whole-house natural gas generator, cedar closet, encapsulated crawl space with two dehumidifiers, and hinged shutters on the front of the home
A rare opportunity to own a thoughtfully designed home with architectural significance, modern systems, and a peaceful natural setting, all while being conveniently located in North Chesterfield. Are you ready for your happy new beginning?
Pending
$525,000
2220 Walhala Dr, North Chesterfield, VA 23236
3beds
2,890sqft
:
Get pre-qualified$3,283/mo
Single Family Residence
Built in 1969
0.68 Acres Lot
$-- Zestimate®
$182/sqft
$23/mo HOA
What's special
- 22 days |
- 127 |
- 2 |
Zillow last checked:
Listing updated:
Listed by:
Bernice Sim 804-874-8890,
RE/MAX Commonwealth 804-360-5200
Source: CVRMLS,MLS#: 2609929 Originating MLS: Central Virginia Regional MLS
Originating MLS: Central Virginia Regional MLSFacts & features
Interior
Bedrooms & bathrooms
- Bedrooms: 3
- Bathrooms: 3
- Full bathrooms: 3
Primary bedroom
- Description: HW, Ensuite
- Level: First
- Dimensions: 16.0 x 13.0
Bedroom 2
- Description: HW Under Carpet, Closet
- Level: First
- Dimensions: 12.0 x 12.0
Bedroom 3
- Description: HW, Full Bath
- Level: Second
- Dimensions: 20.0 x 19.0
Dining room
- Description: HW, Crown, Chair Rail,
- Level: First
- Dimensions: 12.0 x 14.0
Family room
- Description: HW, Brick Wood FP, Beamed Ceiling, Built-ins
- Level: First
- Dimensions: 23.0 x 15.0
Florida room
- Description: Skylights, CF, Plank Ceiling, Recessed lights
- Level: First
- Dimensions: 15.0 x 32.0
Other
- Description: Tub & Shower
- Level: First
Kitchen
- Description: Granite, SS, New Paint, Pantry
- Level: First
- Dimensions: 12.0 x 11.0
Living room
- Description: HW, Gas FP, Crown, Chair Rail
- Level: First
- Dimensions: 18.0 x 13.0
Heating
- Natural Gas, Radiant
Cooling
- Zoned
Appliances
- Included: Dishwasher, Gas Cooking, Disposal, Microwave, Refrigerator, Water Heater, Other Water Heater
- Laundry: Washer Hookup, Dryer Hookup
Features
- Beamed Ceilings, Bookcases, Built-in Features, Bedroom on Main Level, Ceiling Fan(s), Dining Area, Separate/Formal Dining Room, Double Vanity, Fireplace, Granite Counters, High Ceilings, Bath in Primary Bedroom, Pantry, Recessed Lighting, Skylights
- Flooring: Partially Carpeted, Tile, Wood
- Doors: Storm Door(s)
- Windows: Skylight(s)
- Has basement: No
- Attic: None
- Number of fireplaces: 2
- Fireplace features: Gas, Masonry, Wood Burning
Interior area
- Total interior livable area: 2,890 sqft
- Finished area above ground: 2,890
- Finished area below ground: 0
Video & virtual tour
Property
Parking
- Total spaces: 2
- Parking features: Detached, Garage
- Garage spaces: 2
Features
- Levels: One
- Stories: 1
- Patio & porch: Porch
- Exterior features: Porch
- Pool features: None
- Fencing: None
Lot
- Size: 0.68 Acres
Details
- Parcel number: 754694487500000
- Zoning description: R15
Construction
Type & style
- Home type: SingleFamily
- Architectural style: Custom
- Property subtype: Single Family Residence
Materials
- Brick, Frame, Wood Siding
- Roof: Concrete,Tile
Condition
- Resale
- New construction: No
- Year built: 1969
Utilities & green energy
- Sewer: Septic Tank
- Water: Public
Community & HOA
Community
- Features: Home Owners Association
- Subdivision: Bexley
HOA
- Has HOA: Yes
- HOA fee: $278 annually
Location
- Region: North Chesterfield
Financial & listing details
- Price per square foot: $182/sqft
- Tax assessed value: $440,900
- Annual tax amount: $3,764
- Date on market: 7/9/2026
- Ownership: Individuals
- Ownership type: Sole Proprietor
Estimated market value
Not available
Estimated sales range
Not available
$3,126/mo
Price history
| Date | Event | Price |
|---|---|---|
| 7/13/2026 | Pending sale | $525,000$182/sqft |
Source:  CVRMLS #2609929 Report a problem CVRMLS #2609929 Report a problem | ||
| 6/26/2026 | Listing removed | $525,000$182/sqft |
Source: CVRMLS #2609929 Report a problem | ||
| 6/26/2026 | Listed for sale | $525,000$182/sqft |
Source: CVRMLS #2609929 Report a problem | ||
| 6/8/2026 | Pending sale | $525,000$182/sqft |
Source: CVRMLS #2609929 Report a problem | ||
| 6/3/2026 | Listed for sale | $525,000+10837.5%$182/sqft |
Source: CVRMLS #2609929 Report a problem | ||
| 7/1/1968 | Sold | $4,800$2/sqft |
Source: Agent Provided Report a problem | ||
Public tax history
| Year | Property taxes | Tax assessment |
|---|---|---|
| 2025 | $3,765 +6.6% | $423,000 +7.8% |
| 2024 | $3,533 +9.6% | $392,500 +10.8% |
| 2023 | $3,223 +3% | $354,200 +4.2% |
| 2022 | $3,128 +9.3% | $340,000 +12.9% |
| 2021 | $2,861 +1.8% | $301,200 +1.8% |
| 2020 | $2,810 +3.6% | $295,800 +3.6% |
| 2019 | $2,712 +1.6% | $285,500 +2.6% |
| 2018 | $2,669 +2.7% | $278,300 +1.7% |
| 2017 | $2,598 | $273,600 +1.1% |
| 2016 | $2,598 +5.8% | $270,600 +5.8% |
| 2015 | $2,455 +3.8% | $255,700 +3.8% |
| 2014 | $2,365 | $246,400 +2.8% |
| 2013 | -- | $239,700 +1.2% |
| 2012 | -- | $236,900 -12.1% |
| 2011 | -- | $269,400 -3.9% |
| 2010 | -- | $280,300 -4.5% |
| 2009 | -- | $293,400 -3.2% |
| 2008 | -- | $303,200 |
| 2007 | -- | $303,200 +22.3% |
| 2005 | -- | $247,900 +15.8% |
| 2004 | -- | $214,000 +8.2% |
| 2003 | -- | $197,700 +1.9% |
| 2002 | -- | $194,000 |
| 2001 | -- | $194,000 |
Find assessor info on the county website
Monthly payment
Est. payment
Payment breakdown
Explore the cost of this home by adjusting the details. Changes won't be saved.Climate risks
Neighborhood: 23236
Nearby schools
GreatSchools rating
- 3/10Providence Elementary SchoolGrades: PK-5Distance: 2.2 mi
- 2/10Providence Middle SchoolGrades: 6-8Distance: 1.9 mi
- 5/10Monacan High SchoolGrades: 9-12Distance: 2.9 mi
Schools provided by the listing agent
- Elementary: Providence
- Middle: Providence
- High: Monacan
Source: CVRMLS. This data may not be complete. We recommend contacting the local school district to confirm school assignments for this home.
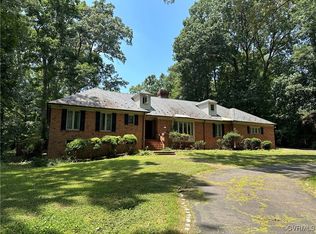
- $465,0003 bd3 ba4.8k sqft2230 Walhala Dr, North Chesterfield, VA 23236Sold
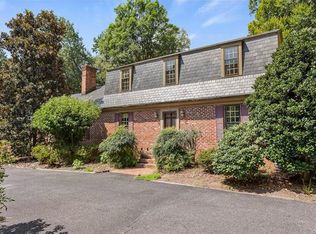
- $429,3003 bd2 ba2.1k sqft2210 Walhala Dr, North Chesterfield, VA 23236Off Market
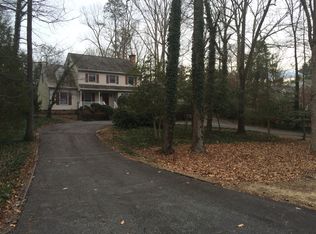
- $555,1004 bd3 ba2.7k sqft2301 Dorking Rd, North Chesterfield, VA 23236Off Market
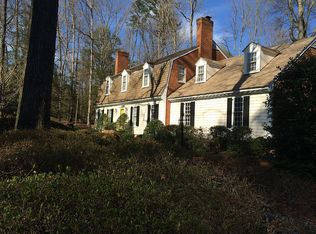
- $587,0005 bd4 ba3.3k sqft2221 Dorking Rd, North Chesterfield, VA 23236Off Market
- $790,0004 bd4 ba3.2k sqft2211 Dorking Rd, North Chesterfield, VA 23236Sold
- $478,4004 bd3 ba2.4k sqft2221 Walhala Dr, North Chesterfield, VA 23236Off Market
- $470,0004 bd3 ba2.5k sqft2231 Walhala Dr, North Chesterfield, VA 23236Sold
- $543,7004 bd2 ba2.7k sqft9200 Cardiff Rd, North Chesterfield, VA 23236Off Market
A local agent can set up tours, give advice and negotiate with sellers.
Similar homes
- $410,0003 bd3 ba2.4k sqft9810 Tuxford Rd, North Chesterfield, VA 23236For Sale
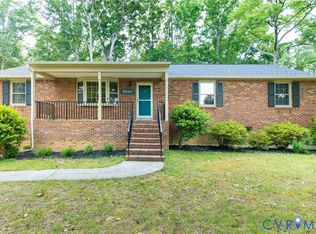 MLS ID #2613754, James Strum, Long & Foster REALTORS. CVRMLS
 - $525,0004 bd3 ba3.1k sqft1004 Otterdale Rd, Midlothian, VA 23114For Sale
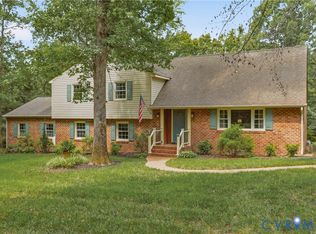 MLS ID #2618026, Anne Haring, The Kerzanet Group LLC. CVRMLS
 - $525,0004 bd3 ba2.7k sqft4428 Old Fox Trl, Midlothian, VA 23112For Sale
 MLS ID #2619514, Rick Cox, The Rick Cox Realty Group. CVRMLS
 - $589,0004 bd3 ba2.5k sqft7842 Lakeforest Dr, North Chesterfield, VA 23235For Sale
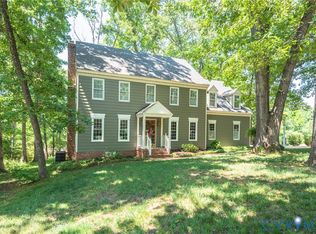 MLS ID #2615857, Chris Joseph, Joseph Realty Group RVA. CVRMLS
 - $479,9004 bd4 ba2.3k sqft508 Bayliss Dr, North Chesterfield, VA 23235For SaleMLS ID #2614521, Allison Schwalm, Summit Properties RVA. CVRMLS
- $556,0004 bd3 ba2.7k sqft10260 Maplested Ln, Richmond, VA 23235For SaleMLS ID #2617515, Steve Sawyer, Brick & Ivy Real Estate Collective. CVRMLS
- $495,0004 bd4 ba2.9k sqft9367 Springmount Ter, Chesterfield, VA 23832For SaleMLS ID #2616218, Annemarie Franz, RE/MAX Commonwealth. CVRMLS
- $739,9004 bd3 ba3.2k sqft11820 Wexwood Dr, North Chesterfield, VA 23236For SaleMLS ID #2616018, Charlie Bickel, Real Broker LLC. CVRMLS
- $425,0003 bd2 ba1.6k sqft11041 W Huguenot Rd, North Chesterfield, VA 23235For SaleMLS ID #2619792, Daniel Keeton, Keeton & Co Real Estate. CVRMLS
- $395,0004 bd3 ba2k sqft1500 Stone River Rd, North Chesterfield, VA 23235For SaleMLS ID #2617328, Peggy Thibodeau, Keller Williams Realty. CVRMLS
- $559,9504 bd3 ba2.6k sqft8203 Gates Bluff Pl, Chesterfield, VA 23832For SaleMLS ID #2615246, Chris Elliott, Keller Williams Realty. CVRMLS
- $529,0004 bd3 ba2.3k sqft11937 Dunvegan Ct, Chesterfield, VA 23838For SaleMLS ID #2616154, Meredith Hopper, Redfin Corporation. CVRMLS
- $409,9003 bd2 ba1.9k sqft7435 Kirkwall Dr, North Chesterfield, VA 23235For SaleMLS ID #2613898, Maria Andrea Febres, Spring Hill Real Estate. CVRMLS
- $540,0003 bd3 ba2.5k sqft12301 Hulsey Dr, Chesterfield, VA 23838For SaleMLS ID #2617324, Catherine Curran, KW Metro Center. CVRMLS
- $389,9504 bd3 ba1.9k sqft4024 Litchfield Dr, Chesterfield, VA 23832For SaleMLS ID #2619853, Drew Kisamore, The Hogan Group Real Estate. CVRMLS
- $545,0004 bd3 ba2.8k sqft13524 Mountcastle Rd, Chesterfield, VA 23832For SaleMLS ID #2618001, Milton Nichols, United Real Estate Richmond. CVRMLS
- $525,0003 bd2 ba1.8k sqft6161 River Rd APT 12, Richmond, VA 23226For SaleMLS ID #2615543, Betsy Dotterer, The Steele Group. CVRMLS
- $425,0003 bd2 ba1.4k sqft3307 N Huguenot Rd, Richmond, VA 23235For SaleMLS ID #2618561, Sarah Ripp, River Fox Realty. CVRMLS
- $475,0004 bd2 ba2.5k sqft3815 Kingsland Rd, North Chesterfield, VA 23237For SaleMLS ID #2610274, Christina Goodpaster, Providence Hill Real Estate. CVRMLS
- $512,5004 bd3 ba3.2k sqft5700 Elfinwood Rd, Chester, VA 23831For SaleMLS ID #2611704, Nicole Reed, Real Broker LLC. CVRMLS
