What a gem! New build opportunity with special financing and closing costs incentive plus your ability to colorize! Desired Spanish elevation with modern colors. Well-designed floor plan with three bedrooms, two baths! Energy efficient, Smart Home package includes electronic front door lock, video doorbell, thermostat, garage door opener too. Garage has 8' door. Entertainer's kitchen has large island with breakfast bar and your choice of cabinets. Includes a gas range and GE stainless steel appliances. Spacious bedrooms, great closet space. His & her sinks in primary bathroom. Front yard landscaping included with large back yard. MLS price includes base interior finishes and lot premium. Upgrades will change price.
For sale
$376,990
22316 W RUNION Drive, Surprise, AZ 85387
3beds
1,448sqft
:
Get pre-qualified$2,378/mo
Single Family Residence
Built in 2026
5,675 Square Feet Lot
$-- Zestimate®
$260/sqft
$108/mo HOA
What's special
Front yard landscapingGarage door openerVideo doorbellSmart home packageGreat closet spaceSpanish elevationGas range
- 45 days |
- 66 |
- 3 |
Zillow last checked:
Listing updated:
Listed by:
Jameson K Van Ness 480-560-5757,
Risewell Homes,
Martha McNally 623-703-0500,
Risewell Homes
Source: ARMLS,MLS#: 7041268
Facts & features
Interior
Bedrooms & bathrooms
- Bedrooms: 3
- Bathrooms: 2
- Full bathrooms: 2
Heating
- Forced Air
Cooling
- Central Air
Appliances
- Included: Built-in Microwave, Dishwasher, Gas Range
Features
- Quartz Countertops, Double Vanity, Eat-in Kitchen, 9+ Flat Ceilings
- Flooring: Carpet, Tile
- Windows: Double Pane Windows
- Has basement: No
- Has fireplace: No
Interior area
- Total structure area: 1,448
- Total interior livable area: 1,448 sqft
Property
Parking
- Total spaces: 4
- Parking features: Attached, Garage Door Opener
- Attached garage spaces: 2
- Uncovered spaces: 2
Features
- Stories: 1
- Spa features: None
- Fencing: Block
- Has view: Yes
- View description: Desert, Mountain(s)
Lot
- Size: 5,675 Square Feet
- Features: Desert Front
Details
- Parcel number: 50365434
Construction
Type & style
- Home type: SingleFamily
- Property subtype: Single Family Residence
Materials
- Stucco, Wood Frame, Painted
- Foundation: Slab
- Roof: Tile
Condition
- To Be Built
- New construction: No
- Year built: 2026
Details
- Builder name: Risewell Homes
Utilities & green energy
- Sewer: Public Sewer
- Water: City Water
- Utilities for property: Phone Connected
Community & HOA
Community
- Features: Playground
- Subdivision: MESQUITE MOUNTAIN RANCH PHASE 1
HOA
- Has HOA: Yes
- Services included: Insurance, Maintenance Grounds
- HOA fee: $108 monthly
- HOA name: Frontera
- HOA phone: 602-957-9191
Location
- Region: Surprise
Financial & listing details
- Price per square foot: $260/sqft
- Tax assessed value: $1,700
- Annual tax amount: $18
- Date on market: 6/12/2026
- Listing terms: Cash,Conventional,FHA,VA Loan
- Ownership: Fee Simple
- Road surface type: Concrete
Estimated market value
Not available
Estimated sales range
Not available
Not available
Price history
| Date | Event | Price |
|---|---|---|
| 6/12/2026 | Listed for sale | $376,990$260/sqft |
Source:  ARMLS #7041268 Report a problem ARMLS #7041268 Report a problem | ||
Public tax history
| Year | Property taxes | Tax assessment |
|---|---|---|
| 2025 | $17 -77.5% | $255 -89.9% |
| 2024 | $77 -1.2% | $2,520 +148.3% |
| 2023 | $78 +185.4% | $1,015 -49.7% |
| 2022 | $27 | $2,018 |
Find assessor info on the county website
Monthly payment
Est. payment
Payment breakdown
Explore the cost of this home by adjusting the details. Changes won't be saved.Climate risks
Neighborhood: 85387
Nearby schools
GreatSchools rating
- 2/10Festival Foothills Elementary SchoolGrades: PK-8Distance: 4.3 mi
- 1/10Wickenburg Digital Learning ProgramGrades: K-12Distance: 23.8 mi
- 2/10Wickenburg High SchoolGrades: 6-12Distance: 24 mi
Schools provided by the listing agent
- Elementary: Festival Foothills Elementary School
- Middle: Vulture Peak Middle School
- High: Wickenburg High School
- District: Wickenburg Unified District
Source: ARMLS. This data may not be complete. We recommend contacting the local school district to confirm school assignments for this home.
- $13,600-- bd-- ba-- sqft22324 W Runion Dr, Surprise, AZ 85387Off Market
- $1,7005,734 Square Feet22324 W Runion Dr, Surprise, AZ 85387Off Market
- $13,300-- bd-- ba-- sqft22312 W Runion Dr, Surprise, AZ 85387Off Market
- $432,7905,479 Square Feet22308 W Runion Dr, Surprise, AZ 85387Sold
- $13,500-- bd-- ba-- sqft22336 W Runion Dr, Surprise, AZ 85387Off Market
- $1,6005,618 Square Feet22332 W Runion Dr, Surprise, AZ 85387Off Market
- $384,2703 bd2 ba1.4k sqft22317 W Burnett Rd, Surprise, AZ 85387Sold
- $13,600-- bd-- ba-- sqft22323 W Burnett Rd, Surprise, AZ 85387Off Market
A local agent can set up tours, give advice and negotiate with sellers.
Similar homes
- $440,6203 bd2 ba1.9k sqft23042 W IRMA Lane, Surprise, AZ 85387New Construction
 ARMLS
ARMLS - $399,9903 bd2 ba1.7k sqft22908 W MONONA Lane, Surprise, AZ 85387New Construction
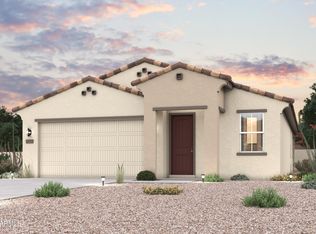 ARMLS
ARMLS - $392,4553 bd2 ba1.5k sqft17776 W ELECTRA Lane, Surprise, AZ 85387New Construction
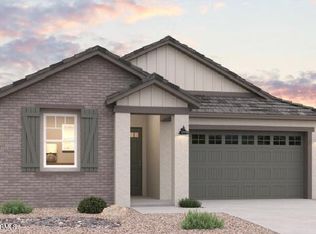 ARMLS
ARMLS - from $374,9903 bd3 ba1.7k sqftIris Plan, The Ridge Collection at North Copper Canyon, Surprise, AZ 85387New Construction
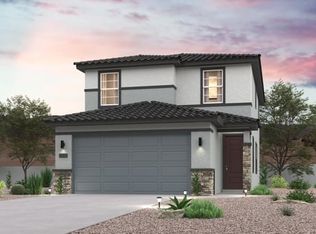 Century Communities
 - $407,9903 bd2 ba1.5k sqft16219 W STRAIGHT ARROW Lane, Surprise, AZ 85387New ConstructionARMLS
- from $373,0003 bd2 ba1.3k sqftBrisas Plan, Maple at North Copper Canyon, Surprise, AZ 85387New ConstructionCourtland Homes
- from $394,0003 bd2 ba1.6k sqftKatmai Plan, Maple at North Copper Canyon, Surprise, AZ 85387New ConstructionCourtland Homes
- from $388,9003 bd2 ba1.3k sqftCalpella Plan, Redwood Valley at Escalante, Surprise, AZ 85387New ConstructionFulton Homes
- from $381,9903 bd3 ba1.8k sqftArlington Plan, Artisan at Asante Vista Collection, Surprise, AZ 85387New ConstructionTaylor Morrison
- $442,7003 bd2 ba1.5k sqft16765 W Spur Drive, Surprise, AZ 85387New ConstructionARMLS
- $356,3903 bd2 ba1.4k sqft27712 W Abraham Ln, Buckeye, AZ 85396New ConstructionPulte
- $400,8053 bd2 ba1.3k sqft24025 N 162nd Ave, Surprise, AZ 85387New ConstructionFulton Homes
- $396,5253 bd2 ba1.3k sqft24037 N 162nd Ave, Surprise, AZ 85387New ConstructionFulton Homes
- $400,0933 bd2 ba1.3k sqft24049 N 162nd Ave, Surprise, AZ 85387New ConstructionFulton Homes
- $399,5253 bd2 ba1.3k sqft24013 N 162nd Ave, Surprise, AZ 85387New ConstructionFulton Homes
- $381,9903 bd3 ba1.7k sqft16530 W Whispering Wind Dr, Surprise, AZ 85387New ConstructionPulte
- from $416,9903 bd2 ba1.6k sqftRimini Plan, Artisan at Asante, Surprise, AZ 85387New ConstructionPulte
- $406,2253 bd2 ba1.3k sqft24001 N 162nd Ave, Surprise, AZ 85387New ConstructionFulton Homes
- $479,9903 bd3 ba1.9k sqft16795 W Spur Drive, Surprise, AZ 85387New ConstructionARMLS
- $415,5513 bd2 ba1.3k sqft24063 N 162nd Ave, Surprise, AZ 85387New ConstructionFulton Homes
