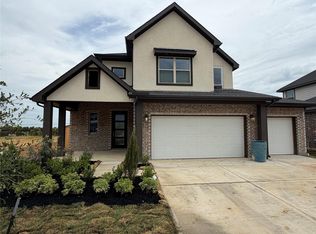
MLS# 74345398 - Built by Drees Custom Homes - Ready Now! ~ Step into timeless elegance with the Tegan, a thoughtfully designed two-story residence that seamlessly blends luxury and livability. The main level welcomes you with an expansive open-concept layout featuring a gourmet kitchen, spacious family room, and a serene primary suite retreat. A dedicated home office offers a quiet, professional space for remote work or focused productivity, while a convenient first-floor guest suite provides ideal accommodations for overnight visitors. Seamless indoor-outdoor transitions enhance the home's livability, and the upper level boasts a game room, media room, and three generously sized bedrooms, perfectly balancing privacy and entertainment.?The Tegan offers a harmonious blend of comfort, versatility, and elevated design, ideal for hosting, working from home, and everyday living. It is time to make the Tegan yours!.
Pending
$629,990
22319 Loon Landing Ct, Waller, TX 77484
5beds
3,763sqft
:
Get pre-qualified$5,702/mo
Single Family Residence
Built in 2026
10,336 Square Feet Lot
$618,600 Zestimate®
$167/sqft
$100/mo HOA
What's special
Dedicated home officeSeamless indoor-outdoor transitionsSpacious family roomThree generously sized bedroomsConvenient first-floor guest suiteGame roomMedia room
- 135 days |
- 6 |
- 0 |
Zillow last checked:
Listing updated:
Listed by:
Ben Caballero TREC #096651 888-872-6006,
HomesUSA.com
Source: HAR,MLS#: 74345398
Facts & features
Interior
Bedrooms & bathrooms
- Bedrooms: 5
- Bathrooms: 5
- Full bathrooms: 4
- 1/2 bathrooms: 1
Rooms
- Room types: Family Room, Media Room, Utility Room
Primary bathroom
- Features: Primary Bath: Double Sinks, Primary Bath: Separate Shower
Kitchen
- Features: Breakfast Bar, Kitchen Island, Kitchen open to Family Room, Pantry, Walk-in Pantry
Heating
- Natural Gas
Cooling
- Ceiling Fan(s), Electric
Appliances
- Included: ENERGY STAR Qualified Appliances, Disposal, Double Oven, Electric Oven, Microwave, Electric Range, Dishwasher
- Laundry: Electric Dryer Hookup, Washer Hookup
Features
- Formal Entry/Foyer, High Ceilings, 2 Bedrooms Down, Walk-In Closet(s)
- Flooring: Carpet, Engineered Hardwood, Tile
- Doors: Insulated Doors
- Windows: Insulated/Low-E windows
- Number of fireplaces: 1
- Fireplace features: Electric
Interior area
- Total structure area: 3,763
- Total interior livable area: 3,763 sqft
Property
Parking
- Total spaces: 3
- Parking features: Attached
- Attached garage spaces: 3
Features
- Stories: 2
- Patio & porch: Covered
- Exterior features: Sprinkler System
- Fencing: Back Yard
Lot
- Size: 10,336 Square Feet
- Features: Back Yard, Subdivided, 0 Up To 1/4 Acre
Construction
Type & style
- Home type: SingleFamily
- Architectural style: Traditional
- Property subtype: Single Family Residence
Materials
- Stone, Stucco
- Foundation: Slab
- Roof: Composition
Condition
- New construction: Yes
- Year built: 2026
Details
- Builder name: Drees Custom Homes
Utilities & green energy
- Sewer: Public Sewer
- Water: Water District
Green energy
- Green verification: ENERGY STAR Certified Homes, Environments for Living, HERS Index Score
- Energy efficient items: Thermostat, HVAC>13 SEER, Insulation
Community & HOA
Community
- Subdivision: Wildrye
HOA
- Has HOA: Yes
- HOA fee: $1,200 annually
Location
- Region: Waller
Financial & listing details
- Price per square foot: $167/sqft
- Date on market: 3/11/2026
- Listing terms: Cash,Conventional,FHA,Other,VA Loan
Estimated market value
$618,600
$588,000 - $650,000
$3,378/mo
Price history
| Date | Event | Price |
|---|---|---|
| 3/23/2026 | Pending sale | $629,990$167/sqft |
Source:  HAR #74345398 Report a problem HAR #74345398 Report a problem | ||
| 3/11/2026 | Listed for sale | $629,990$167/sqft |
Source: HAR #74345398 Report a problem | ||
Public tax history
Tax history is unavailable.
Monthly payment
Est. payment
Payment breakdown
Explore the cost of this home by adjusting the details. Changes won't be saved.Climate risks
Neighborhood: 77484
Nearby schools
GreatSchools rating
- 5/10I T Holleman Elementary SchoolGrades: PK-5Distance: 2.9 mi
- 5/10Schultz Junior High SchoolGrades: 6-8Distance: 1.8 mi
- 4/10Waller High SchoolGrades: 9-12Distance: 1.7 mi
Schools provided by the listing agent
- Elementary: Cure Elementary (Waller)
- Middle: Schultz Junior High School
- High: Waller High School
Source: HAR. This data may not be complete. We recommend contacting the local school district to confirm school assignments for this home.
- $427,6004 bd5 ba2.8k sqft22314 Loon Landing Ct, Waller, TX 77484Off Market
- $526,0004 bd3 ba3k sqft22310 Loon Landing Ct, Waller, TX 77484Off Market
- $494,9904 bd3 ba2.7k sqft30630 Grass River Rd, Waller, TX 77484New Construction
- $499,9904 bd5 ba2.8k sqft30634 Grass River Rd, Waller, TX 77484New Construction

- $449,9904 bd3 ba2.6k sqft30803 Swift Hill Ln, Waller, TX 77484Pending
- $379,9904 bd3 ba2.6k sqft30815 Swift Hill Ln, Waller, TX 77484New Construction
- $449,9904 bd4 ba3.1k sqft30826 Pigeon Valley Dr, Waller, TX 77484New Construction
- $449,9904 bd4 ba3.2k sqft30910 Pigeon Valley Dr, Waller, TX 77484New Construction
A local agent can set up tours, give advice and negotiate with sellers.
Similar homes
- from $637,0004 bd3 ba2.9k sqftCharlotte Plan, Lakeview, Waller, TX 77484New Construction
 Sitterle Homes
 - $406,0004 bd3 ba2.5k sqft412 Mourning Dove Dr, Waller, TX 77484New Construction
 HAR
HAR - from $668,9004 bd3 ba3.4k sqft3465P Plan, Audubon Park 70', Magnolia, TX 77354New Construction
 Perry Homes
 - from $428,0004 bd4 ba2.8k sqftStockyard Plan, Attwater, Waller, TX 77484New Construction
 Empire Homes
 - $657,9004 bd4 ba3.1k sqft16638 Branchers Dr, Magnolia, TX 77354New ConstructionHAR
- from $622,9004 bd3 ba3.2k sqft3206W Plan, Everly 60', Hockley, TX 77447New ConstructionPerry Homes
- from $550,9905 bd4 ba3.2k sqftPlan Strait Plan, COLTON: 60ft. lots, Todd Mission, TX 77316New ConstructionHighland Homes
- from $590,9004 bd3 ba3.2k sqft3206W Plan, Jubilee 60', Hockley, TX 77447New ConstructionPerry Homes
- from $597,9004 bd4 ba3.1k sqft3112P Plan, Audubon Park 60', Magnolia, TX 77354New ConstructionPerry Homes
- from $623,9954 bd4 ba3.4k sqftHardy Plan, Toll Brothers at Elyson - Sycamore Collection, Katy, TX 77493New ConstructionToll Brothers Inc.
- $571,9004 bd3 ba2.1k sqft8707 Fairway Palms Dr, Cypress, TX 77433New ConstructionHAR
- from $594,9904 bd3 ba4.1k sqftOriole Plan, Mostyn Manor Reserve, Magnolia, TX 77354New ConstructionDRB Homes
- from $536,9904 bd3 ba2.9k sqftMcclaren Plan, Bridgeland Central: Emerald Heights - Enclave Row Collection, Cypress, TX 77433New ConstructionDavid Weekley Homes
- from $592,9004 bd3 ba2.7k sqft2728P Plan, Everly 60', Hockley, TX 77447New ConstructionPerry Homes
- $569,9004 bd3 ba2.7k sqft16602 Branchers Dr, Magnolia, TX 77354New ConstructionHAR
- from $647,9954 bd5 ba3.3k sqftHelena Plan, Toll Brothers at Elyson - Aspen Collection, Katy, TX 77493New ConstructionToll Brothers Inc.
- from $551,9904 bd5 ba3k sqftPlan Elmhurst Plan, Elyson: 55ft. lots, Katy, TX 77493New ConstructionHighland Homes
- from $445,9954 bd3 ba3k sqftAngelina Plan, Toll Brothers at Oakhill Reserve - Foxtail Collection, Tomball, TX 77377New ConstructionToll Brothers Inc.
- $410,0005 bd3 ba2.6k sqft1210 Mattinson Rae Ct, Tomball, TX 77375New ConstructionHAR
- from $592,9004 bd3 ba3.2k sqft3257P Plan, Audubon Park 60', Magnolia, TX 77354New ConstructionPerry Homes
