Located on a prime, oversized corner lot, The Dominion plan (Elevation D) offers an exceptional single-story layout designed for both privacy and connection. Near the front entrance, a dedicated office space provides the perfect quiet environment for working from home. The heart of the home features a spacious, open-concept family room that flows seamlessly into a chef-inspired kitchen. Just off the kitchen, a unique retreat space offers a cozy, secluded spot perfect for relaxing, reading, or unwinding. The luxurious primary suite serves as a true sanctuary with a spa-like bath and ample closet space. This home features the Sapphire Collection, showcasing a refined palette of crisp whites, cool grays, and polished finishes highlighted by elegant blue accents for a sophisticated, timeless feel. Located in Wildrye by Starwood Land in Waller, TX, this master-planned community offers over 130 acres of green space, a recreation center, a resort-style pool, a dog park, and scenic trail
Pending
Price increase: $20K (6/15)
$449,990
30803 Swift Hill Ln, Waller, TX 77484
4beds
2,652sqft
:
Get pre-qualified$4,068/mo
Single Family Residence
Built in 2026
10,480 Square Feet Lot
$391,300 Zestimate®
$170/sqft
$100/mo HOA
What's special
Dedicated office spacePrime oversized corner lotUnique retreat spaceAmple closet spaceChef-inspired kitchenSpacious open-concept family roomLuxurious primary suite
- 84 days |
- 10 |
- 0 |
Zillow last checked:
Listing updated:
Listed by:
Jared Turner 832-803-0321,
Ashton Woods
Source: HAR,MLS#: 39528349
Facts & features
Interior
Bedrooms & bathrooms
- Bedrooms: 4
- Bathrooms: 3
- Full bathrooms: 3
Heating
- Natural Gas, Zoned
Cooling
- Ceiling Fan(s), Electric
Appliances
- Included: Disposal, Gas Oven, Microwave, Gas Cooktop, Dishwasher
- Laundry: Electric Dryer Hookup, Gas Dryer Hookup, Washer Hookup
Features
- High Ceilings
- Flooring: Carpet, Tile, Vinyl
- Windows: Insulated/Low-E windows
- Number of fireplaces: 1
- Fireplace features: Gas, Gas Log
Interior area
- Total structure area: 2,652
- Total interior livable area: 2,652 sqft
Property
Parking
- Total spaces: 3
- Parking features: Attached, Oversized, Tandem, Garage Door Opener
- Attached garage spaces: 3
Features
- Stories: 1
- Patio & porch: Covered
- Exterior features: Side Yard, Sprinkler System
- Fencing: Back Yard,Full
Lot
- Size: 10,480 Square Feet
- Features: Back Yard, Corner Lot, Subdivided, 0 Up To 1/4 Acre
Construction
Type & style
- Home type: SingleFamily
- Architectural style: Traditional
- Property subtype: Single Family Residence
Materials
- Brick, Cement Siding, Stone
- Foundation: Slab
- Roof: Composition
Condition
- New construction: Yes
- Year built: 2026
Details
- Builder name: Ashton Woods
Utilities & green energy
- Water: Water District
Green energy
- Green verification: Environments for Living, HERS Index Score
- Energy efficient items: Thermostat, HVAC, Insulation, Other Energy Features
Community & HOA
Community
- Subdivision: Wildrye
HOA
- Has HOA: Yes
- HOA fee: $1,200 annually
Location
- Region: Waller
Financial & listing details
- Price per square foot: $170/sqft
- Date on market: 5/4/2026
- Listing terms: Cash,Conventional,FHA,VA Loan
- Ownership: Full Ownership
- Road surface type: Concrete, Curbs, Gutters
Estimated market value
$391,300
$360,000 - $423,000
$2,750/mo
Price history
| Date | Event | Price |
|---|---|---|
| 6/15/2026 | Pending sale | $449,990$170/sqft |
Source:  HAR #39528349 Report a problem HAR #39528349 Report a problem | ||
| 6/15/2026 | Price change | $449,990+4.7%$170/sqft |
Source: HAR #39528349 Report a problem | ||
| 5/4/2026 | Listed for sale | $429,990$162/sqft |
Source: HAR #39528349 Report a problem | ||
Public tax history
Tax history is unavailable.
Monthly payment
Est. payment
Payment breakdown
Explore the cost of this home by adjusting the details. Changes won't be saved.Climate risks
Neighborhood: 77484
Nearby schools
GreatSchools rating
- 5/10I T Holleman Elementary SchoolGrades: PK-5Distance: 2.9 mi
- 5/10Schultz Junior High SchoolGrades: 6-8Distance: 1.7 mi
- 4/10Waller High SchoolGrades: 9-12Distance: 1.6 mi
Schools provided by the listing agent
- Elementary: Cure Elementary (Waller)
- Middle: Schultz Junior High School
- High: Waller High School
Source: HAR. This data may not be complete. We recommend contacting the local school district to confirm school assignments for this home.
- $379,9904 bd3 ba2.6k sqft30815 Swift Hill Ln, Waller, TX 77484New Construction
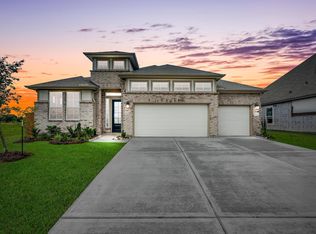
- $449,9904 bd4 ba3.1k sqft30826 Pigeon Valley Dr, Waller, TX 77484New Construction

- $449,9904 bd4 ba3.2k sqft30910 Pigeon Valley Dr, Waller, TX 77484New Construction

- $499,9904 bd4 ba3.1k sqft30822 Catlin Creek Dr, Waller, TX 77484New Construction

- $519,9904 bd4 ba3.2k sqft30830 Catlin Creek Dr, Waller, TX 77484New Construction
- $455,9904 bd4 ba2.8k sqft30906 Pigeon Valley Dr, Waller, TX 77484New Construction
- $469,9904 bd4 ba2.6k sqft30823 Swift Hill Ln, Waller, TX 77484New Construction
- $454,9904 bd4 ba2.7k sqft30914 Pigeon Valley Dr, Waller, TX 77484New Construction
A local agent can set up tours, give advice and negotiate with sellers.
Similar homes
- $499,9904 bd4 ba3.1k sqft30822 Catlin Creek Dr, Waller, TX 77484New ConstructionHAR
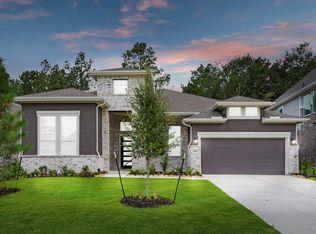
- $469,9904 bd4 ba2.6k sqft30823 Swift Hill Ln, Waller, TX 77484New Construction
 HAR
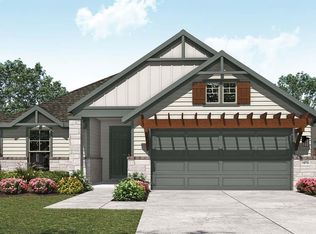
HAR - $326,9904 bd3 ba1.9k sqft30922 Benson Mines Rd, Waller, TX 77484New Construction
 HAR
HAR - $407,9604 bd3 ba2.7k sqft408 Mourning Dove Dr, Waller, TX 77484New Construction
 HAR
HAR - $349,3843 bd2 ba2k sqft29307 Suncreek Ranch Ct, Waller, TX 77484New ConstructionHAR
- $339,9004 bd3 ba2.6k sqft308 Spruce Oak Ln, Waller, TX 77484For SaleMLS ID #52773636, Cecilia Cardenas, RE/MAX Grand. HAR
- $309,9903 bd2 ba1.9k sqft21818 Pecan Buff Dr, Waller, TX 77484New ConstructionHAR
- $559,0004 bd4 ba3.2k sqft632 Golden Aster Blvd, Waller, TX 77484New ConstructionMLS ID #60752134, Kimberly Janosky, 1851 Properties, Inc. HAR
- $445,0004 bd3 ba2.3k sqft2419 Garden Arbor Ln, Tomball, TX 77375New ConstructionMLS ID #21028043, Jared Turner, Chesmar Homes. HAR
- $320,0904 bd3 ba2.3k sqft29422 Suncreek Ranch Ct, Waller, TX 77484New ConstructionHAR
- $437,0004 bd4 ba2.4k sqft40406 Mostyn Dr, Magnolia, TX 77354For SaleMLS ID #50407835, Amber Broadway, Opendoor Brokerage, LLC. HAR
- $315,0003 bd2 ba1.6k sqft21927 Pecan Buff Dr, Waller, TX 77484New ConstructionHAR
- $470,0004 bd3 ba2.6k sqft40402 Mostyn Dr, Magnolia, TX 77354For SaleMLS ID #59054334, Amber Broadway, Opendoor Brokerage, LLC. HAR
- $425,0004 bd3 ba2.1k sqft2415 Garden Arbor, Tomball, TX 77375New ConstructionMLS ID #34065115, Jared Turner, Chesmar Homes. HAR
- $454,4104 bd3 ba2.1k sqft1052 Apple Ridge Rd, Magnolia, TX 77355New ConstructionMLS ID #24537425, Cameron Galatas, eXp Realty LLC. HAR
- $289,9903 bd2 ba1.9k sqft32018 Hoptree Ln, Waller, TX 77484New ConstructionHAR
- $660,8354 bd3 ba3.4k sqft5001 Bluebell Way, Waller, TX 77484New ConstructionHAR
- $445,0004 bd3 ba2.4k sqft21818 Fitzroy Manor Ln, Cypress, TX 77433For SaleMLS ID #37722689, Atif Khan, LPT Realty, LLC. HAR
- $495,9904 bd4 ba3.1k sqft2904 Apple Rose Ln, Katy, TX 77493New ConstructionHAR
- $429,9254 bd3 ba2.6k sqft16766 Vibrant Ave, Hockley, TX 77447New ConstructionHAR
