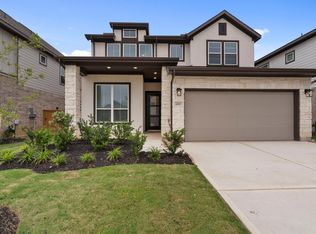
Ready to Move In! Welcome home to this beautifully designed 3-bedroom retreat, where modern style meets everyday elegance. The Boise floor plan offers 2,027 sq. ft. of thoughtfully designed living space—perfect for creating lasting memories. This home features three spacious bedrooms, abundant storage throughout, and a gourmet kitchen that opens to breathtaking vaulted ceilings flowing seamlessly from the dining area to the patio. Nestled in Oakberry Trails, you’ll enjoy community parks, walking trails, and quick access to top-rated schools, shopping, and dining. Don’t miss your chance to make this dream home yours—schedule a showing today! Located close to HWY 290 and the Grand Parkway. Zoned to Waller ISD, future residents will enjoy amenities including a recreation center with fitness center and party room, a pavilion with pool, and more! Offered by: K. Hovnanian Houston of Houston II, L.L.C.
Pending
$349,384
29307 Suncreek Ranch Ct, Waller, TX 77484
3beds
2,028sqft
Single Family Residence
Built in 2026
6,926 Square Feet Lot
$339,300 Zestimate®
$172/sqft
$75/mo HOA
What's special
Three spacious bedroomsBreathtaking vaulted ceilingsGourmet kitchenAbundant storage throughout
- 47 days
- 62
- 2
Zillow last checked:
Listing updated:
Listed by:
Teri Walter 325-238-6645,
K. Hovnanian Homes
Source: HAR,MLS#: 49410231
Facts & features
Interior
Bedrooms & bathrooms
- Bedrooms: 3
- Bathrooms: 2
- Full bathrooms: 2
Rooms
- Room types: Family Room, Utility Room
Primary bedroom
- Level: First
- Area: 247
- Dimensions: 19x13
Bedroom
- Level: First
- Area: 100
- Dimensions: 10x10
Bedroom
- Level: First
- Area: 110
- Dimensions: 11x10
Other
- Level: First
- Area: 108
- Dimensions: 12x9
Other
- Level: First
Other
- Level: First
Breakfast
- Level: First
- Area: 180
- Dimensions: 18x10
Family room
- Level: First
- Area: 198
- Dimensions: 18x11
Kitchen
- Level: First
- Area: 135
- Dimensions: 9x15
Primary bath
- Level: First
Utility room
- Level: First
Heating
- Natural Gas
Cooling
- Ceiling Fan(s), Electric
Appliances
- Included: Disposal, Electric Oven, Microwave, Gas Cooktop, Dishwasher
- Laundry: Electric Dryer Hookup, Gas Dryer Hookup, Washer Hookup
Features
- High Ceilings, Prewired for Alarm System, All Bedrooms Down, Primary Bed - 1st Floor, Walk-In Closet(s)
- Flooring: Carpet, Tile, Vinyl
- Windows: Insulated/Low-E windows
Interior area
- Total structure area: 2,028
- Total interior livable area: 2,028 sqft
Property
Parking
- Total spaces: 2
- Parking features: Attached
- Attached garage spaces: 2
Features
- Stories: 1
- Patio & porch: Covered
- Fencing: Back Yard
Lot
- Size: 6,926 Square Feet
- Features: Back Yard, Cul-De-Sac, Subdivided, 0 Up To 1/4 Acre
Details
- Parcel number: 1487970020040
Construction
Type & style
- Home type: SingleFamily
- Architectural style: Traditional
- Property subtype: Single Family Residence
Materials
- Blown-In Insulation, Brick, Stone
- Foundation: Slab
- Roof: Composition
Condition
- New construction: Yes
- Year built: 2026
Details
- Builder name: K. Hovnanian Homes
Utilities & green energy
- Water: Water District
Green energy
- Green verification: HERS Index Score
- Energy efficient items: Attic Vents, Thermostat, HVAC, HVAC>13 SEER
Community & HOA
Community
- Security: Prewired for Alarm System
- Subdivision: Oakberry Trails
HOA
- Has HOA: Yes
- Amenities included: Dog Park, Park, Playground, Pond, Pool, Trail(s)
- HOA fee: $900 annually
Location
- Region: Waller
Financial & listing details
- Price per square foot: $172/sqft
- Date on market: 7/15/2026
- Listing terms: Cash,Conventional,FHA,VA Loan
- Ownership: Full Ownership
- Road surface type: Concrete
Estimated market value
$339,300
$322,000 - $356,000
$2,273/mo
Price history
| Date | Event | Price |
|---|---|---|
| 8/6/2026 | Pending sale | $349,384$172/sqft |
Source:  HAR #49410231 Report a problem HAR #49410231 Report a problem | ||
| 5/18/2026 | Listed for sale | $349,384$172/sqft |
Source: HAR #41940377 Report a problem | ||
| 5/11/2026 | Pending sale | $349,384$172/sqft |
Source: HAR #41940377 Report a problem | ||
| 4/17/2026 | Price change | $349,384-5.2%$172/sqft |
Source: HAR #41940377 Report a problem | ||
| 4/11/2026 | Price change | $368,384+0.8%$182/sqft |
Source:  K. Hovnanian Companies, LLC Report a problem K. Hovnanian Companies, LLC Report a problem | ||
| 4/8/2026 | Price change | $365,444-1.3%$180/sqft |
Source: K. Hovnanian Companies, LLC Report a problem | ||
| 4/4/2026 | Price change | $370,269+0.1%$183/sqft |
Source: K. Hovnanian Companies, LLC Report a problem | ||
| 3/27/2026 | Price change | $369,999-1.8%$182/sqft |
Source: HAR #41940377 Report a problem | ||
| 3/12/2026 | Listed for sale | $376,807$186/sqft |
Source: K. Hovnanian Companies, LLC Report a problem | ||
Public tax history
Tax history is unavailable.
Monthly payment
Est. payment
Payment breakdown
Explore the cost of this home by adjusting the details. Changes won't be saved.Climate risks
Neighborhood: 77484
Nearby schools
Schools provided by the listing agent
- Elementary: Cure Elementary (Waller)
- Middle: Schultz Junior High School
- High: Waller High School
Source: HAR. This data may not be complete. We recommend contacting the local school district to confirm school assignments for this home.
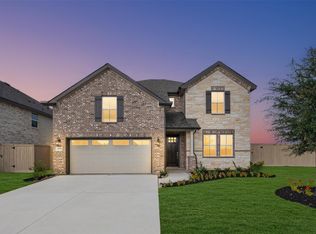
- $395,6904 bd4 ba3.1k sqft29310 Suncreek Ranch Ct, Waller, TX 77484New Construction

- $397,2604 bd4 ba2.9k sqft29306 Suncreek Ranch Ct, Waller, TX 77484Pending
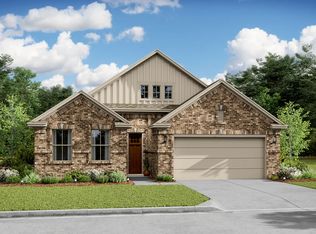
- $331,0004 bd3 ba2.1k sqft29314 Suncreek Ranch Ct, Waller, TX 77484Off Market

- $3,093,5006 bd7 ba5.7k sqft21711 Kickapoo Rd, Waller, TX 77484Off Market
Similar homes
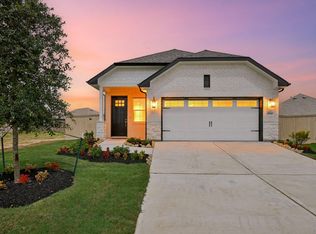
- $345,9995 bd3 ba2.3k sqft29538 Barnview Dr, Waller, TX 77484New Construction
 HAR
HAR - $385,4493 bd2 ba2k sqft29303 Hillberry Oaks Ct, Waller, TX 77484New Construction
 HAR
HAR - $369,2654 bd3 ba2.5k sqft22527 Basswood Bend Rd, Waller, TX 77484New Construction
 HAR
HAR - $413,4324 bd3 ba2.6k sqft21919 Pecan Buff Dr, Waller, TX 77484New Construction
 HAR
HAR
