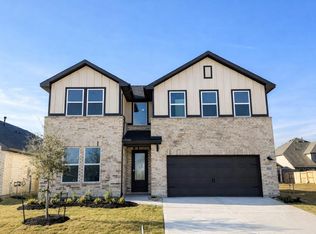
MLS# 36005600 - Built by Risewell Homes - Ready Now! ~ This stunning home offers 2,452 sq. ft. of modern living space, featuring 5 spacious bedrooms, including a primary suite with an en-suite bath and walk-in closet, all conveniently located on the first floor, all located on a cul-de-sac lot. The open-concept kitchen boasts an island without a cooktop, a pantry, and flows seamlessly into the family room, perfect for entertaining. With 4 bathrooms total, including 2 full and 1 half, this home meets all your needs. High ceilings enhance the interior, while central gas heating and electric cooling ensure year-round comfort. Situated on a cul-de-sac, this traditional-style home is currently under construction, allowing you to customize it to your taste. Additional features include a 2-car garage and a durable composition roof.roof.
New construction
$359,990
29303 Meadowcreek Hill Dr, Waller, TX 77484
5beds
2,452sqft
Single Family Residence
Built in 2025
-- sqft lot
$353,100 Zestimate®
$147/sqft
$75/mo HOA
What's special
High ceilingsElectric coolingCentral gas heatingCul-de-sac lotOpen-concept kitchenPerfect for entertainingDurable composition roof
- 375 days
- 27
- 1
Zillow last checked:
Listing updated:
Listed by:
Ben Caballero TREC #096651 888-872-6006,
HomesUSA.com
Source: HAR,MLS#: 36005600
Facts & features
Interior
Bedrooms & bathrooms
- Bedrooms: 5
- Bathrooms: 4
- Full bathrooms: 4
Rooms
- Room types: Family Room, Utility Room
Primary bedroom
- Level: First
- Area: 195
- Dimensions: 13 X 15
Primary bedroom
- Level: First
- Area: 195
- Dimensions: 13 X 15
Primary bedroom
- Level: First
- Area: 195
- Dimensions: 13 X 15
Bedroom
- Level: Second
- Area: 140
- Dimensions: 14 X 10
Bedroom
- Level: Second
- Area: 140
- Dimensions: 14 X 10
Bedroom
- Level: Second
- Area: 195
- Dimensions: 13 X 15
Bedroom
- Level: Second
- Area: 110
- Dimensions: 11 X 10
Bedroom
- Level: Second
- Area: 110
- Dimensions: 11 X 10
Bedroom
- Level: Second
- Area: 121
- Dimensions: 11 X 11
Bedroom
- Level: Second
- Area: 121
- Dimensions: 11 X 11
Bedroom
- Level: Second
- Area: 121
- Dimensions: 11 X 11
Bedroom
- Level: Second
- Area: 110
- Dimensions: 11 X 10
Bedroom
- Level: Second
- Area: 140
- Dimensions: 14 X 10
Heating
- Natural Gas
Cooling
- Electric
Appliances
- Included: Disposal, Gas Oven, Microwave, Gas Cooktop, Dishwasher
- Laundry: Electric Dryer Hookup, Gas Dryer Hookup, Washer Hookup
Features
- High Ceilings, Prewired for Alarm System, En-Suite Bath, Primary Bed - 1st Floor, Walk-In Closet(s)
- Flooring: Carpet, Vinyl
- Has fireplace: No
Interior area
- Total structure area: 2,452
- Total interior livable area: 2,452 sqft
Video & virtual tour
Property
Parking
- Total spaces: 2
- Parking features: Attached
- Attached garage spaces: 2
Features
- Stories: 2
Lot
- Features: Cul-De-Sac, 0 Up To 1/4 Acre
Construction
Type & style
- Home type: SingleFamily
- Architectural style: Traditional
- Property subtype: Single Family Residence
Materials
- Cement Siding
- Foundation: Slab
- Roof: Composition
Condition
- New construction: Yes
- Year built: 2025
Details
- Builder name: Risewell Homes
Utilities & green energy
- Sewer: Public Sewer
- Water: Public
Community & HOA
Community
- Security: Prewired for Alarm System
- Subdivision: Oakberry Trails
HOA
- Has HOA: Yes
- HOA fee: $75 monthly
Location
- Region: Waller
Financial & listing details
- Price per square foot: $147/sqft
- Date on market: 8/22/2025
- Listing terms: Cash,Conventional,FHA,USDA Loan,VA Loan
Estimated market value
$353,100
$335,000 - $371,000
$2,564/mo
Price history
| Date | Event | Price |
|---|---|---|
| 7/13/2026 | Listed for sale | $359,990$147/sqft |
Source:  HAR #36005600 Report a problem HAR #36005600 Report a problem | ||
| 3/24/2026 | Pending sale | $359,990$147/sqft |
Source: HAR #36005600 Report a problem | ||
| 3/2/2026 | Price change | $359,990+5.9%$147/sqft |
Source: HAR #36005600 Report a problem | ||
| 2/24/2026 | Price change | $339,990-5.6%$139/sqft |
Source: HAR #36005600 Report a problem | ||
| 12/18/2025 | Price change | $359,990-17.8%$147/sqft |
Source: HAR #36005600 Report a problem | ||
| 11/13/2025 | Price change | $438,045-2.7%$179/sqft |
Source: HAR #36005600 Report a problem | ||
| 8/22/2025 | Listed for sale | $449,990$184/sqft |
Source: HAR #36005600 Report a problem | ||
Public tax history
Tax history is unavailable.
Monthly payment
Est. payment
Payment breakdown
Explore the cost of this home by adjusting the details. Changes won't be saved.Climate risks
Neighborhood: 77484
Nearby schools
Schools provided by the listing agent
- Elementary: Cure Elementary (Waller)
- Middle: Schultz Junior High School
- High: Waller High School
Source: HAR. This data may not be complete. We recommend contacting the local school district to confirm school assignments for this home.
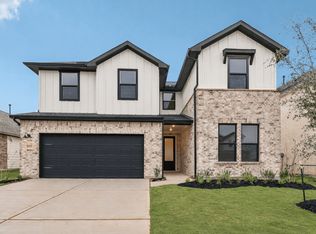
- $279,9903 bd2 ba1.7k sqft29307 Meadowcreek Hill Dr, Waller, TX 77484New Construction

- $324,5003 bd3 ba2.3k sqft29311 Meadowcreek Hill Dr, Waller, TX 77484Off Market
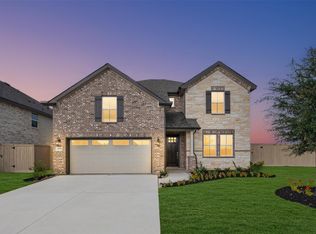
- $397,2604 bd4 ba2.9k sqft29306 Suncreek Ranch Ct, Waller, TX 77484Pending
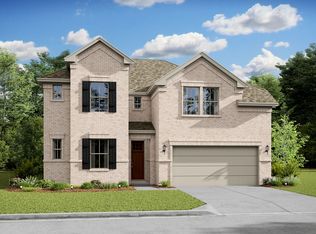
- $427,6005 bd5 ba3.3k sqft29315 Meadowcreek Hill Dr, Waller, TX 77484Off Market
Similar homes
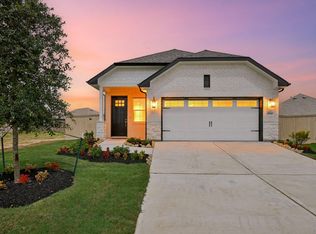
- $345,9995 bd3 ba2.3k sqft29538 Barnview Dr, Waller, TX 77484New Construction
 HAR
HAR - $334,6504 bd3 ba2.4k sqft29314 Meadowcreek Hill Dr, Waller, TX 77484New Construction
 HAR
HAR - $335,6104 bd3 ba2.4k sqft29403 Meadowcreek Hill Dr, Waller, TX 77484New Construction
 HAR
HAR - $395,6904 bd4 ba3.1k sqft29310 Suncreek Ranch Ct, Waller, TX 77484New Construction
 HAR
HAR
