Discover easy, elegant living in the one-story Fairbanks in Oakwood Estates, offering 3 bedrooms, 2 baths, and a 2-car garage. Imagine coming home to an open layout where the gourmet kitchen—with designer cabinets and ample counter space—flows into a sunlit great room and cozy dining area. Host holidays in the formal dining room or step outside to a covered patio perfect for morning coffee or weekend cookouts. The true retreat lies in the expansive owner’s suite, where a sloped ceiling adds charm and relaxation comes easy. Picture a spa-like bath with dual sinks, a deep soaking tub, and a walk-in closet so large it feels like its own room—space for every season, every outfit, and more. Whether you're winding down or getting ready, this suite offers calm and convenience in equal measure. Includes sprinkler system and landscaping front and back! Community amenities include a pool, clubhouse, playground, and pond. Offered by: K. Hovnanian Houston of Houston II, L.L.C.
New construction
Price increase: $15.1K (7/29)
$312,308
21911 Iris Colony Dr, Waller, TX 77484
3beds
1,660sqft
:
Get pre-qualified$2,849/mo
Single Family Residence
Built in 2026
6,534 Square Feet Lot
$302,100 Zestimate®
$188/sqft
$53/mo HOA
What's special
Formal dining roomSunlit great roomCozy dining areaDeep soaking tubSloped ceiling adds charmAmple counter spaceGourmet kitchen
- 6 days |
- 10 |
- 0 |
Likely to sell faster than
Zillow last checked:
Listing updated:
Listed by:
Teri Walter 325-238-6645,
K. Hovnanian Homes
Source: HAR,MLS#: 61783336
Facts & features
Interior
Bedrooms & bathrooms
- Bedrooms: 3
- Bathrooms: 2
- Full bathrooms: 2
Rooms
- Room types: Family Room, Utility Room
Primary bedroom
- Level: First
- Area: 180
- Dimensions: 15x12
Bedroom
- Level: First
- Area: 120
- Dimensions: 12x10
Bedroom
- Level: First
- Area: 120
- Dimensions: 12x10
Other
- Level: First
Breakfast
- Level: First
- Area: 140
- Dimensions: 14x10
Dining room
- Level: First
- Area: 120
- Dimensions: 10x12
Family room
- Level: First
- Area: 225
- Dimensions: 15x15
Kitchen
- Level: First
- Area: 154
- Dimensions: 14x11
Primary bath
- Level: First
Utility room
- Level: First
Heating
- Natural Gas
Cooling
- Ceiling Fan(s), Electric
Appliances
- Included: Disposal, Electric Oven, Microwave, Gas Cooktop, Dishwasher
- Laundry: Electric Dryer Hookup, Gas Dryer Hookup, Washer Hookup
Features
- High Ceilings, Prewired for Alarm System, All Bedrooms Down, Primary Bed - 1st Floor, Walk-In Closet(s)
- Flooring: Carpet, Tile, Vinyl
- Windows: Insulated/Low-E windows
Interior area
- Total structure area: 1,660
- Total interior livable area: 1,660 sqft
Property
Parking
- Total spaces: 2
- Parking features: Attached
- Attached garage spaces: 2
Features
- Stories: 1
- Patio & porch: Covered
- Fencing: Back Yard
Lot
- Size: 6,534 Square Feet
- Dimensions: 55 x 120
- Features: Back Yard, Cul-De-Sac, Subdivided, 0 Up To 1/4 Acre
Details
- Parcel number: 1488280030006
Construction
Type & style
- Home type: SingleFamily
- Architectural style: Traditional
- Property subtype: Single Family Residence
Materials
- Blown-In Insulation, Brick, Cement Siding
- Foundation: Slab
- Roof: Composition
Condition
- New construction: Yes
- Year built: 2026
Details
- Builder name: K. Hovnanian Homes
Utilities & green energy
- Water: Water District
Green energy
- Green verification: HERS Index Score
- Energy efficient items: Attic Vents, Thermostat, HVAC, HVAC>13 SEER
Community & HOA
Community
- Security: Prewired for Alarm System
- Subdivision: Oakwood Estates
HOA
- Has HOA: Yes
- Amenities included: Clubhouse, Picnic Area, Playground, Pond, Pool
- HOA fee: $635 annually
Location
- Region: Waller
Financial & listing details
- Price per square foot: $188/sqft
- Date on market: 7/29/2026
- Listing terms: Cash,Conventional,FHA,VA Loan
- Ownership: Full Ownership
- Road surface type: Concrete, Curbs
Estimated market value
$302,100
$287,000 - $317,000
$2,025/mo
Price history
| Date | Event | Price |
|---|---|---|
| 7/29/2026 | Price change | $312,308+5.1%$188/sqft |
Source:  HAR #61783336 Report a problem HAR #61783336 Report a problem | ||
| 4/6/2026 | Listed for sale | $297,213$179/sqft |
Source: HAR #30519121 Report a problem | ||
Public tax history
Tax history is unavailable.
Monthly payment
Est. payment
Payment breakdown
Explore the cost of this home by adjusting the details. Changes won't be saved.Climate risks
Neighborhood: 77484
Nearby schools
GreatSchools rating
- 5/10I T Holleman Elementary SchoolGrades: PK-5Distance: 2.6 mi
- 5/10Schultz Junior High SchoolGrades: 6-8Distance: 1.1 mi
- 4/10Waller High SchoolGrades: 9-12Distance: 1.4 mi
Schools provided by the listing agent
- Elementary: Cure Elementary (Waller)
- Middle: Schultz Junior High School
- High: Waller High School
Source: HAR. This data may not be complete. We recommend contacting the local school district to confirm school assignments for this home.
- $341,3004 bd4 ba2.6k sqft21914 Iris Colony Dr, Waller, TX 77484Off Market

- $339,8273 bd2 ba2k sqft21922 Iris Colony Dr, Waller, TX 77484New Construction

- $369,8004 bd3 ba2.7k sqft21918 Iris Colony Dr, Waller, TX 77484Off Market

- $284,9903 bd2 ba1.8k sqft21826 Iris Colony Dr, Waller, TX 77484Pending

- $410,9174 bd3 ba2.6k sqft21926 Iris Colony Dr, Waller, TX 77484New Construction
- $327,9904 bd3 ba2.5k sqft21927 Iris Colony Dr, Waller, TX 77484New Construction
- $358,2884 bd3 ba2.5k sqft21930 Iris Colony Dr, Waller, TX 77484New Construction
- $349,7004 bd3 ba2.1k sqft21642 Bluestem Fields Dr, Waller, TX 77484Off Market
A local agent can set up tours, give advice and negotiate with sellers.
Similar homes
- $315,0003 bd2 ba1.6k sqft21927 Pecan Buff Dr, Waller, TX 77484New Construction
 HAR
HAR - $299,3593 bd2 ba1.6k sqft21915 Laurel Cherry Ct, Waller, TX 77484New Construction
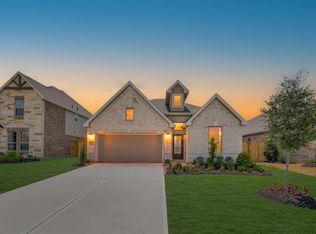 HAR
HAR - $339,8273 bd2 ba2k sqft21922 Iris Colony Dr, Waller, TX 77484New ConstructionHAR
- $319,7403 bd2 ba1.9k sqft425 Mourning Dove Dr, Waller, TX 77484New Construction
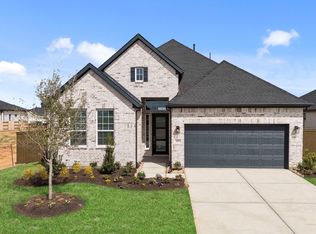 HAR
HAR - $319,9904 bd3 ba2.2k sqft30922 Newcomb Landing Ln, Waller, TX 77484New ConstructionHAR
- $299,9904 bd3 ba2.2k sqft30906 Newcomb Landing Ln, Waller, TX 77484New ConstructionHAR
- $333,9904 bd3 ba2.1k sqft22534 Basswood Bend Rd, Waller, TX 77484New ConstructionMLS ID #7036398, Jared Turner, Chesmar Homes. HAR
- $274,9904 bd2 ba1.8k sqft22535 Camp Driftwood Way, Waller, TX 77484New ConstructionMLS ID #86631149, Jared Turner, Ashton Woods. HAR
- $376,3403 bd3 ba2.3k sqft601 Green Ash Way, Waller, TX 77484New ConstructionMLS ID #41114775, Clay Woodard, Chesmar Homes. HAR
- $269,9904 bd3 ba2.2k sqft23031 Daftmill Dr, Waller, TX 77484New ConstructionHAR
- $377,9904 bd3 ba2.2k sqft620 Rocky Bluff Way, Waller, TX 77484New ConstructionMLS ID #44806680, Jared Turner, Long Lake Ltd. HAR
- $370,9903 bd3 ba2.3k sqft412 Elmbrook Terrace Way, Waller, TX 77484New ConstructionMLS ID #41124223, Jared Turner, Long Lake Ltd. HAR
- $249,9903 bd2 ba1.5k sqft31118 Cass River Ln, Waller, TX 77484New ConstructionHAR
- $309,9903 bd2 ba1.5k sqft4072 Sun Burst Dr, Brookshire, TX 77423New ConstructionMLS ID #31109515, Jonathan Woodruff, D.R. Horton-Texas, LTD. HAR
- $289,5003 bd2 ba1.5k sqft31702 Rosebud Valley Ln, Hockley, TX 77447New ConstructionHAR
- $310,0003 bd2 ba1.4k sqft18830 Shadowfax Trl, Tomball, TX 77377For SaleMLS ID #41535340, Dawn Reich, RE/MAX Compass. HAR
- $339,9004 bd3 ba2.2k sqft6703 Northchester Dr, Katy, TX 77493For SaleMLS ID #10882025, Talha Hasan, Make It Happen Real Estate. HAR
- $299,9903 bd3 ba1.7k sqft26811 Jovial Meadow Ln, Hockley, TX 77447New ConstructionHAR
- $315,0004 bd3 ba2.1k sqft545 Wax Myrtle Way, Hockley, TX 77447New ConstructionMLS ID #35554419, Meredith Marti, Marti Realty Group. HAR
- $330,0003 bd2 ba1.6k sqft12915 California Palm Ct, Cypress, TX 77433For SaleMLS ID #56704338, Thalina Garcia, Nan & Company Properties - Corporate Office (Heights). HAR
