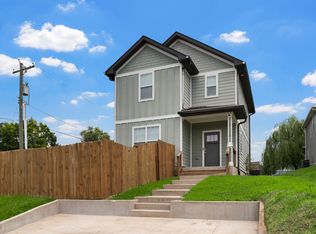

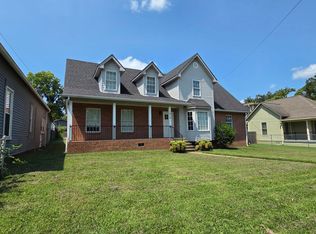
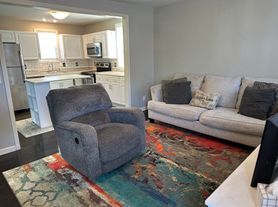
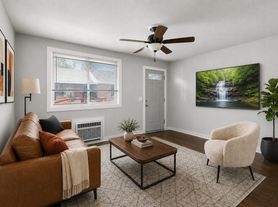
Location! Location! Quick access German town, Farmers Market and Downtown! Detached home in a 2 unit community with 2 parking spots in the front! Covered porch in the front. Step inside and be greeted by an abundance of natural light that floods through expansive windows, creating an inviting and uplifting ambiance. Open first floor with spacious living room opening to dining and kitchen with island and pantry! Wooden flooring all over. Kitchen features 42" cabinets, granite countertops, tiled backsplash and stainless appliances! Large primary bedroom suite on main. 2 bedrooms upstairs with nice laundry room! Fenced backyard. Refrigerator, washer & dryer included.
NOTE: 3rd Bedroom (road facing) is being used as Office and is not in Pictures.
MINIMUM OF 4 HOUR NOTICE REQUIRED TO SHOW THE PROPERTY
NO SMOKING ALLOWED INSIDE HOME.
AVAILABLE FOR OCCUPANCY, BEGINNING: 09/14/2026
TENANT RESPONSIBILITIES: ATER/SEWER/ELECTRICITY/CABLE/INTERNET/SECURITY
Income qualification: 3.25 times the rent amount in gross wages coming into to the household monthly within $300 or $400; We work with credit scores of 650 and above with nothing in collection; All 18 or above must file an application; After your application is approved, the applicant(s) must sign the lease and pay the full deposit within 2 calendar days of notice. If applicant(s) fails to do so the unit may be leased to someone else; A walk-through inspection is conducted on the move in day.
House for rent
Accepts Zillow applications
$2,650/moFees may apply
2231B 24th Ave N, Nashville, TN 37208
3beds
1,816sqft
Price may not include required fees and charges. Price shown reflects the lease term provided. Learn more|
Single family residence
Available Mon Sep 14 2026
Small dogs OK
Air conditioner, central air
In unit laundry
Central, heat pump
What's special
Fenced backyardInviting and uplifting ambianceTiled backsplashNice laundry roomAbundance of natural lightStainless appliancesWooden flooring all over
- 13 days |
- -- |
- -- |
Zillow last checked:
Listing updated:
Travel times
Facts & features
Interior
Bedrooms & bathrooms
- Bedrooms: 3
- Bathrooms: 3
- Full bathrooms: 2
- 1/2 bathrooms: 1
Heating
- Central, Heat Pump
Cooling
- Air Conditioner, Central Air
Appliances
- Included: Dishwasher, Dryer, Microwave Oven, Oven, Refrigerator, Washer
- Laundry: In Unit
Features
- Flooring: Carpet, Hardwood, Tile
Interior area
- Total interior livable area: 1,816 sqft
Property
Parking
- Details: Contact manager
Construction
Type & style
- Home type: SingleFamily
- Property subtype: Single Family Residence
Community & HOA
Location
- Region: Nashville
Financial & listing details
- Lease term: 1 Year
Nearby apartments for rent


Price history
| Date | Event | Price |
|---|---|---|
| 8/6/2026 | Listed for rent | $2,650$1/sqft |
Source: Zillow Rentals Report a problem | ||
| 7/12/2019 | Sold | $343,000-1.7%$189/sqft |
Source: Agent Provided Report a problem | ||
| 6/13/2019 | Listed for sale | $349,000$192/sqft |
Source: G. S. Moore & Son #2050708 Report a problem | ||
Neighborhood: Osage-North Fisk
Nearby schools
GreatSchools rating
- 4/10Robert Churchwell Museum Magnet Elementary SchoolGrades: PK-5Distance: 0.3 mi
- 4/10John Early Paideia Middle MagnetGrades: 6-8Distance: 0.9 mi
- 4/10Pearl Cohn Magnet High SchoolGrades: 9-12Distance: 1 mi